
HARBOROUGH LOFTS · LOCAL LOFT CONVERSION SPECIALISTS
Make room for the life you want to live. A carefully planned loft conversion can add a bedroom, a quieter home office or flexible family space while keeping the home and neighbourhood you already love.
Harborough Lofts works with homeowners across Market Harborough, Great Bowden, Desborough and the surrounding area. Tell John about your property, your ideas and how far you have progressed with drawings.
Explore our local guides to loft conversions in Kettering and Desborough and loft conversions in Rushden and Wellingborough, with nearby completed projects and practical advice for planning your loft.
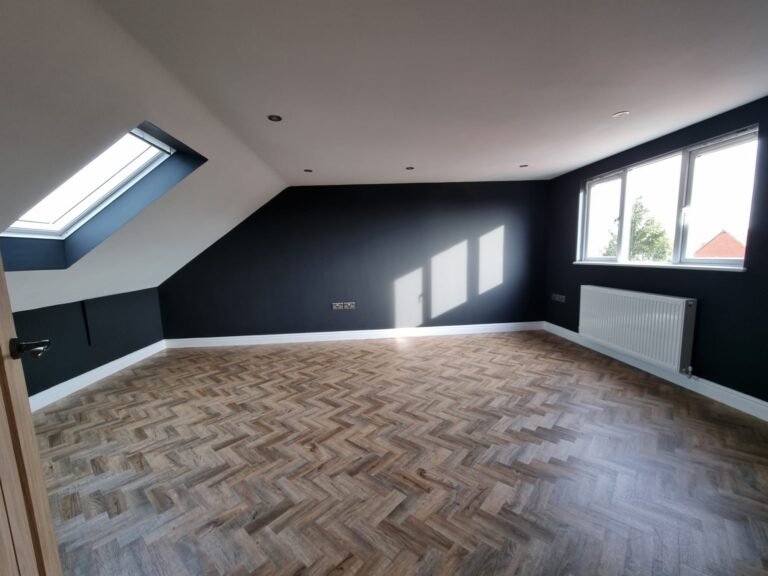
Completed loft conversion in Desborough.
Good loft conversions start with the whole house. The position of the staircase, the floor below, daylight, storage and the way you move between rooms all influence the result. Extra floor area is useful only when the finished space is comfortable and practical.
John brings more than 20 years of carpentry experience, including over a decade working on loft conversions and experience across more than 50 loft projects. That background informs the structural carpentry, stair planning and finishing details that make a converted roof space feel like a natural part of the home.
Our focus is a clearly defined construction project, developed around your property and agreed drawings. We can discuss the next step whether you are exploring feasibility or already have plans ready for review.
A dormer extends part of the roof to create more usable space and headroom. It can help accommodate a bedroom, bathroom or larger working area. The right design depends on the roof, neighbouring properties and approval requirements.
On a suitable house with a hipped roof, changing the sloping end to a gable can increase the available roof space. This option is often considered alongside a dormer, but its suitability needs property-specific assessment.
A rooflight conversion uses the existing roof shape, with windows bringing daylight into the new room. It may suit a loft with sufficient usable space already, although stairs, structure and insulation still need careful design.
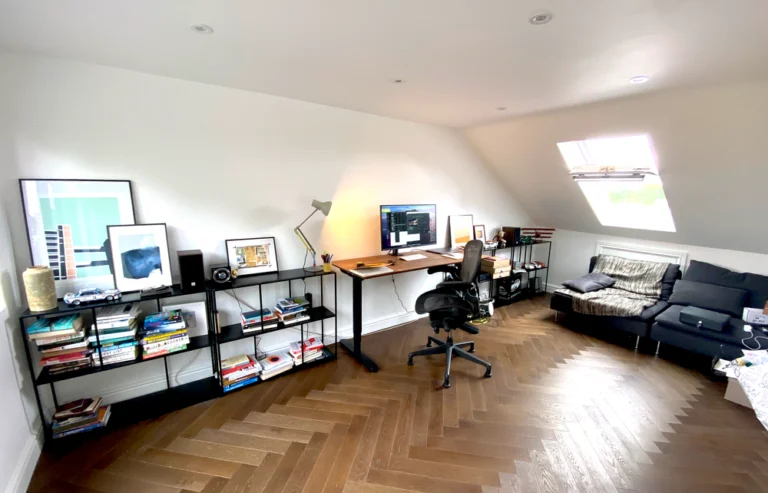
Roof height is only one part of the answer. The shape of the roof, existing structure, usable floor area and staircase position need to be considered together. A room that appears generous in an empty loft can become smaller once the new floor, insulation and finishes are included.
Think about how you want to use the space, where furniture will go and whether a bathroom is important. Your designer can then test a realistic layout rather than simply drawing a room inside the roof.
The staircase needs to work on both floors. Consider the landing below, the space above the stairs, the position of existing bedroom doors and the route into the new room. A practical stair arrangement should be resolved early, before a bedroom layout or bathroom position is treated as fixed.
Start with our loft space guide and staircase planning guide.
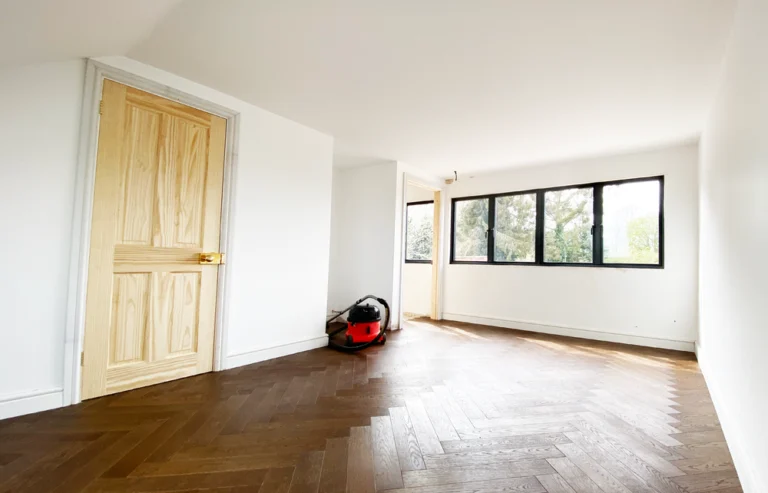
A Victorian terrace near the park gained a large home office that could also serve as an additional bedroom. The project includes an en-suite, a full-length window, an oak stairway with bespoke bookcases and engineered oak herringbone flooring.
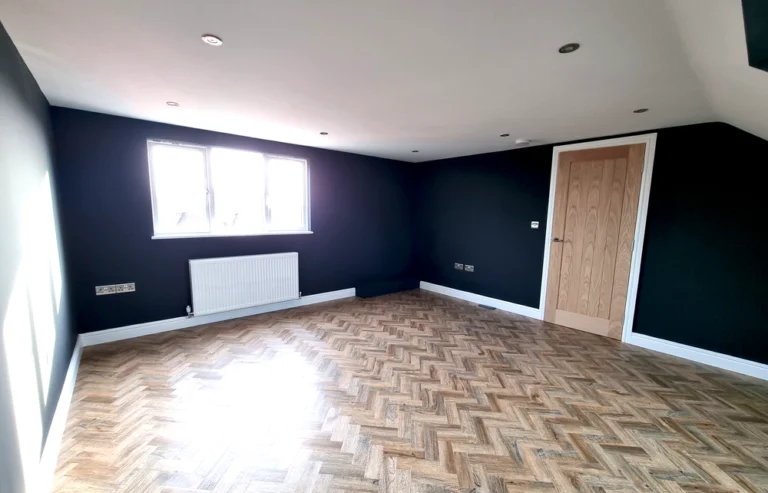
Our completed Desborough dormer conversion shows the finished room as well as stages of the build, helping you compare daylight, usable space and interior finishes.
For a different layout, explore the Queen Street hip-to-gable and rear dormer conversion in Little Bowden, with three Velux windows. The Crane Close dormer conversion in Rushden includes finished bedroom, en-suite and staircase photographs.
See the full project gallery for further examples, including the separate Station Road conversions in Great Bowden. Each case describes the work supported by its own photographs.
Use the enquiry form to send your location, property details and intended use. Tell us whether you already have drawings. Photos and a clear brief help John understand the project before deciding the most useful next step.
If you are at the idea stage, an architect or suitable designer can assess feasibility and prepare drawings. Structural design and the relevant approvals need to be addressed before a construction scope can be agreed.
With suitable drawings and structural information available, we can review the proposed construction scope. Compare quotations against the same specification, rather than the headline total alone.
Check whether the price includes structural work, roof coverings and windows, the staircase, electrics, heating, insulation, plastering and internal joinery. For an en-suite, establish the allowance for sanitaryware, taps, shower fittings, tiling and installation. Decoration, flooring, professional fees and approval costs should each be identified as included or excluded.
Agree access, scaffolding, waste removal, payment stages and how changes to the specification will be priced. A clearly recorded allowance is more useful than assuming every finish is covered.
Construction follows the agreed design, scope and programme. Structural work, weatherproofing, stairs and internal finishes must work together. Read our design-to-completion guide for a fuller explanation.
There is no reliable single price for every loft. The conversion type, structural work, staircase, bathroom, access and finish specification all affect cost. Compare quotations against the same drawings and inclusions, and allow for professional fees and unresolved choices.
Our loft conversion costs guide explains the main budget factors.
Planning permission and building regulations are separate matters. Some roof alterations can fall within permitted development, subject to conditions and local restrictions; others need a planning application. The design must also address the relevant building regulations, including structure, fire safety, stairs and insulation.
Check the route for your own property with your designer, local planning authority and building control body. Read our planning permission guide and building regulations and fire safety guide.
No. Tell us where you are in the process. If you are still exploring, the next step may be professional feasibility and design. If you have drawings, include that information so John can review the project more directly.
Potentially. The available layout, headroom, structure and services determine what is practical. Plan the room around furniture, storage and daylight, rather than assuming every loft accommodates the same features.
For an en-suite, discuss the soil and waste route, water supply, ventilation and the space needed to use the shower and basin comfortably. These details can influence the layout and need checking before the fittings are chosen. Agree the bathroom specification and any product allowances in the quotation.
Our finished Crane Close project and Queen Street case study provide real examples to discuss when planning your own space.
The construction programme depends on the design, structural work, access, property and agreed level of finish. Drawings, engineering, approval stages and ordering come before the on-site programme and should be allowed for separately.
During the build, the sequence generally runs from access and structural work through the roof alterations and weatherproofing, then stairs, services, insulation, plastering and second-fix work. Discuss when access to the rooms below is needed, when the staircase opening will be formed and how the home will be protected.
Agree a realistic programme for your project and ask what could affect it, such as design changes or outstanding choices. We will discuss timing against the actual scope rather than promise the same completion date for every house.
Send John your property location, the room you want to create and whether you already have drawings. Include photographs or measurements if available, your intended timescale and an indication of budget. Those details help us assess suitability and decide the most useful next step before arranging further design or a site discussion.