Crane Close, Rushden
This substantial loft conversion at Crane Close in Rushden brought together dormer construction, three rooflights, a new staircase and landing, and new room and bathroom space. The photographs follow the 2021 project from timber framing and insulation through boarding, plastering and fit-out, showing the work behind the new accommodation.
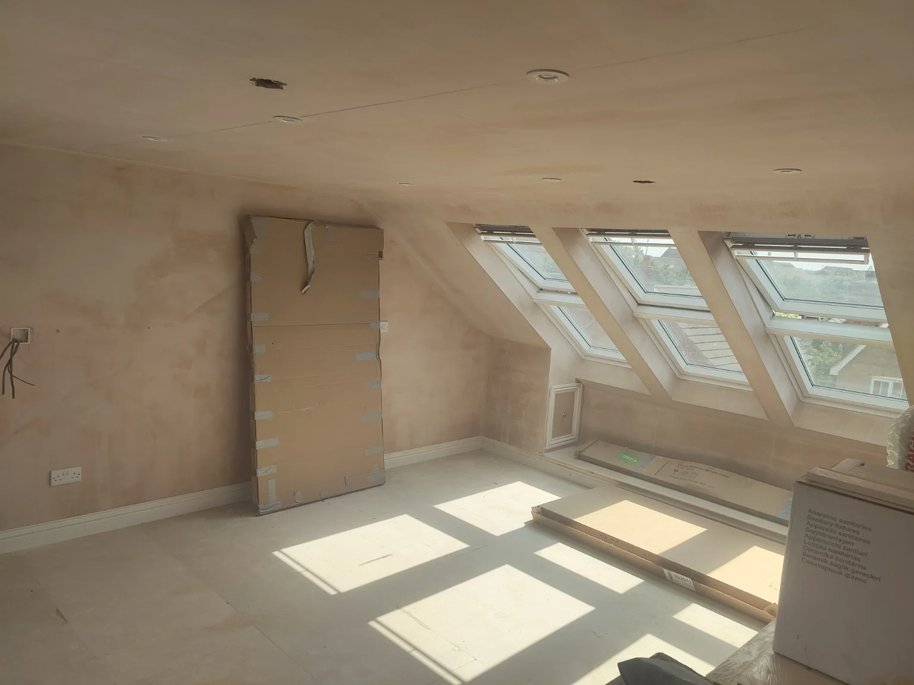
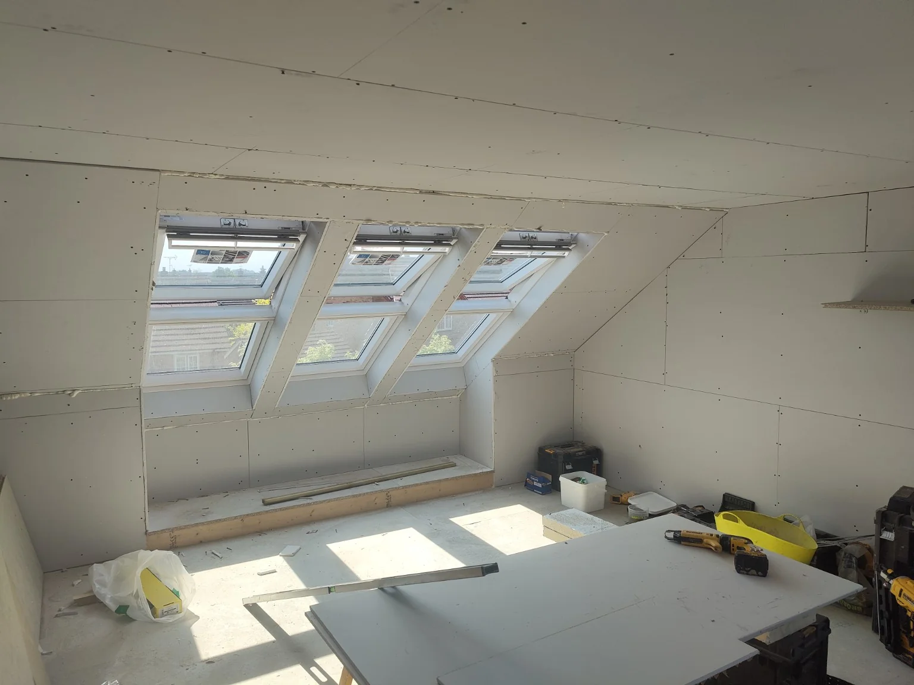
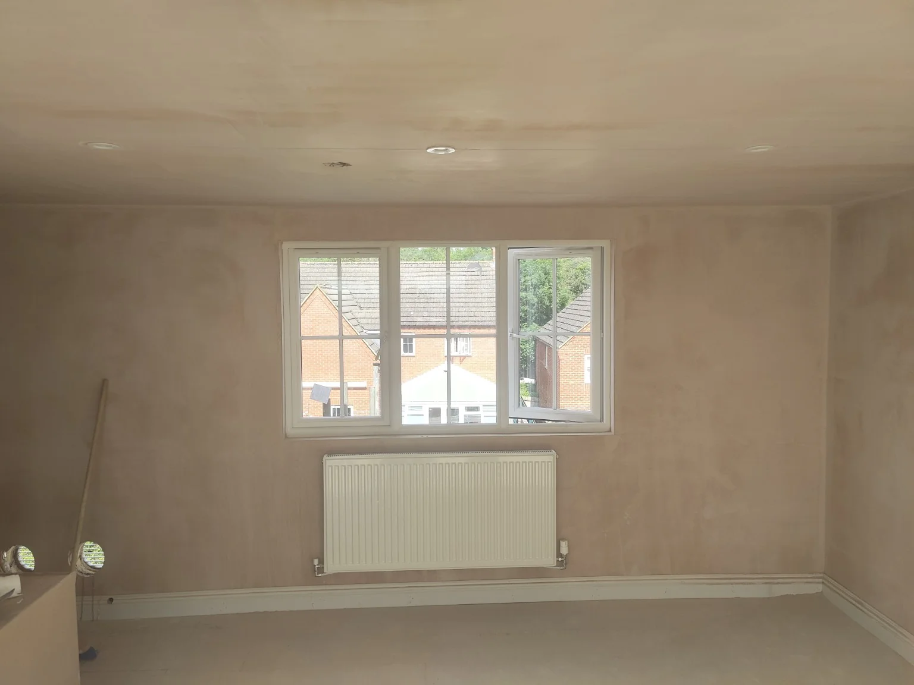
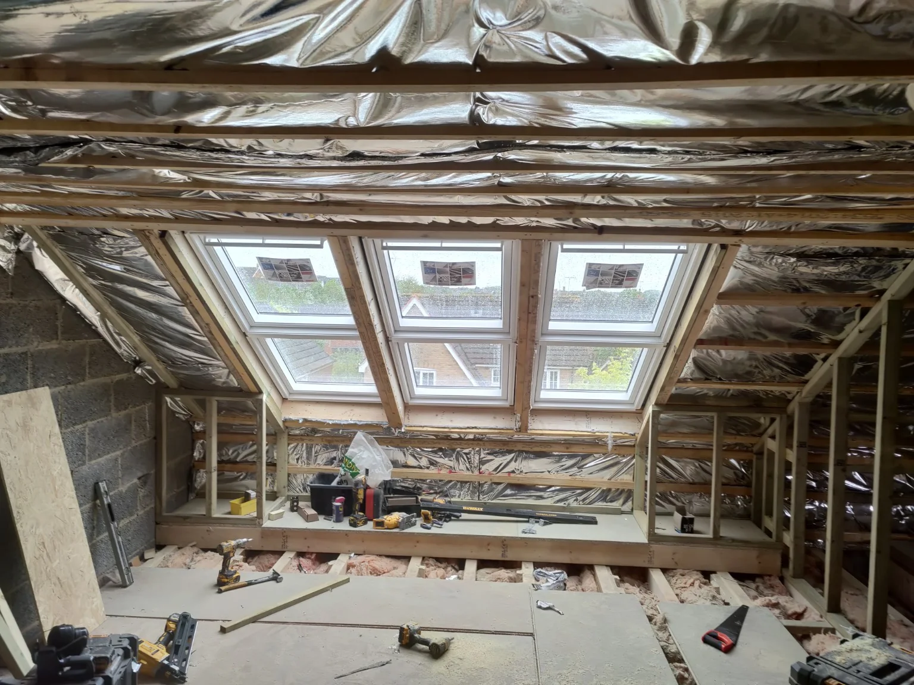
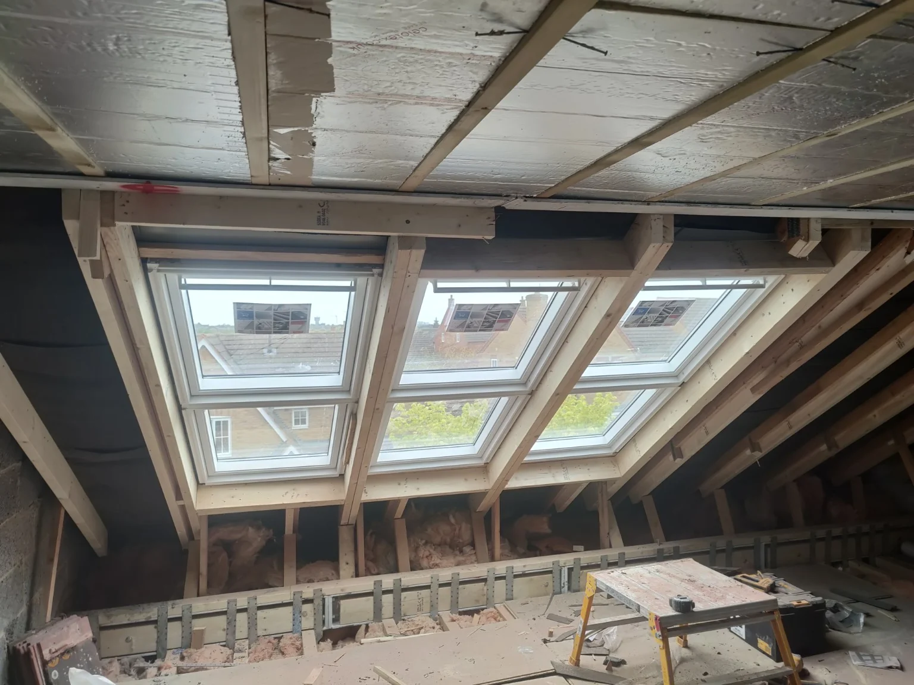
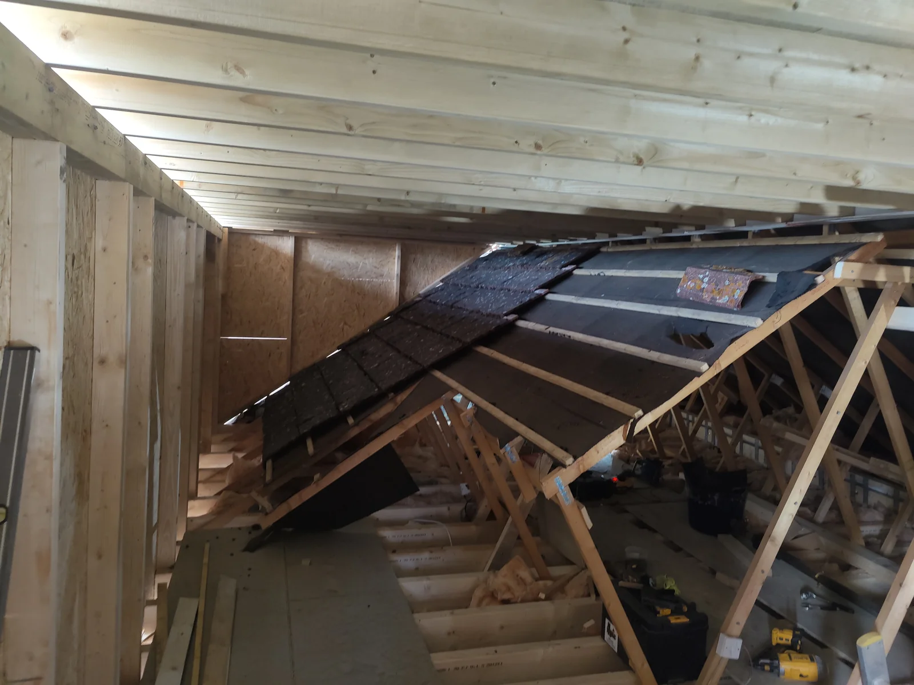
The three rooflights are set within the sloping roof. Early photographs show them surrounded by exposed framing and insulation; later views show the same arrangement set into a boarded and then plastered room. Together, the windows bring daylight deep into this part of the loft.
The project also includes dormer framing and a wide vertical window to another part of the new accommodation. The different window arrangements work with the changes in roof shape rather than relying on a single source of light.
Location: Crane Close, Rushden
Project year: 2021
Conversion: Loft conversion with dormer construction and three rooflights.
Work shown: Roof and floor framing, insulation, room partitions, staircase and landing, plastering and bathroom fit-out.
Gallery stages: Construction through plastering and second-fix work.
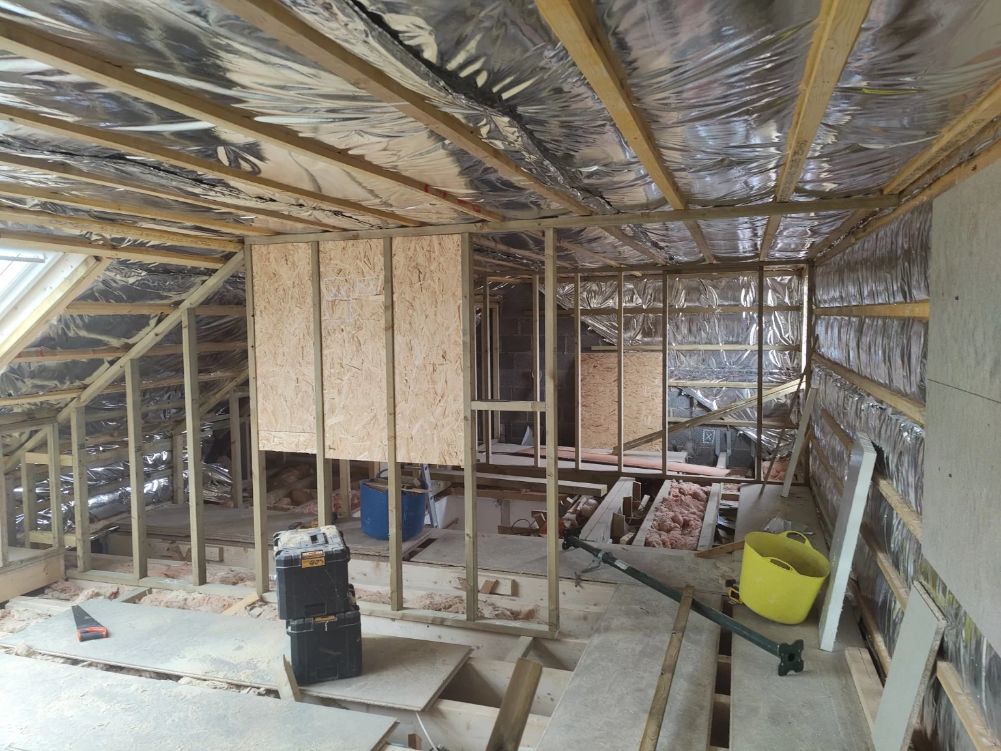
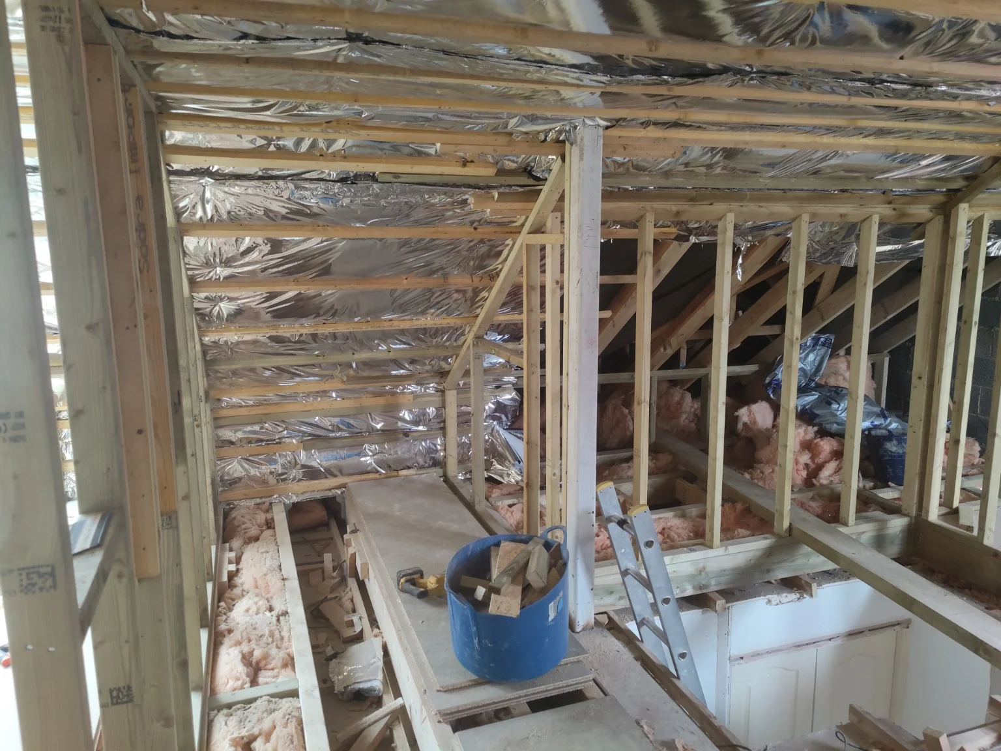
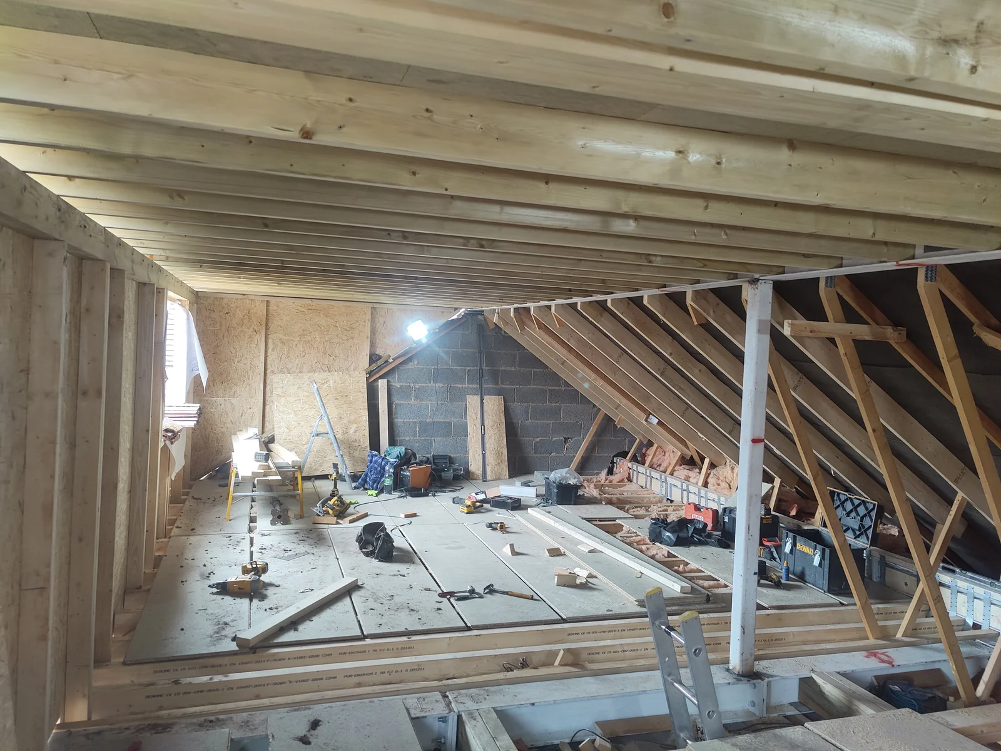
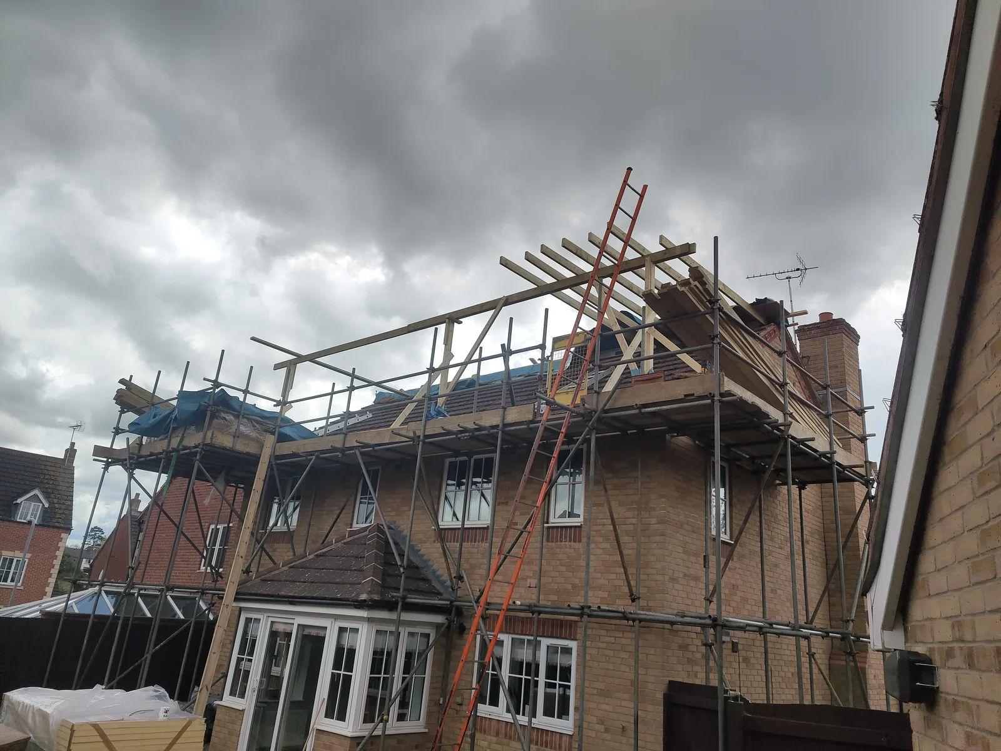
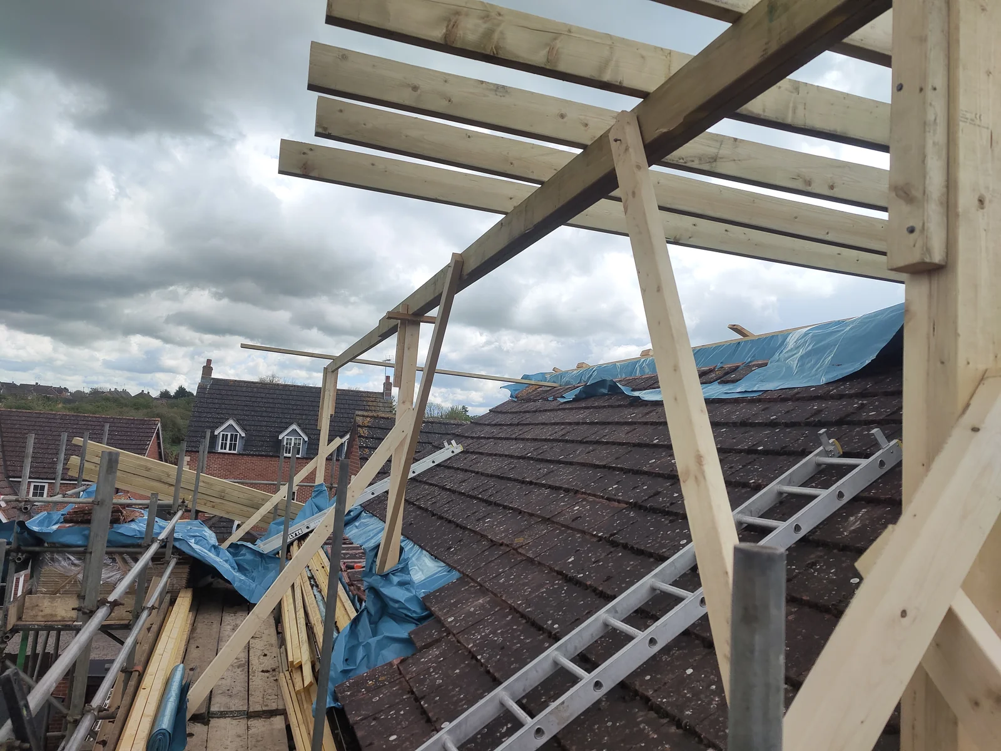
The early photographs show the scale of the roof work, with scaffolding outside and timber framing taking shape above the existing roof. Inside, exposed floor joists, roof timbers and the new structural framework can be seen before the floor and wall finishes conceal them.
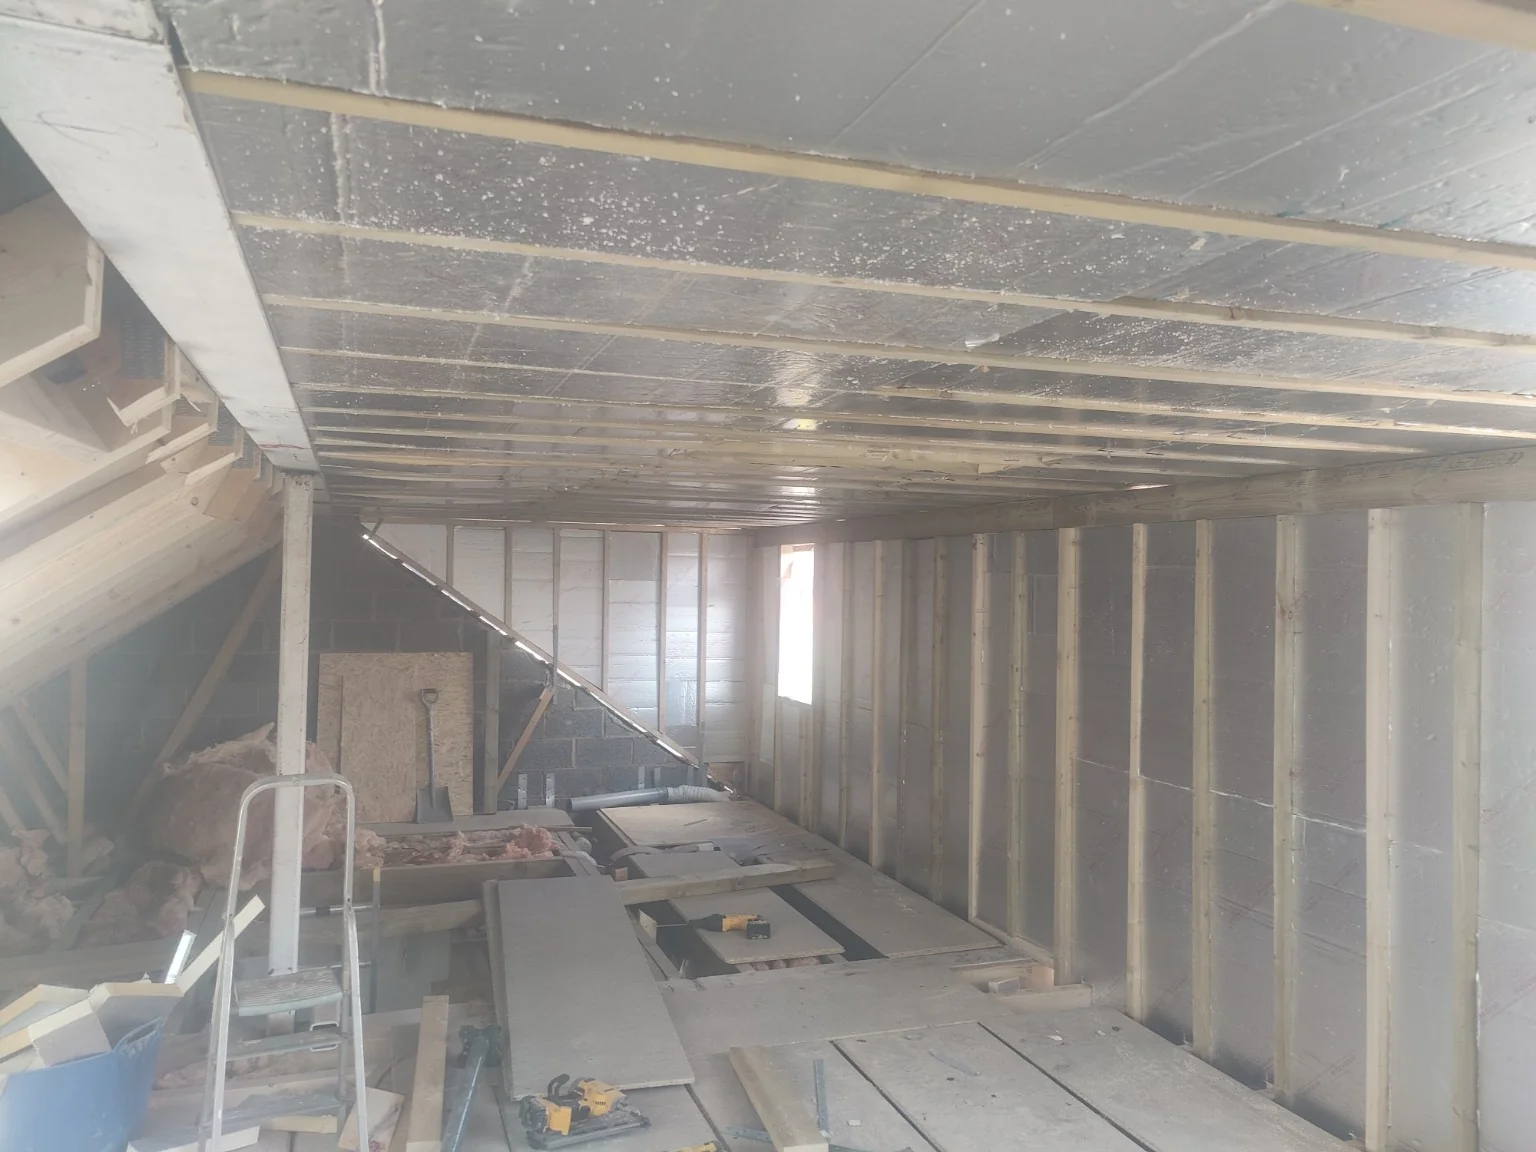
Later views show insulation between the framing and new timber partitions defining the rooms. Looking through the open loft at this stage makes the relationship between the wider dormer side and the sloping roof easier to understand. The roof-window wall remains a clear reference point as the work progresses.
Our dormer conversion guide and roof-window conversion guide explain these approaches in more detail.
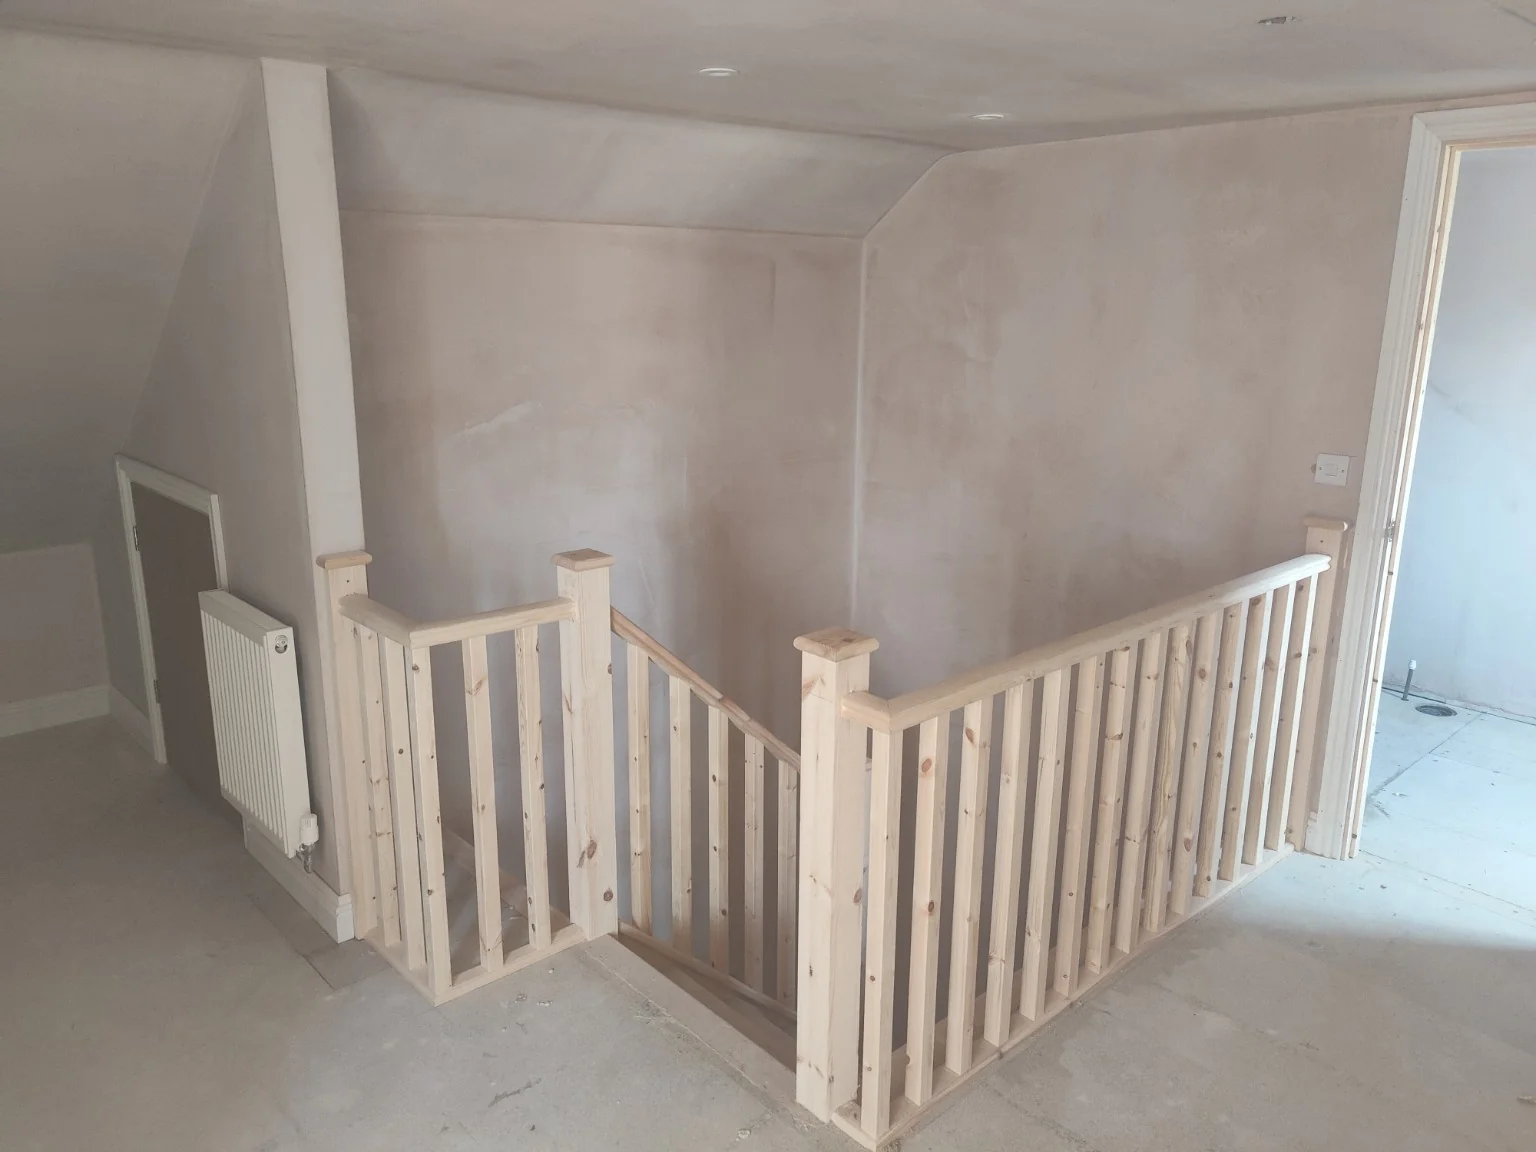
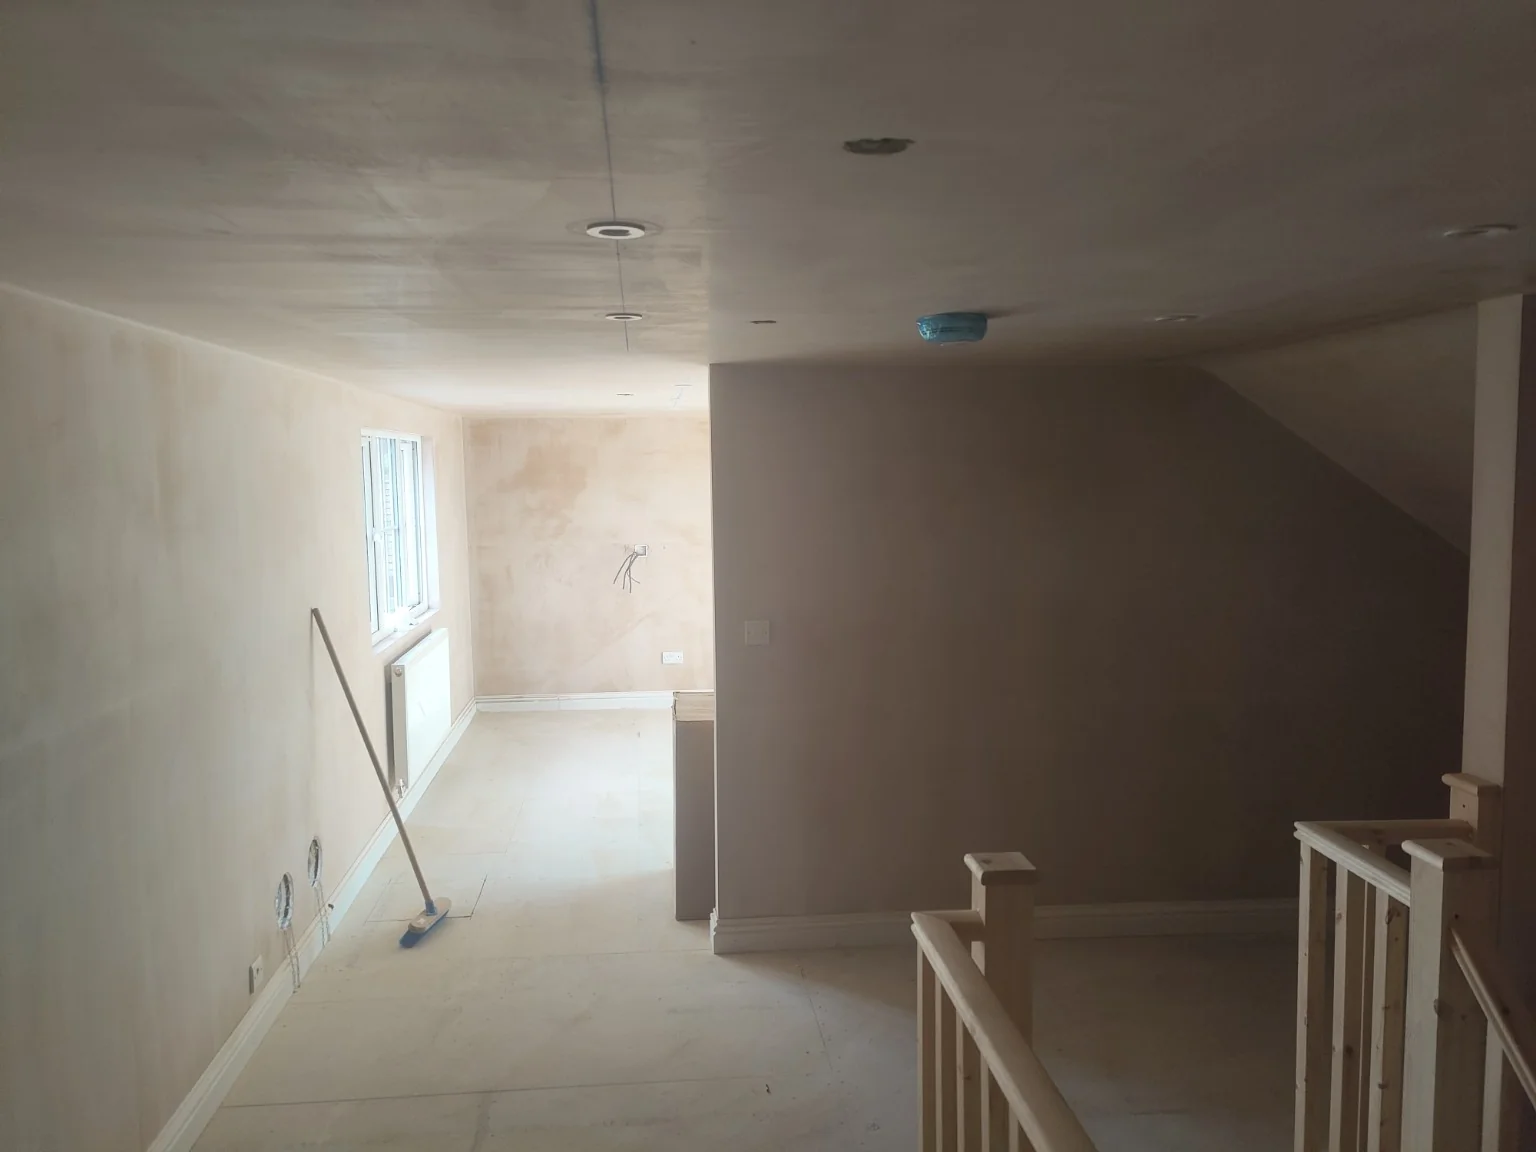
The new staircase connects the loft accommodation to the rest of the house. Photographs of the landing show white balustrades around the stair opening, with plastered walls, skirting and doorways leading into the new rooms.
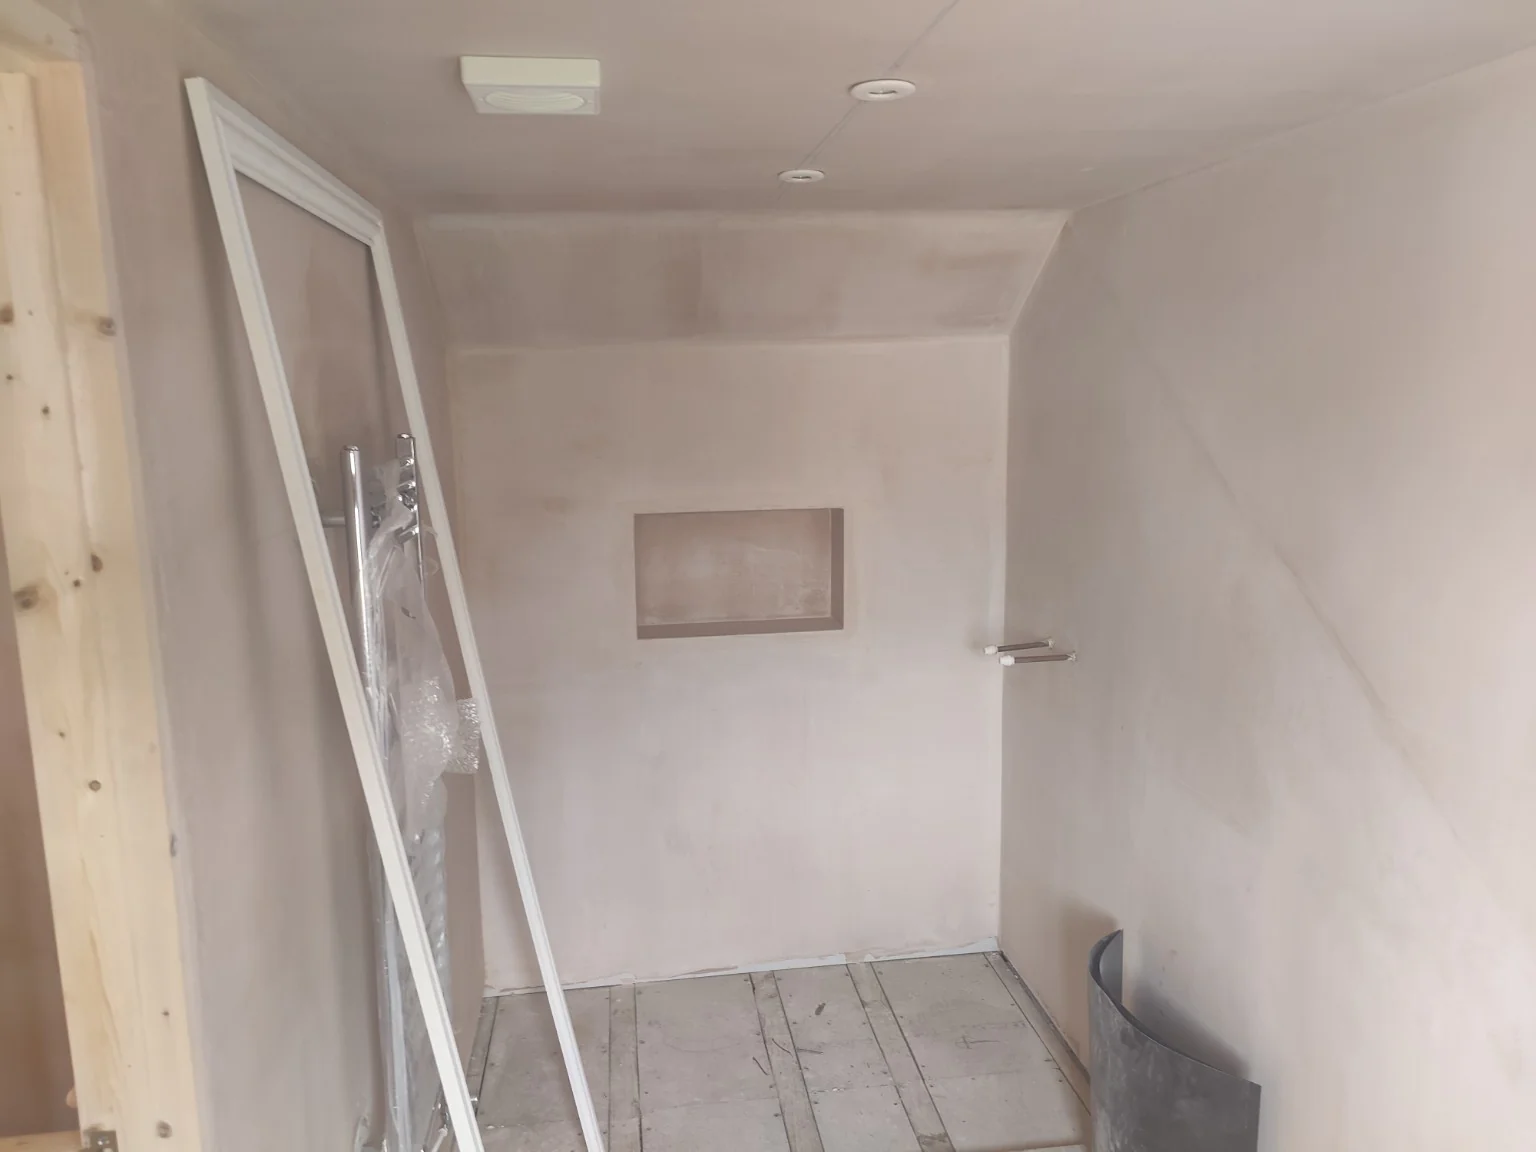
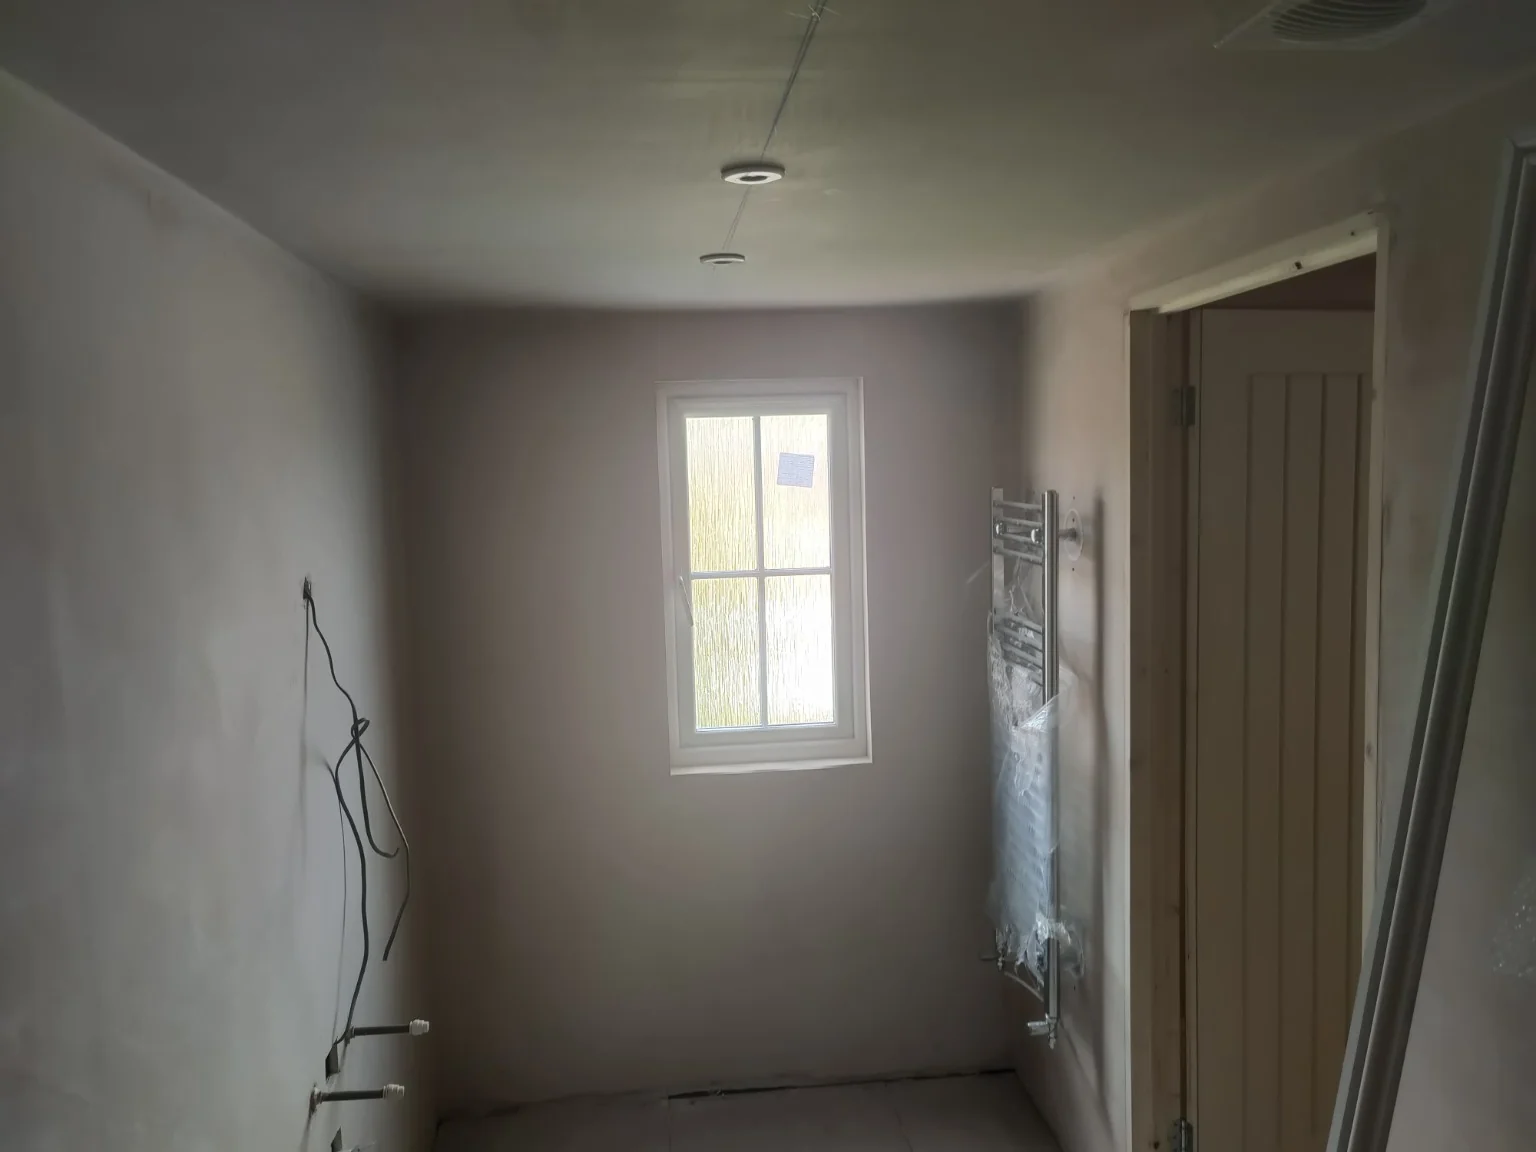
The bathroom photographs record the fit-out stage. They show wall boards, a recessed shower niche, a window, plumbing and a towel rail before the remaining finishes and fixtures are complete. These views sit alongside the room and landing photographs to show how the separate parts of the loft fit together.
Stair positioning affects both the loft and the floor below. Read our guide to planning the loft staircase for more about this part of a conversion.
The later photographs show the loft after boarding and plastering, with the roof-window reveals, room entrances and landing formed. Recessed-light positions, sockets, radiators and trim can also be seen as second-fix work progresses.
The gallery follows the project from the exposed structure into these later stages. It includes wide views of the new loft as well as closer photographs of the staircase, bathroom preparation and window details, giving a more complete picture of the work than a single room photograph.
Planning a loft conversion in Rushden? Explore our loft conversion services, contact us about your home, or browse our other loft conversion projects.