
LOFT CONVERSION TYPES
A hip-to-gable conversion straightens a sloping end roof to release the space that hipped houses lose at the side. Paired with a rear dormer, it can transform a cramped loft into a genuinely useful new floor.
Harborough Lofts — more than 50 completed loft conversions across Market Harborough, Desborough, Northampton, Oakham, Rushden, Corby and the surrounding area.
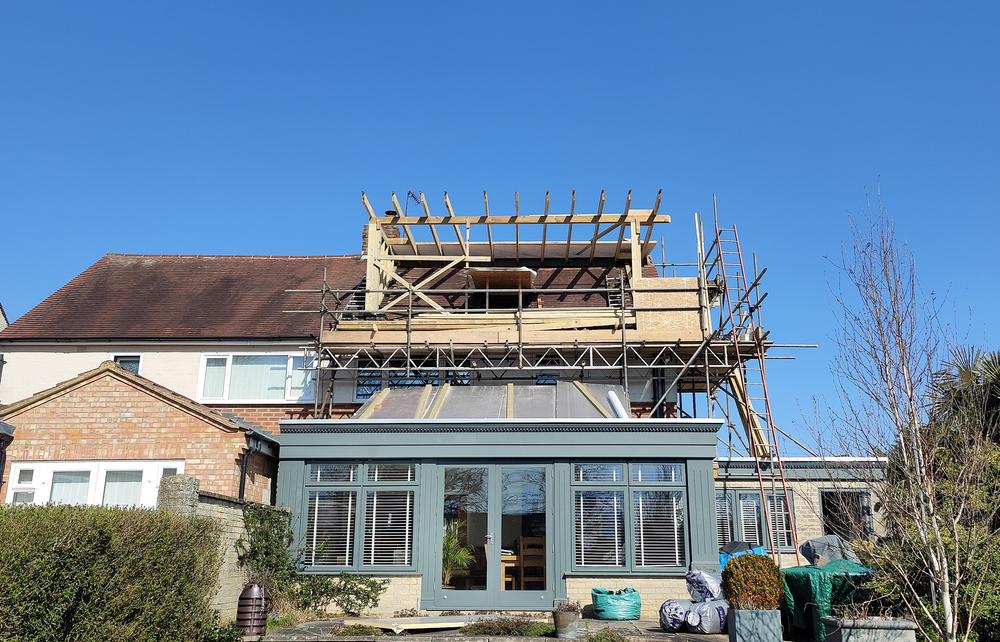
A hipped roof slopes down on the side as well as the front and rear. A hip-to-gable conversion extends the existing ridge across to a new vertical gable wall. The roof no longer falls away so early, which creates more width, headroom and flexibility inside.
This form is common on semi-detached and detached houses, and can also suit some end-of-terrace properties. It is often combined with a rear dormer because the two alterations solve different problems: the gable recovers side volume, while the dormer creates depth and full-height floor area.
Hip-to-gable works where the house has a genuine hipped end with enough ridge height and roof footprint to form a habitable storey. A survey should confirm:
On a detached house, one or both hips may be considered. On a semi, the design must remain visually balanced with the attached property.
The main benefit is not just extra cubic volume; it is better-shaped space. A sloping side roof often removes the exact zone needed for a bed, wardrobe, landing or en-suite. Replacing that slope with a gable can make the floor plan far more efficient.
Typical outcomes include a large principal bedroom with en-suite, a bedroom plus dressing room, or a bedroom and separate office. The final arrangement still depends on the staircase and the position of structural supports, drainage and windows.
Hip-to-gable work can fall within Class B permitted-development rights for houses when all restrictions and conditions are met. The overall roof enlargement counts towards the same 40 m³ allowance for terraced houses or 50 m³ for detached and semi-detached houses, including previous additions.
Planning permission may be needed where rights have been removed, the property is in a conservation area, the design affects a principal roof slope facing a highway, or the proposal exceeds the permitted limits. A Lawful Development Certificate is often worth obtaining even where a full planning application is unnecessary.
The new gable should look like it belongs to the original house. Brickwork or render, verge details, roof tiles, fascia lines and window proportions all matter. A conversion can be technically compliant and still look clumsy if these decisions are left until late.
We also consider how the new form will be seen from the street and neighbouring gardens. Where matching masonry is difficult, an honest complementary material can look better than a poor imitation.
Removing the hip changes how loads travel through the roof. Structural calculations are used to design the new floor, gable, ridge support and any steel or engineered members. Temporary works and the sequence of opening the roof are planned so the house remains stable and weather protection is maintained.
The external shell is formed before the internal room is completed. Once the structure is secure and watertight, the work moves through first fix, insulation, plastering, joinery, second fix and finishes.
A rear dormer alone may be enough where the side slope does not compromise the staircase or furniture layout. Hip-to-gable becomes valuable when the hipped end removes a large portion of usable width. The right decision is made on a scaled plan, not from a generic house-type rule.
We will explain the space gained by each option so you can compare the additional work with the practical benefit.
Harborough Lofts delivers conversions across South Leicestershire, Northamptonshire and Rutland. Start with our loft conversion service overview, see completed projects, or send the address and a few photographs through the enquiry page for an initial conversation.
Often yes. Semi-detached houses are one of the most common candidates, subject to roof shape, permissions, structure and a workable staircase.
Frequently, because the combination creates both width and depth. It is not compulsory; a rooflight-only interior may work where the recovered side volume is sufficient.
Materials should be designed to sit well with the existing house and any planning conditions. Exact matching can be difficult on older homes, so samples and detailing matter.
Usually, because more of the roof form and external wall is being reconstructed. The meaningful comparison is the extra usable space and improved layout, not just the shell cost.
Potentially. The design, volume allowance, street appearance and structural implications must be assessed for that specific property.
Tell us what you want the space to do. We will look at the roof, the staircase route, the likely permissions and the practical build options before recommending the right next step.