
LOFT CONVERSION TYPES
A dormer conversion is one of the most effective ways to turn restricted roof space into a comfortable bedroom, office or en-suite. The right design creates usable floor area and full standing height without making the new storey feel like an afterthought.
Harborough Lofts — more than 50 completed loft conversions across Market Harborough, Desborough, Northampton, Oakham, Rushden, Corby and the surrounding area.
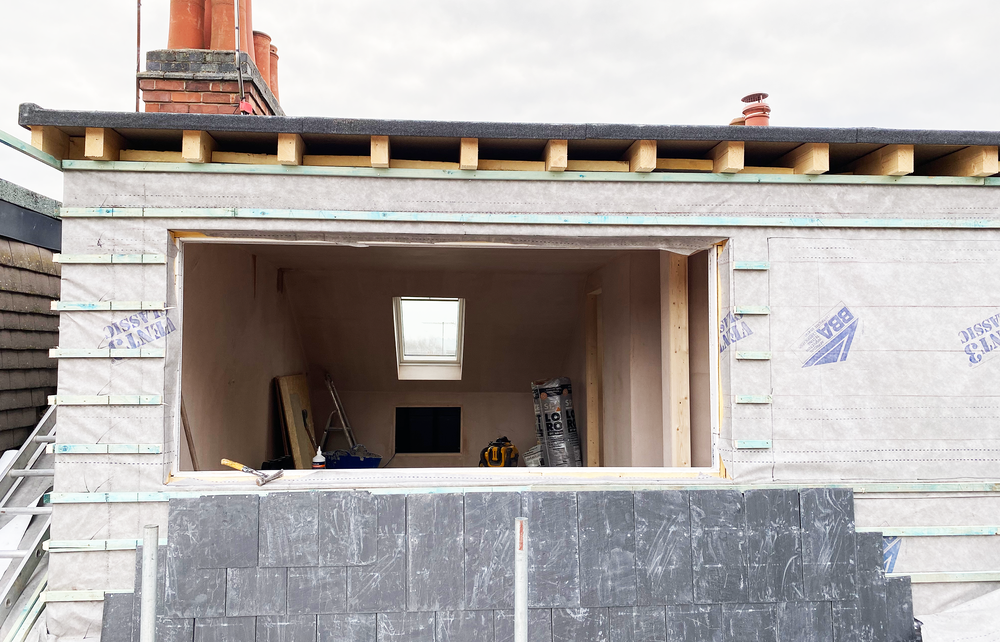
A dormer projects from the existing roof slope to create vertical walls and a flatter ceiling over part of the loft. Rear dormers are the most common because they can add a substantial band of full-height space while keeping the front roofline largely unchanged.
Dormers are not one standard product. The shape of the house, ridge height, staircase route, neighbouring roofs and the room you want all influence the correct design. A good scheme starts with those constraints rather than simply drawing the largest box that might fit.
A dormer is often suitable for terraced, semi-detached and detached houses where the existing roof has useful height but sloping ceilings limit the floor plan.
Rear dormers are usually the starting point, while L-shaped dormers can work particularly well on homes with a rear outrigger.
We look at the house as a complete structure, not just an empty loft. The first checks include the ridge height, roof pitch, span and construction, available footprint, position of load-bearing walls and a safe route for the new staircase.
We also consider water tanks, boilers, chimneys, soil pipes, neighbouring properties, scaffold access and whether previous extensions have already used any permitted-development allowance. Those details determine whether a dormer is straightforward, needs redesign or requires a planning application.
Rear dormer: usually the clearest way to add full-height space across the back of a roof.
Side dormer: can solve a particular headroom or layout issue, but visibility and planning constraints need careful assessment.
L-shaped dormer: links the main rear roof with the roof over a back addition, often creating enough room for a larger suite or two defined areas.
The correct form should suit the original house. Oversized dormers, poor window proportions and mismatched materials are avoidable design problems.
Many rear dormers on houses can fall within permitted development in England, but the conditions are specific. The enlarged roof must normally stay below the existing ridge, volume limits apply, and a dormer on the principal roof slope facing a highway will usually need planning permission.
Terraced houses normally have a 40 m³ roof-enlargement allowance and detached or semi-detached houses 50 m³, including previous roof additions. Conservation areas, listed buildings, flats, Article 4 directions and removed permitted-development rights change the position. Building Regulations approval is still required whether or not planning permission is needed.
Useful space is more important than headline floor area. We plan furniture walls, door swings, radiators, rooflights, dormer windows and en-suite drainage before the shell is fixed. That prevents a large-looking plan from becoming an awkward room with nowhere sensible for a bed or wardrobe.
Externally, cladding, tiles, cheeks, fascia lines, rainwater goods and window proportions should sit comfortably with the house. Internally, insulation depth, ventilation and the build-up of the new floor all reduce the raw loft dimensions, so finished sizes—not bare-timber measurements—should guide decisions.
A habitable loft needs a new floor structure designed for the loads of the room above. Steel beams or engineered timber may be required, and altered rafters around the dormer need proper support. The conversion must also address thermal performance, ventilation, sound transmission and the protected escape route through the existing house.
These items are coordinated with the designer, structural engineer and building control body. They should never be treated as details to solve after the dormer has been framed.
Our Desborough dormer loft conversion shows how a dark, restricted roof space can become a bright, finished floor. You can also browse the project portfolio for completed work and progress photography across the local area.
No. Many rear dormers on houses can be permitted development, but only when every relevant limit and condition is met. We check the property, previous alterations and local constraints before advising on the route.
Yes, subject to space, drainage and ventilation. Positioning the en-suite near a suitable soil-pipe route often keeps the design cleaner and more efficient.
Not automatically. Its width and position depend on planning limits, structure, window proportions, roof drainage and the internal layout.
Often yes. Much of the early work is accessed through the roof and scaffold, although there will be disruption when the staircase opening and internal connections are formed.
A measured survey and proposed layout are the reliable test. We account for finished floor levels, insulation and sloping ceilings rather than quoting the loft’s raw dimensions.
Tell us what you want the space to do. We will look at the roof, the staircase route, the likely permissions and the practical build options before recommending the right next step.