
HOW THE WORK HAPPENS
A successful loft conversion is a sequence of decisions, approvals and construction stages. Knowing what comes next makes the project easier to budget, easier to live through and far less vulnerable to late changes.
Harborough Lofts — more than 50 completed loft conversions across Market Harborough, Desborough, Northampton, Oakham, Rushden, Corby and the surrounding area.
Some stages overlap, but construction should not race ahead of the information needed to build accurately.
We begin with what the new floor must achieve: number of rooms, bathroom, storage, working space and finish priorities. The property assessment covers roof height and form, staircase routes, structure, services, drainage, access and planning constraints.
The output should be a realistic direction, including any alternatives worth comparing. This is the point to reject a compromised layout before it becomes an expensive drawing.
A measured survey records the existing house so proposed plans, sections and elevations can be developed. Furniture, doors, stairs, windows and bathroom fittings are placed early enough to test the room properly.
The preferred conversion type—rooflight, dormer, hip-to-gable or a combination—then follows from the plan. Exterior proportions and materials are considered alongside the interior rather than afterwards.
The design is checked against permitted-development rules or prepared for planning permission as appropriate. Structural calculations define new floor members, steels, trimming and altered roof supports. Building Regulations information addresses fire, stairs, insulation, ventilation, sound and services.
Party-wall notices may be required where work affects a shared wall or structure. Products with long lead times should be confirmed against the final technical design.
Before scaffold goes up, confirm the specification, access arrangements, working hours, skip position and protection of the occupied house. Bathroom products, roof windows, external finishes and key joinery should be agreed.
We also establish how changes will be documented, who answers design queries and when building control will inspect. A clear pre-start pack prevents the homeowner from having to make structural decisions under pressure.
Scaffold and roof access are established, followed by the new floor structure, steels or engineered members, staircase trimming and roof alterations. Dormers, gables and roof windows are formed and the exterior is made weather resistant.
Much of this early work can be accessed externally, helping to limit disruption inside. Temporary protection and the sequence of opening the roof are planned around weather and structural stability.
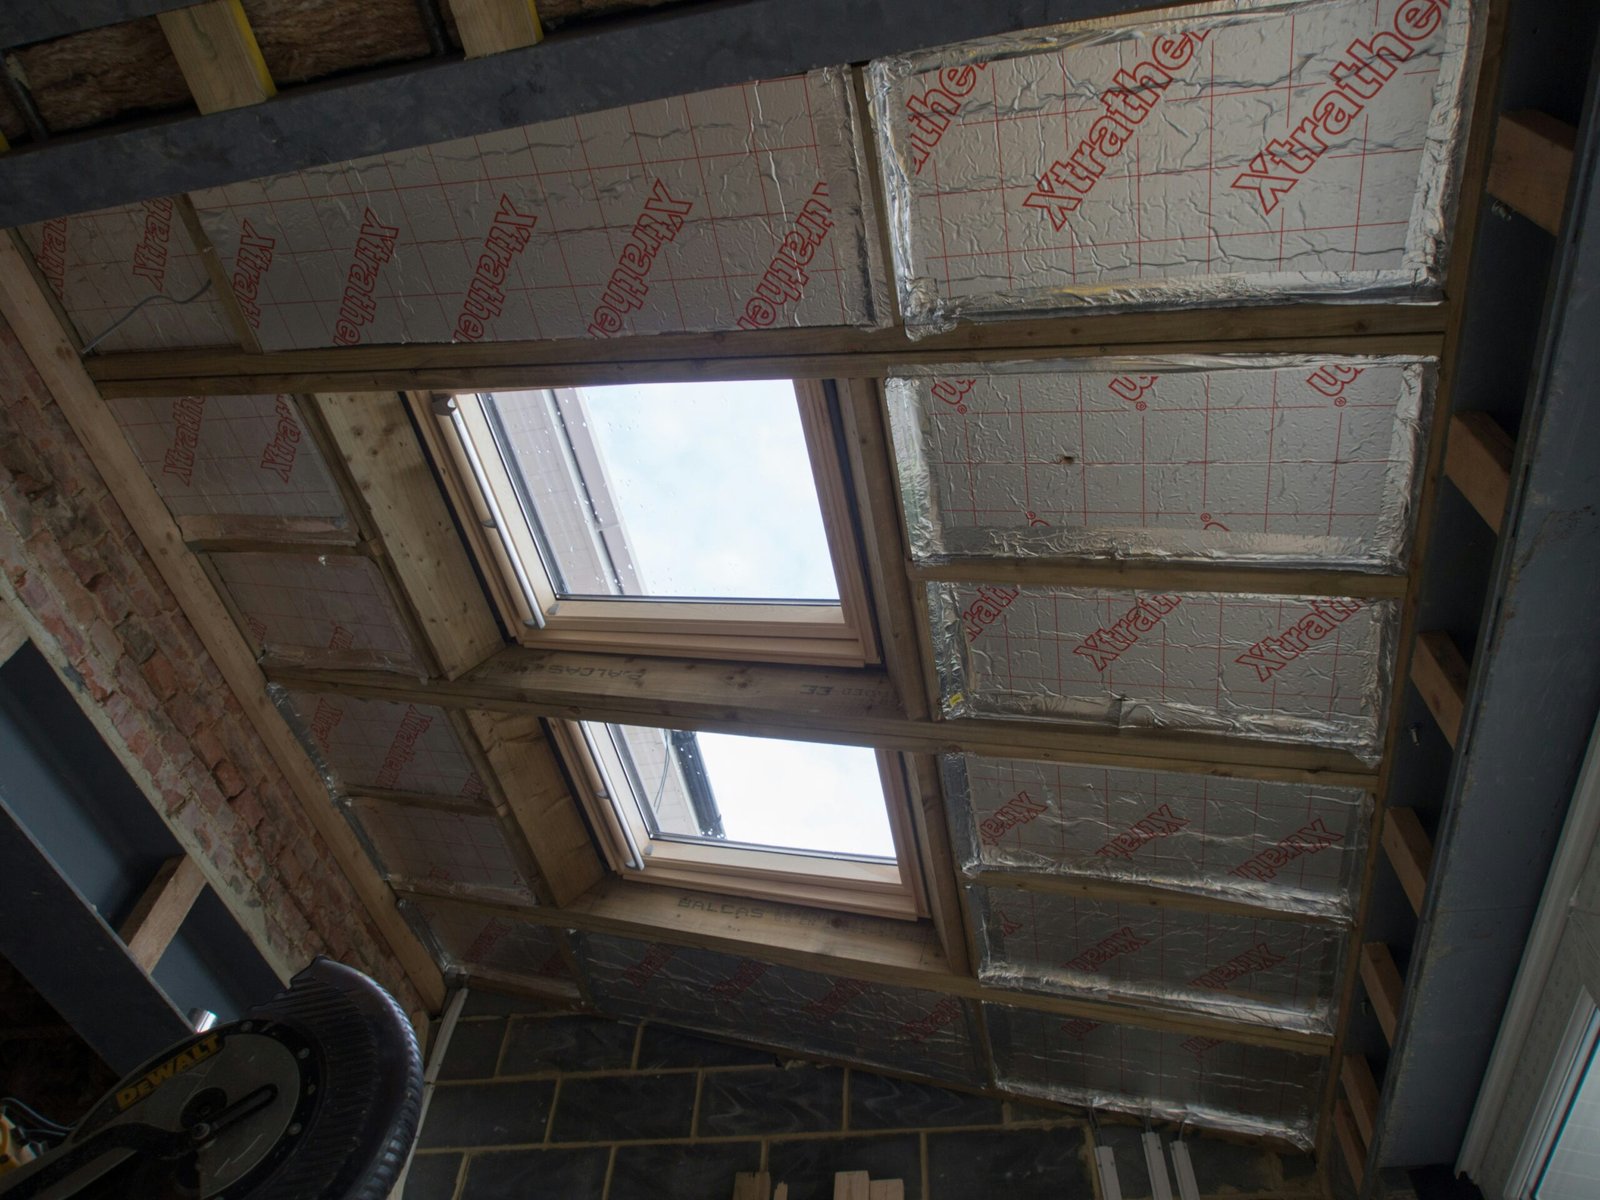
First-fix electrics, heating, plumbing and ventilation are coordinated before insulation and plasterboard close the construction. Building-control inspections take place at the relevant stages.
After plastering, the conversion moves through doors, skirting, staircase finishing, sanitaryware, sockets, lighting, heating controls, storage, flooring and decoration according to the agreed scope.
The final stage checks operation and finish: doors and windows, plumbing, electrics, ventilation, alarms, heating, decorating and external details. Required certificates and the building-control completion process should be closed out rather than left as an administrative loose end.
Keep drawings, structural information, warranties and certificates with the property records. They matter when maintaining, remortgaging or selling the house.
Many households stay in the property. Expect noise, scaffold, deliveries and periods when parts of the landing are protected or restricted. The most intrusive internal phase is often when the stair opening is formed and the new level is connected to the house.
Clear daily communication, dust control and an agreed working zone make a substantial difference. Tell us about children, pets, home-working or access needs during the planning stage.
The largest opportunities are early: choose the right layout, approve a complete specification and make decisions before work depends on them. Late changes can affect structure, lead times and several trades at once.
Browse our project portfolio to see conversions at different stages, then use the enquiry form to start with your own brief.
It depends on size, roof form, approvals, specification, access and unforeseen work. We provide a project-specific programme rather than a universal promise.
A developed design creates the clearest basis for a fixed scope. An early budget can guide decisions, but the final quotation should align with drawings and specification.
Sometimes, but changes may affect structure, approvals, products, cost and programme. They are safer and cheaper during design.
The structural opening is planned early, while the finished stair sequence depends on the build and protection strategy. Your programme should explain when internal access changes.
The exact pack varies, but it should include relevant building-control completion evidence, electrical certification, warranties and agreed project documents.
Tell us what you want the space to do. We will look at the roof, the staircase route, the likely permissions and the practical build options before recommending the right next step.