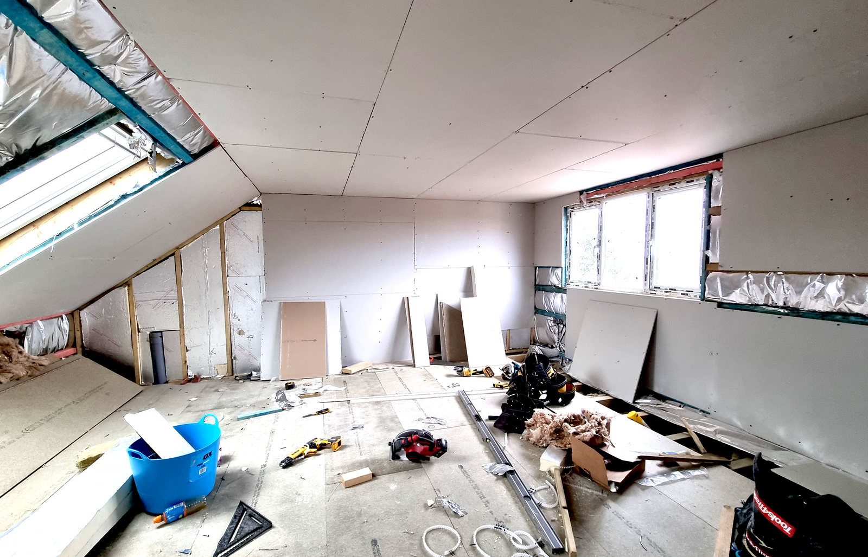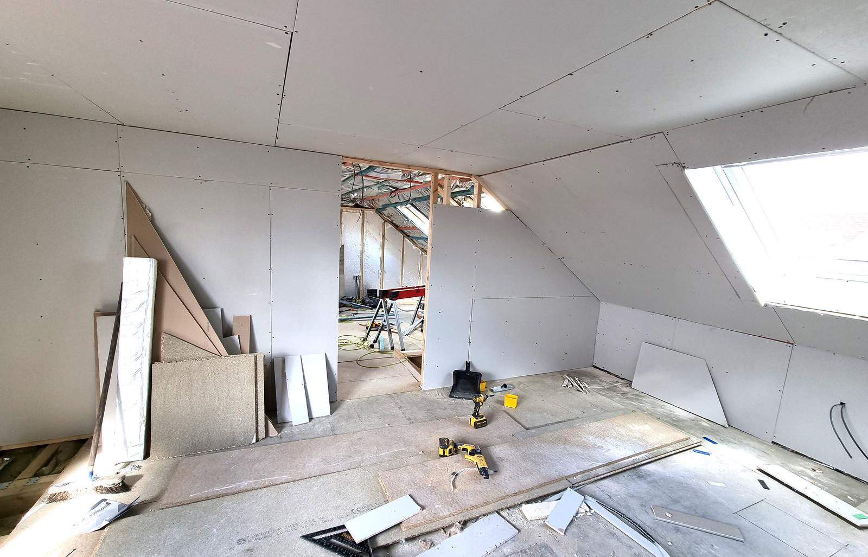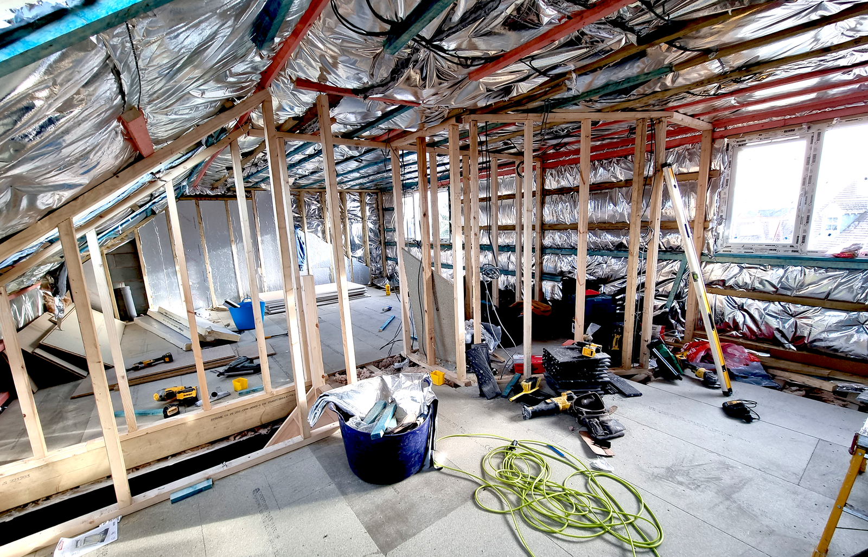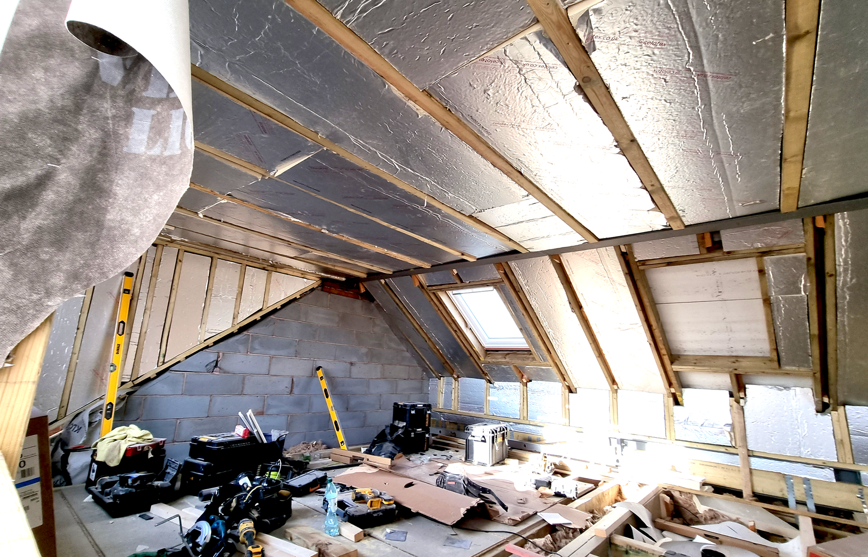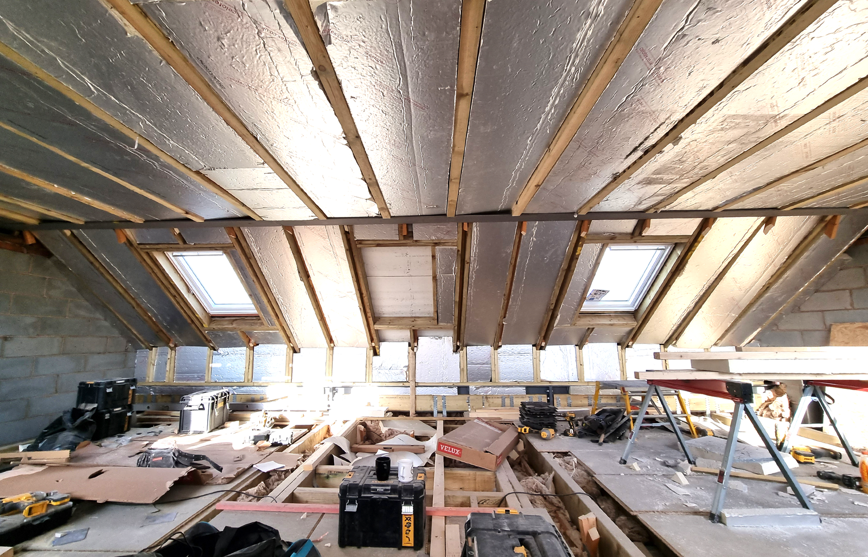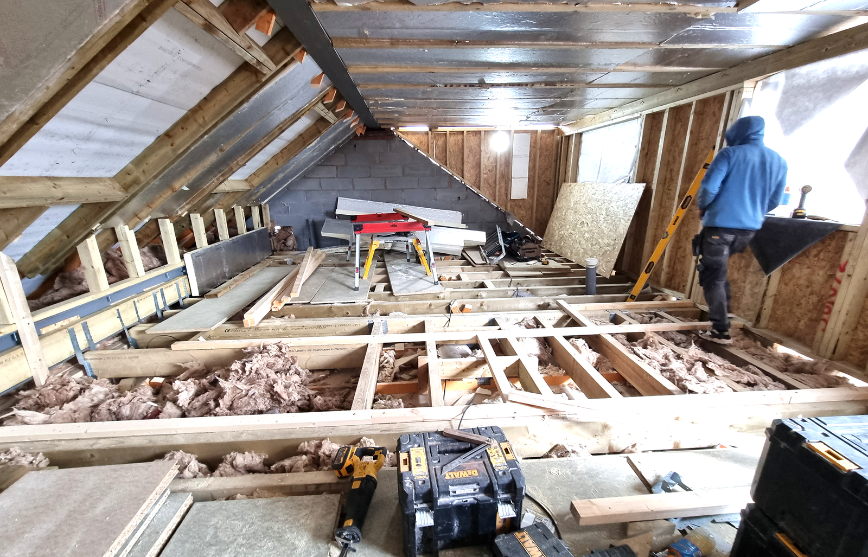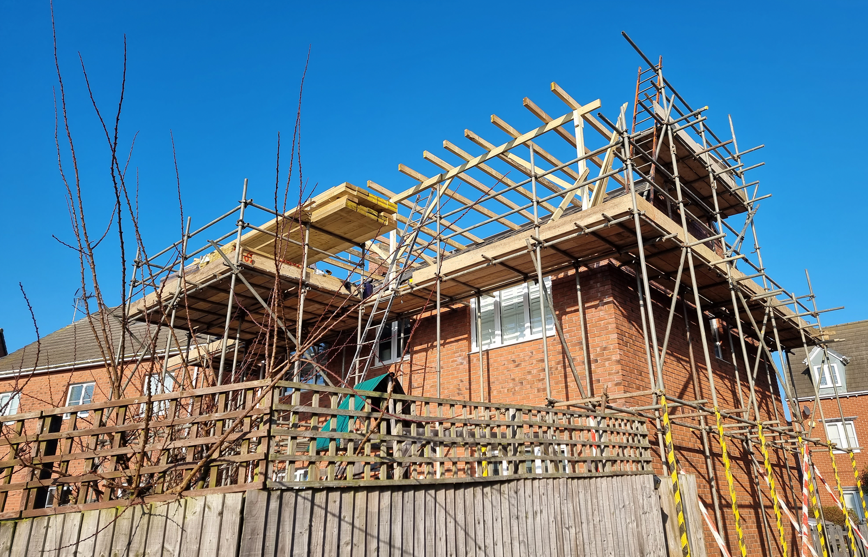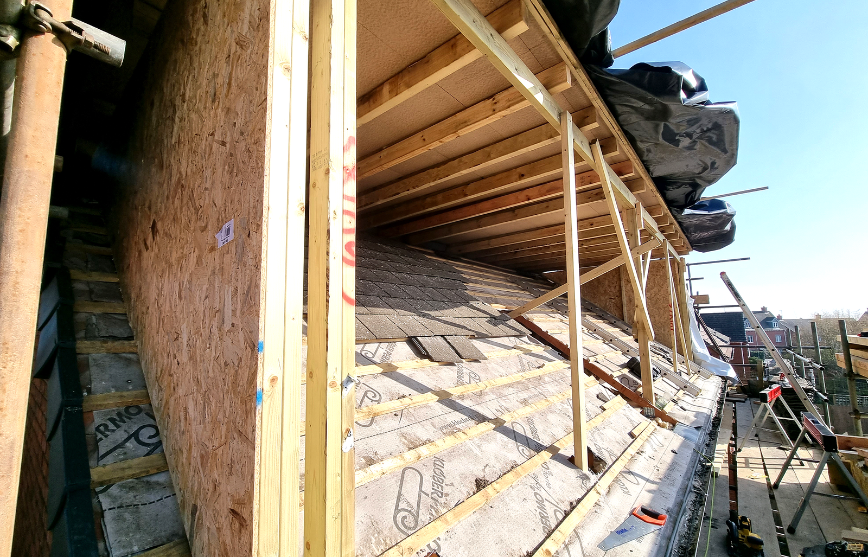
This completed rear dormer loft conversion in Desborough, Northamptonshire, created a new bedroom and bathroom within the existing roof space. The project included structural steel installation, dormer construction, rooflights, a new staircase and the internal fit-out. Construction photographs document the roof framing, insulation and plastering, while the finished-room view shows how the dormer and rooflight work together to bring daylight into the new space.
Location: Desborough, Northamptonshire
Conversion: Rear dormer loft conversion
Works: Structural steels, dormer construction, rooflights, new staircase, bedroom and bathroom fit-out
Status: Completed
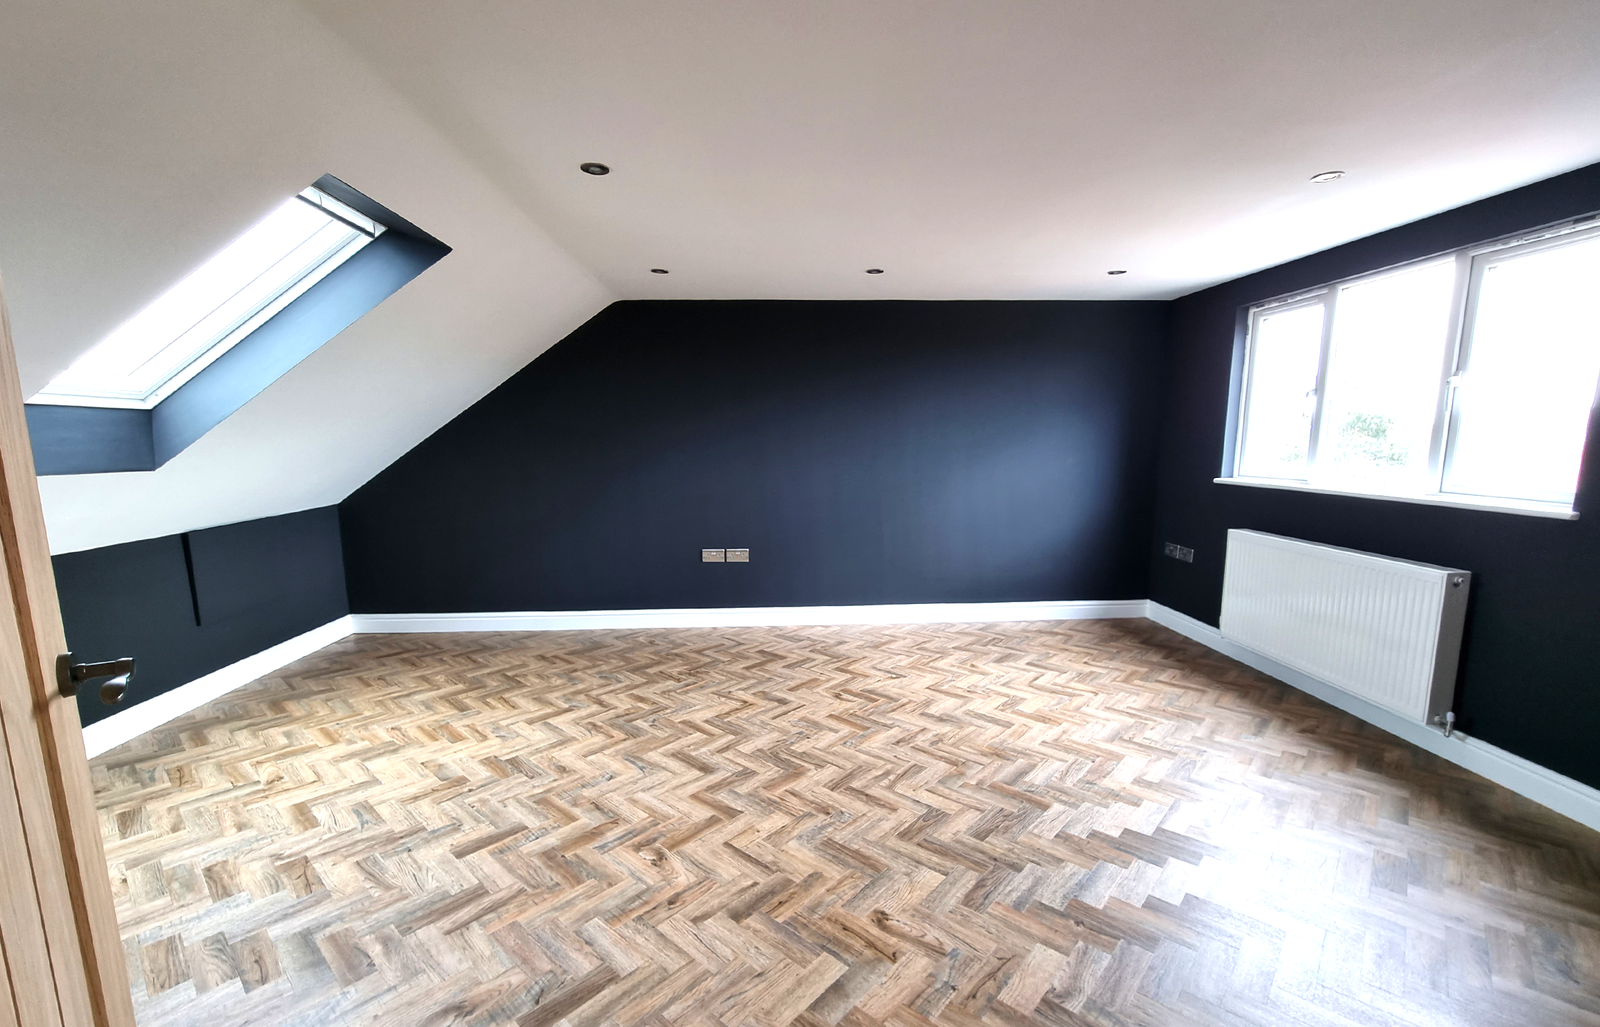
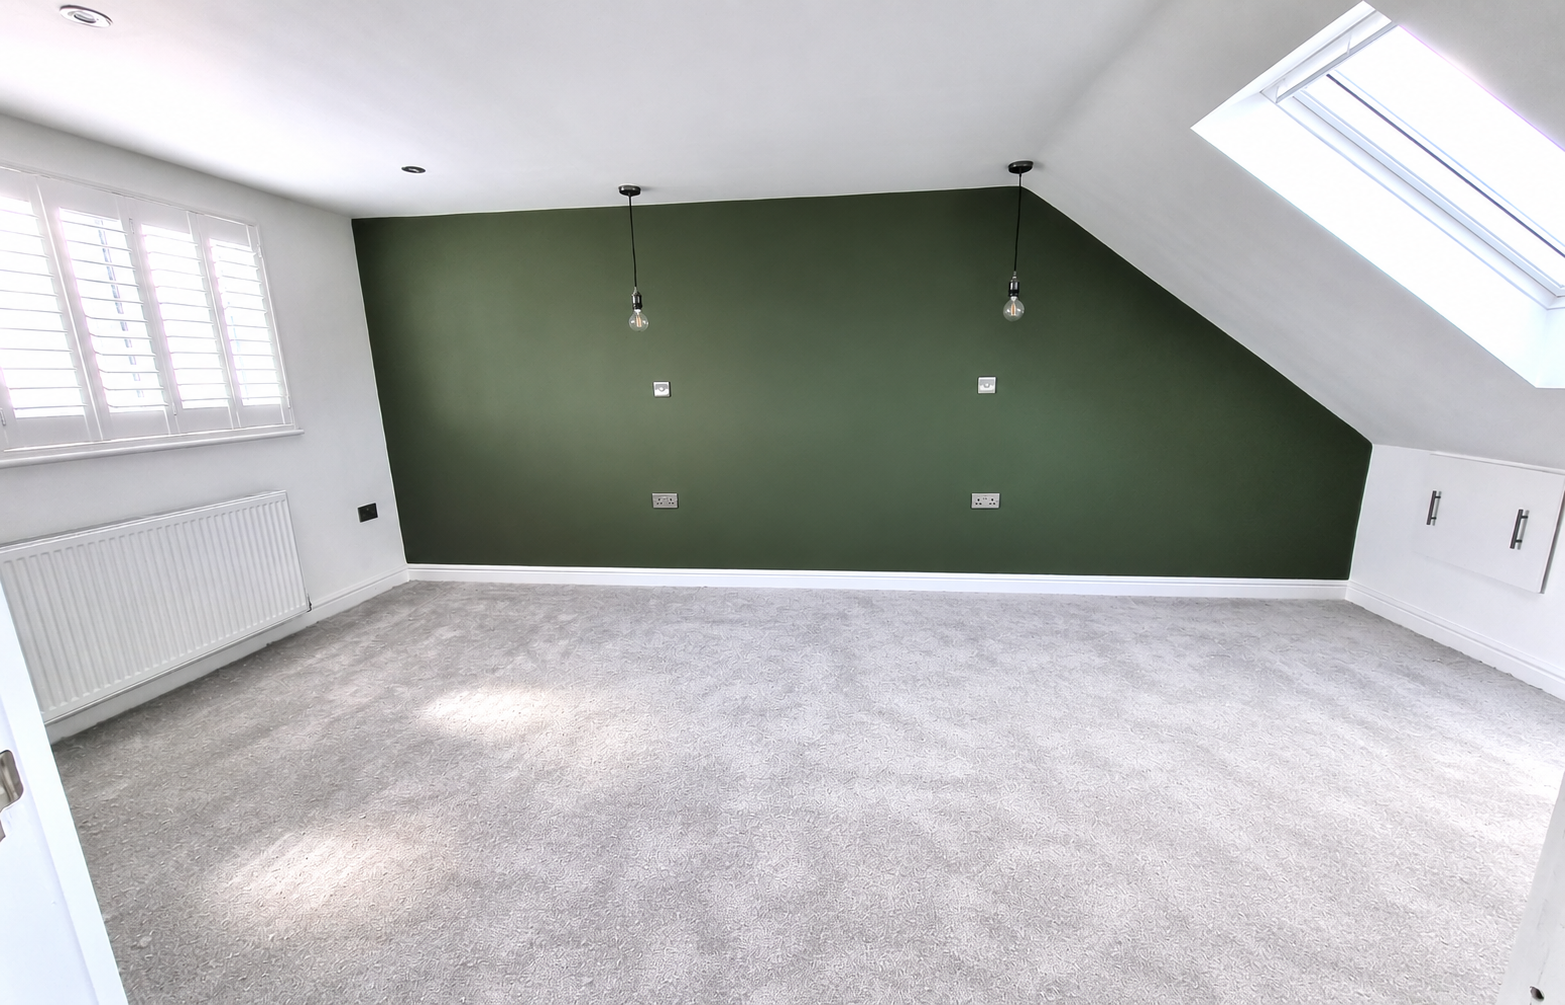
The conversion brought a bedroom and bathroom into the loft, with a new stair providing access from the house below. In the finished-room photograph, the ceiling slopes down on one side while the dormer provides a more upright wall and a broad window on the other.
This makes the shape of the converted roof easy to understand. The room keeps the character of the original roof pitch, with the dormer adding useful space alongside it. The photograph also shows a dark feature wall, recessed lighting and herringbone-pattern flooring.
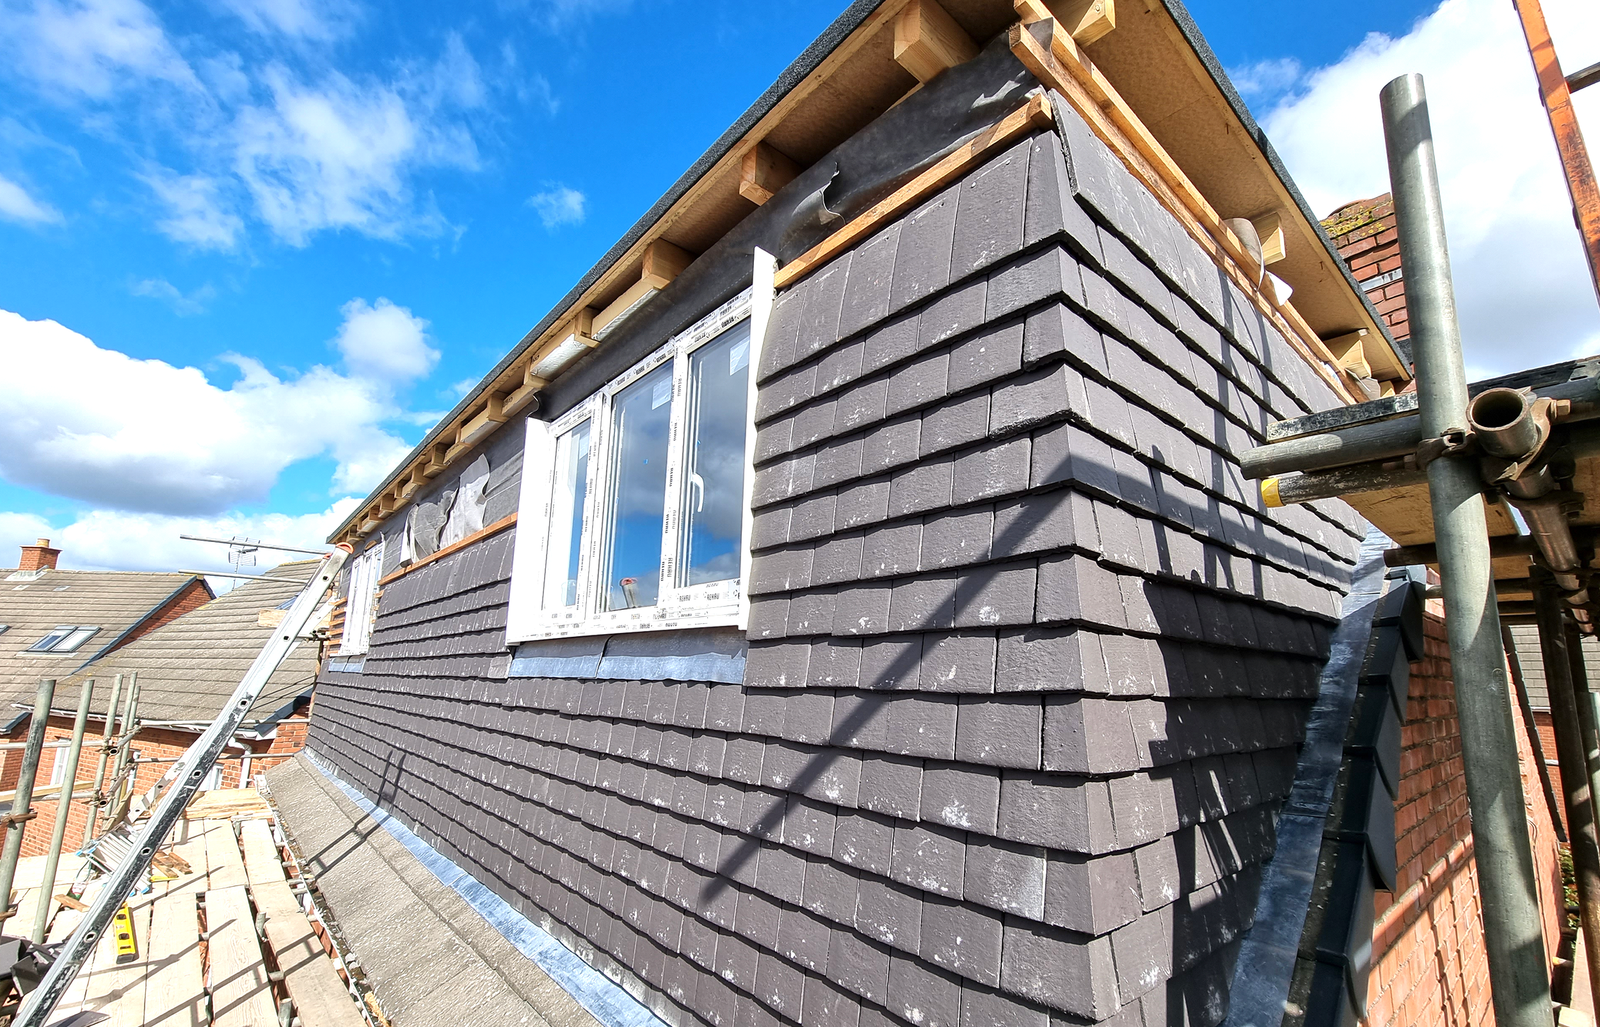
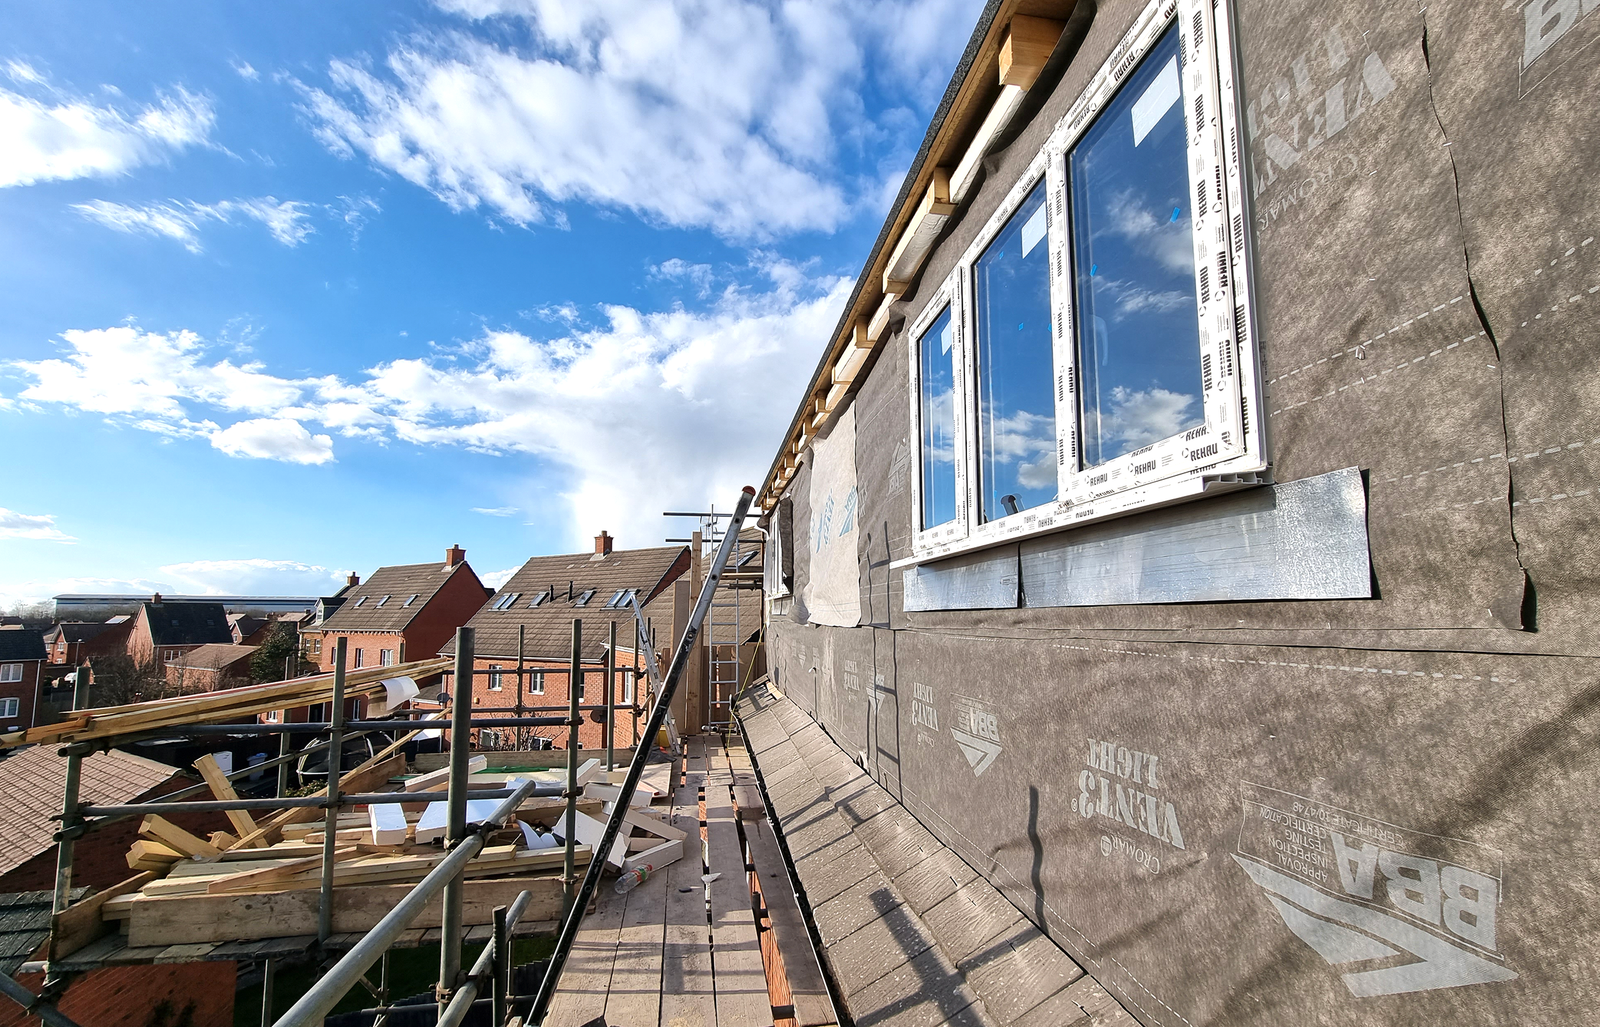
The exterior photographs follow the dormer through several construction stages. Timber framing is visible above the scaffold, followed by the covered outside walls, fitted windows and dark tile cladding. Seeing the same part of the building at different stages helps explain how much work is concealed beneath the final exterior.
The new dormer window and the rooflight on the opposite slope provide light from two sides of the room. Our dormer loft conversion guide explains how this type of conversion changes the available space.
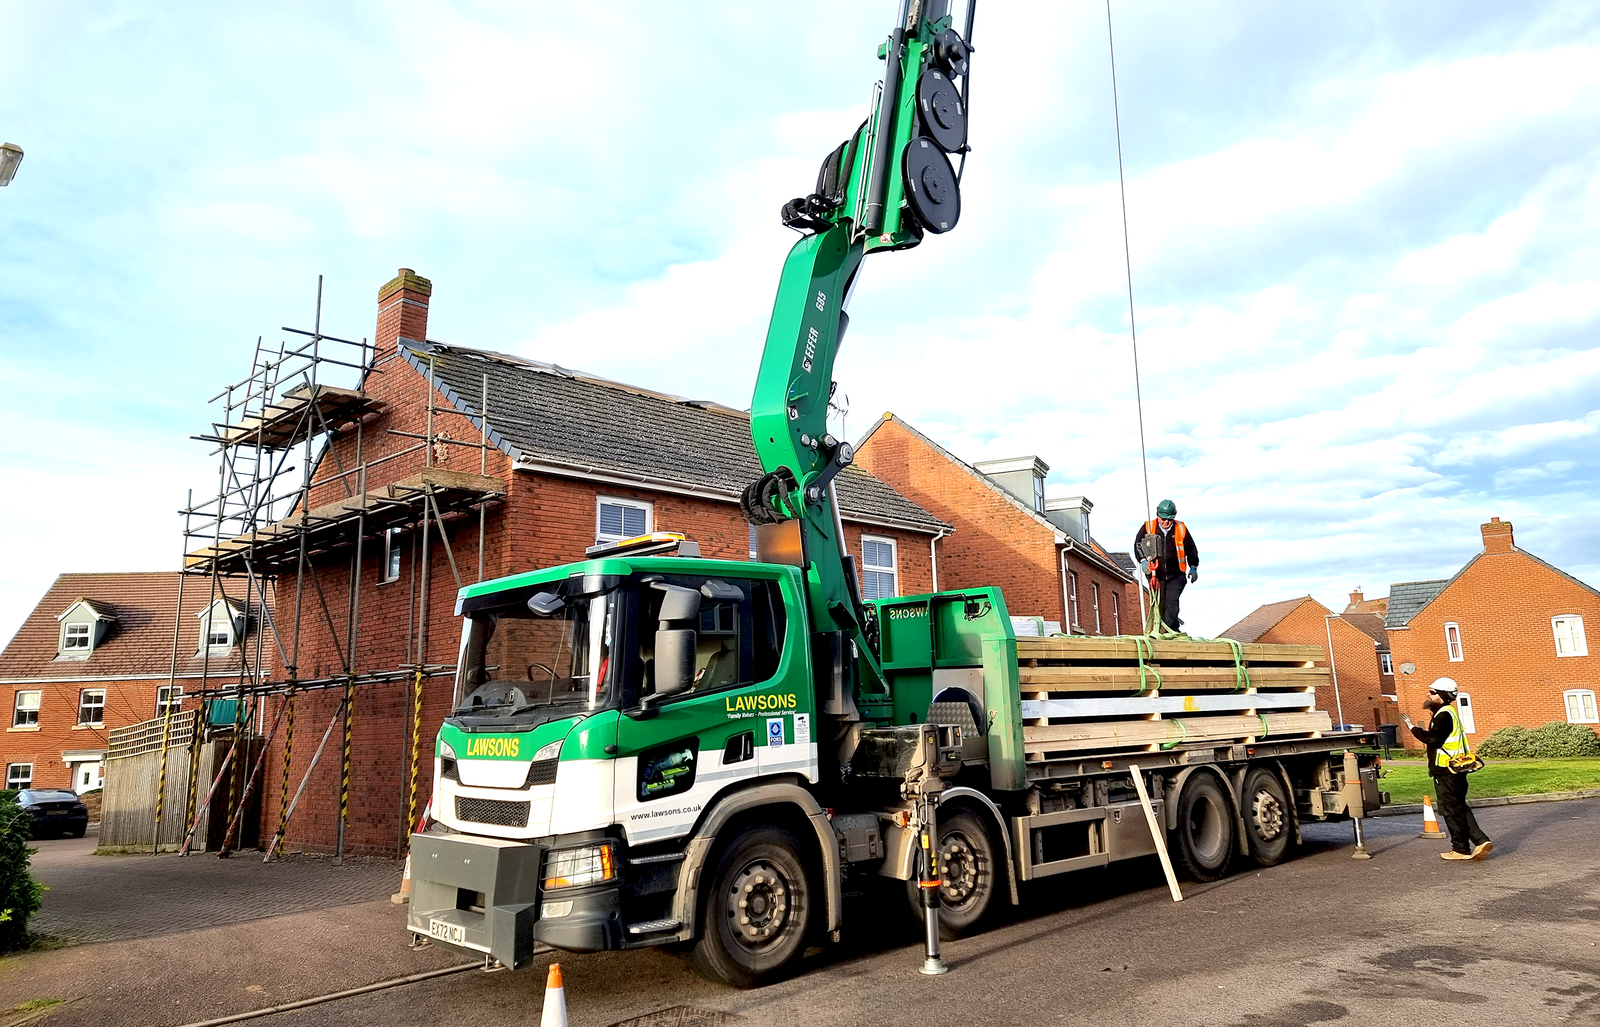
The opening photograph shows a crane working alongside the scaffolded house during the structural steel installation. Inside the roof, the gallery records exposed floor timbers, roof structure and insulation before the surfaces are closed in.
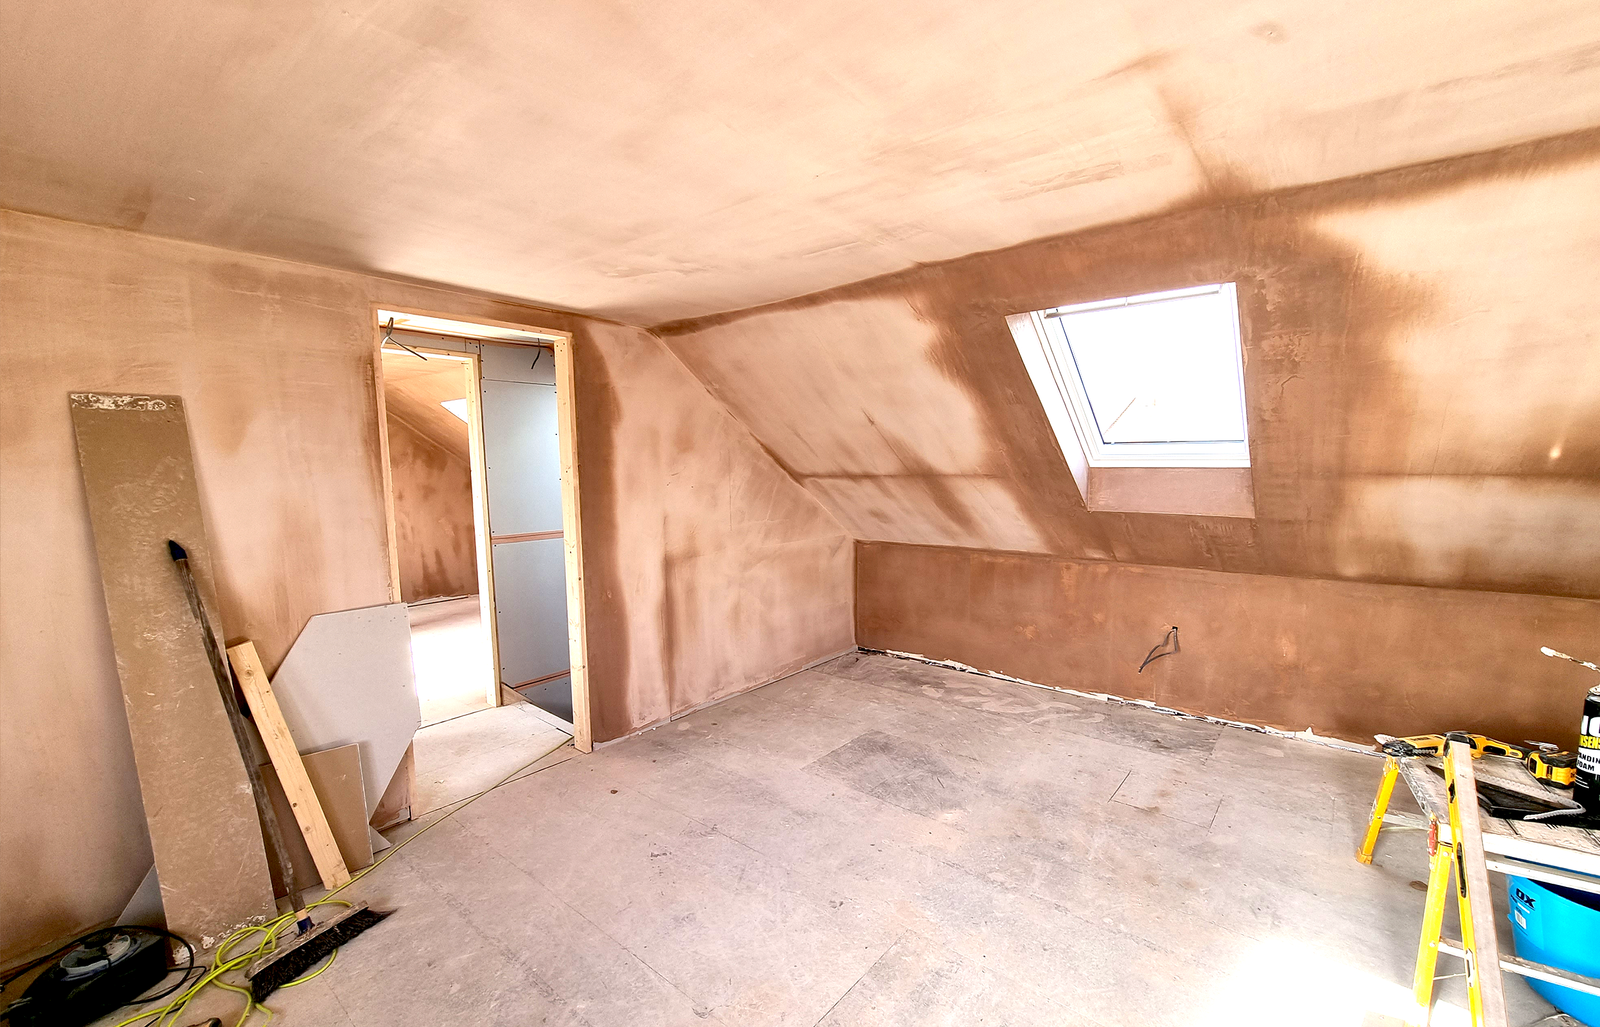
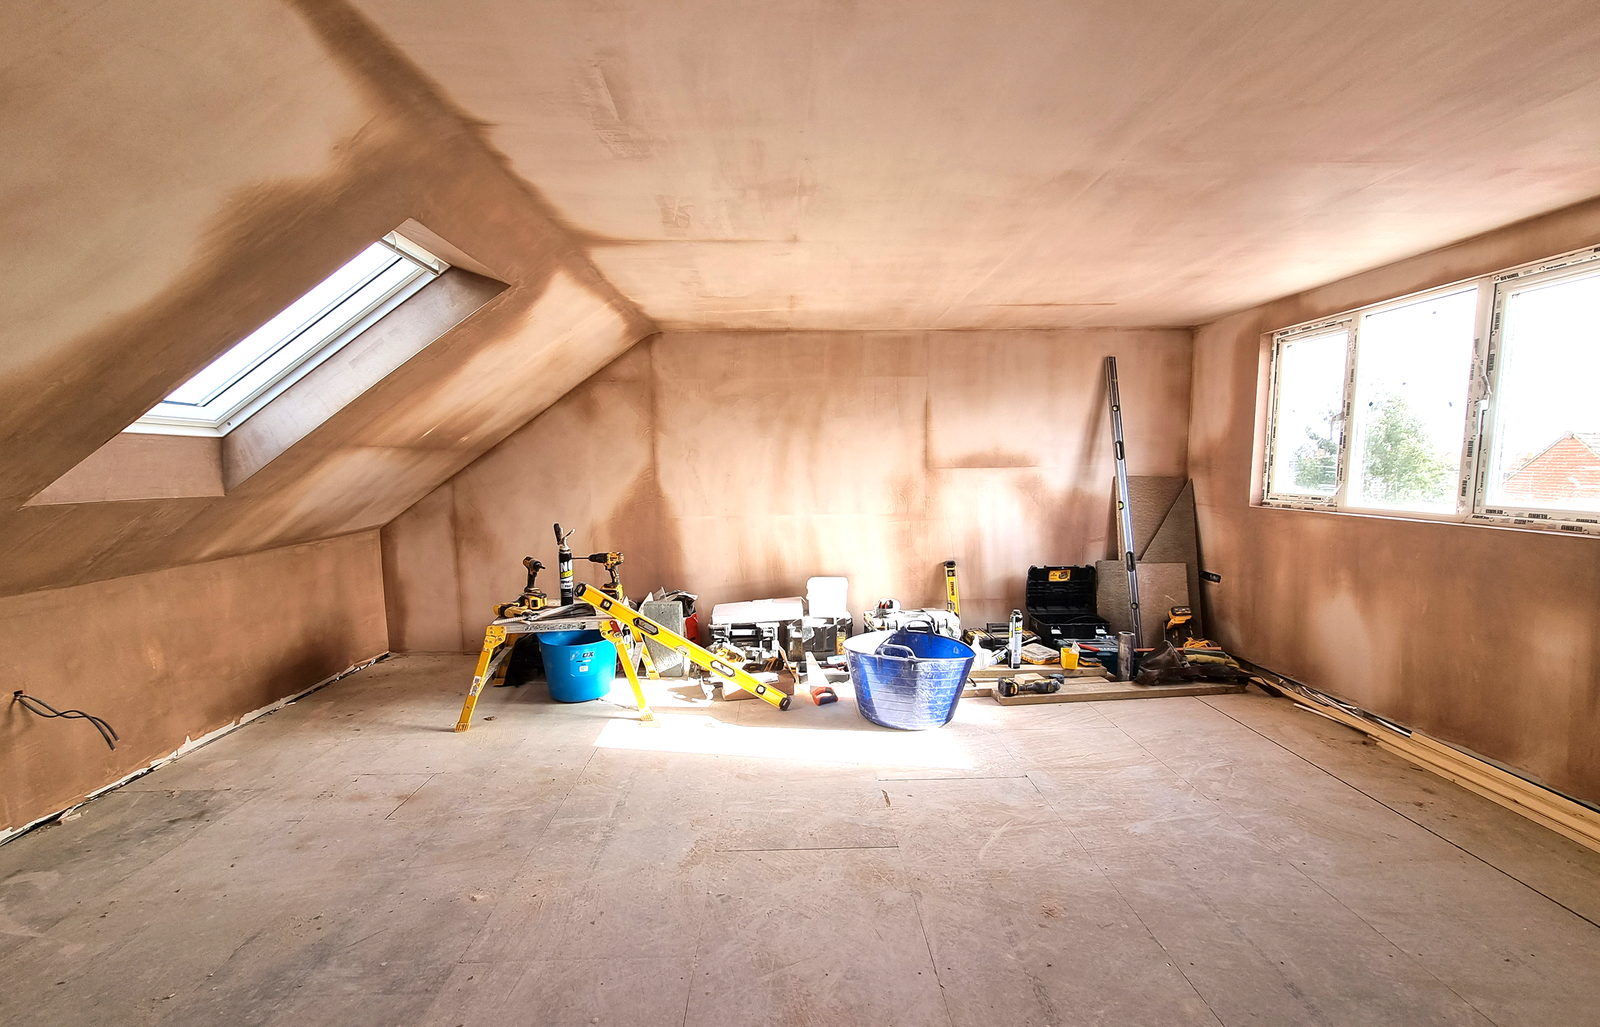
Later photographs show timber partitions, internal boarding and newly plastered walls and ceilings. Comparing these stages with the finished room gives homeowners a useful view of the construction sequence. For a broader explanation of the stages, see our loft conversion process guide.
The sloping ceiling, rooflight and dormer window each affect the usable wall space. The construction photographs show the partitions taking shape within that roof outline, before plasterboard and finishes make the room feel complete.
Stair access also formed part of this project’s scope. For anyone considering a similar bedroom and bathroom conversion, the staircase needs to be considered alongside the rooms themselves. Our loft staircase guide covers the questions to discuss when reviewing an existing floor plan.
The completed project adds a bedroom and bathroom to the home, with the gallery showing both the visible finish and the construction behind it. Roof glazing, the dormer window and the internal finish all contribute to making the new bedroom a usable living space.
To compare other layouts and finishes, browse our project gallery or read about our loft conversion services. If you are considering a project in Desborough, send us your property details, plans and timescale so we can review the starting point.
Send us your property details, plans and timescale through the enquiry form. We’ll let you know whether the project looks suitable for an initial review.