
Make better use of suitable roof space with a loft conversion planned around the way you live. Harborough Lofts serves Rushden, Wellingborough and nearby areas, from an initial suitability discussion to the agreed construction work.
The completed Crane Close conversion in Rushden shows a finished bedroom, en-suite, window seat, stairs and landing alongside build photographs. It gives local homeowners a real project to explore before preparing their own brief.
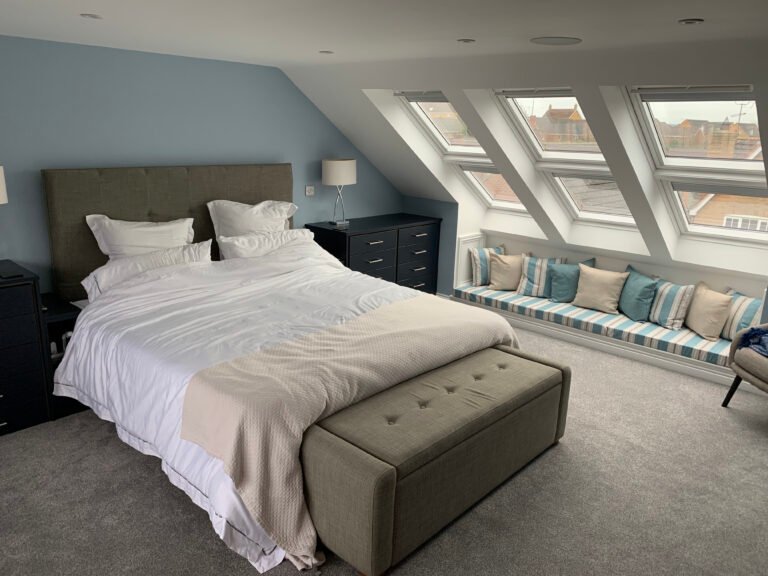
Our Crane Close dormer loft conversion includes a bedroom with a long cushioned window seat, fitted storage, three rooflights and an en-suite. The case study also shows the staircase, landing and earlier construction stages.
Look at how furniture, daylight and storage work together, then use those details to discuss what your own room needs. The photographs document this Rushden project. We assess each property separately rather than assume homes across Wellingborough and Rushden share the same roof or layout.
A bedroom and en-suite has different layout and service needs from a home office or flexible family room. Storage under sloping ceilings can help, but standing space, furniture positions and routes through the room need checking together.
The staircase also affects the floor below. Review its position early alongside existing landings and doorways. Our loft suitability guide and staircase guide help you prepare for a measured layout discussion before making decisions about finishes.
A dormer can create extra usable headroom. A suitable hipped roof may offer a hip-to-gable option. A rooflight conversion works within the existing roof shape where the finished space is sufficient.
An exterior photograph alone cannot settle the choice. Structure, stairs, finished headroom and services need to work in the design. If you have drawings or engineering information, tell us their current status so we can identify the next useful step.
Discuss the waste route, water supply, ventilation and space around the bathroom fittings before choosing products. Record sanitaryware and tiling allowances, and establish which flooring and decoration are included.
Access, scaffolding, structural work, windows, heating and internal joinery also influence the quotation. The costs guide explains the main factors. Agree a realistic programme for the actual scope and discuss the stages when work will affect the rooms below. Preparation, design and approval stages need time as well as the on-site build.
Share your postcode, property type, intended use, budget indication and preferred timing through the existing enquiry form. This helps John assess the fit and recommend design, survey or quotation work before arranging unnecessary visits.
John has more than 20 years of carpentry experience and experience across more than 50 loft projects. Harborough Lofts’ own completed work is documented in the project archive. Your designer and relevant authority should confirm the approval route for your individual property.
Read the design-to-completion guide, main service page and other project examples when preparing your brief.
Send John your property location, the room you want to create and whether you already have drawings. Include photographs or measurements if available, your intended timescale and an indication of budget. Those details help us assess suitability and decide the most useful next step before arranging further design or a site discussion.