
LOFT FEASIBILITY GUIDE
Ridge height is important, but it is not the only test. A loft becomes viable when its finished headroom, footprint, staircase, structure and services can work together as one practical plan.
Harborough Lofts — more than 50 completed loft conversions across Market Harborough, Desborough, Northampton, Oakham, Rushden, Corby and the surrounding area.
The distance from the existing ceiling joists to the ridge gives a useful first indication, but the new floor and insulated roof build-up take space away. The centre may feel high enough while the areas needed for a stair landing, shower or doorway remain restricted.
That is why a measured survey and scaled layout are more reliable than a single tape-measure figure. Some marginal roofs can be improved with a dormer or structural design; others would require disproportionate alteration for the space gained.
No single item should be considered in isolation. A generous roof can still fail on the stair, while a modest roof may work with a carefully designed dormer.
The stair opening removes floor area from both the loft and the level below. It also needs adequate headroom along the flight and must connect into a suitable landing and fire-escape route.
Stacking the new stair above the existing staircase is often efficient, but not always possible. Alternative positions may affect a bedroom, corridor or bathroom below. We test these options early because a beautiful loft plan is irrelevant if the access is awkward or non-compliant.
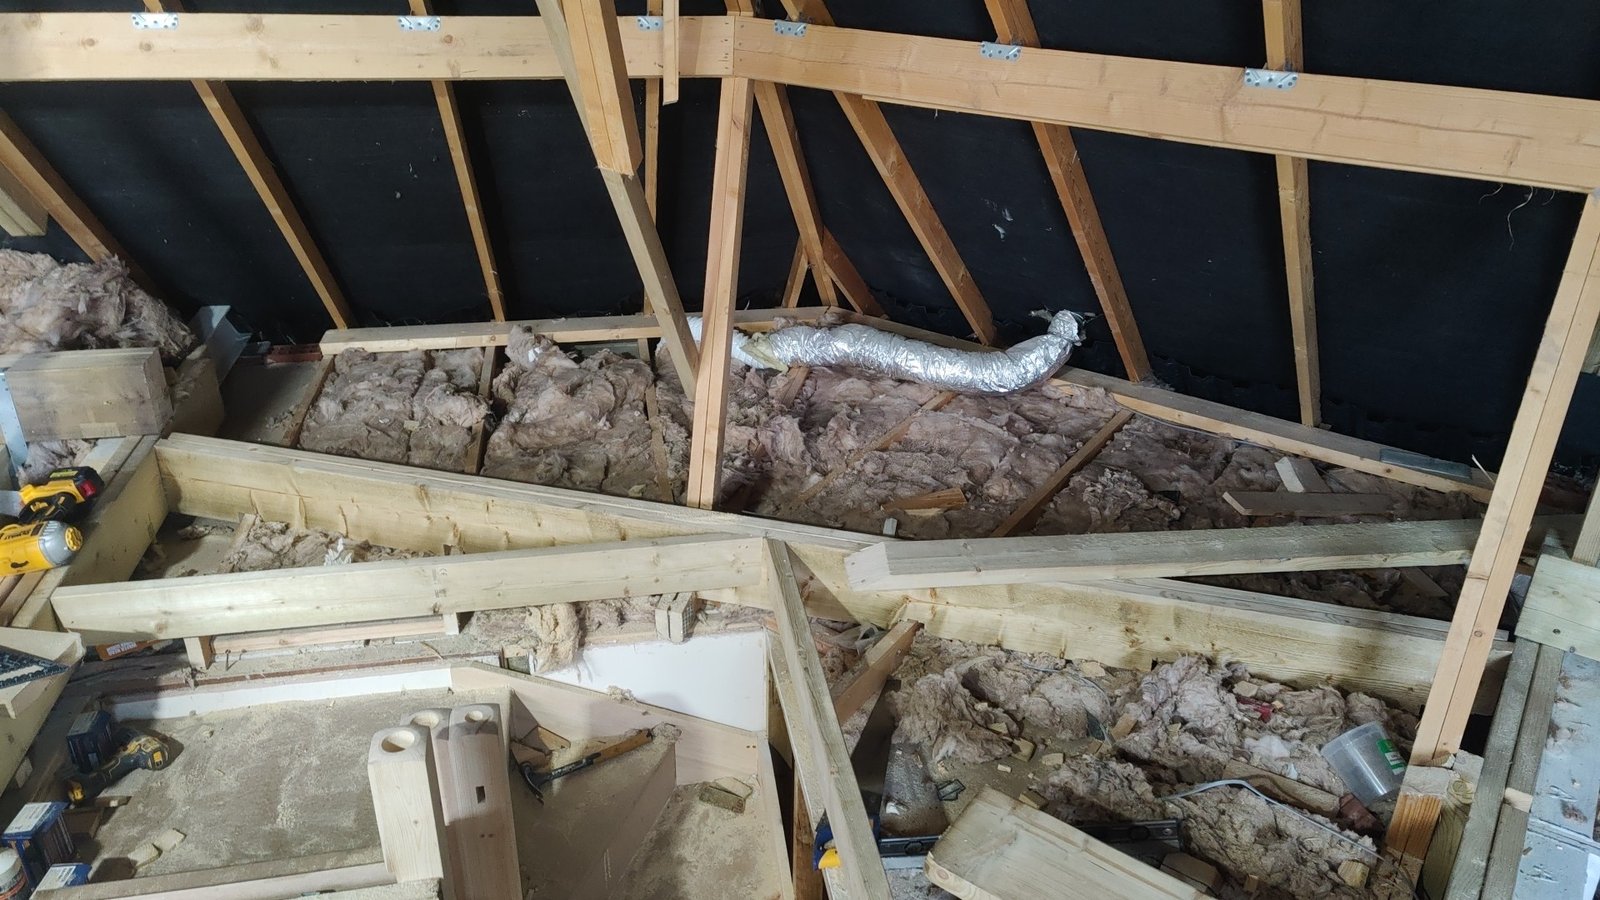
Traditional cut roofs often have larger clear zones between rafters and purlins, although supports still need to be altered carefully. Modern trussed roofs contain a web of timbers that can make the loft look unusable.
A trussed roof is not automatically impossible. It normally requires a more involved engineered solution to transfer loads before internal members can be removed. The structural work and value of the final room must be assessed together.
A dormer can replace sloping roof with vertical wall and flat ceiling, creating significant standing area. Hip-to-gable work can recover width from a hipped end. Neither automatically creates a compliant staircase or solves a very low main ridge.
Lowering ceilings below or raising a ridge may sometimes be explored, but these are major interventions with planning, structural and disruption implications. They should not be presented as routine fixes.
Look at neighbouring houses of the same type for evidence of successful conversions, then note where their stairs or dormers appear. Inside, measure roughly from the top of the ceiling joists to the underside of the ridge and photograph the roof structure from several angles.
Also photograph the existing landing, front and rear elevations, side roof and any rear extensions. These images help an initial conversation, but they do not replace a measured survey or structural design.
A good assessment should explain the likely conversion type, approximate room arrangement, staircase options, planning route, structural questions and any obvious constraints. If the scheme is marginal, you should understand why before spending heavily on drawings.
Our aim is to identify a layout worth building, not simply confirm that construction is technically possible.
The project can move into measured design, planning or lawful-development work where required, structural calculations and Building Regulations approval. Read our guide to the loft conversion process once these draft guides are published, or view real local projects now.
There is no single planning rule that guarantees feasibility from one measurement. Finished floor, insulation and staircase headroom all matter. A survey is the reliable answer.
Sometimes, using a dormer or more substantial structural alteration. The cost, planning position and effect on the floor below must be weighed against the usable space gained.
Many are, with an engineered replacement structure. They are usually more complex than a clear traditional cut roof.
No. It must meet safety requirements, have adequate headroom and form part of the fire strategy, while landing sensibly on both floors.
Neighbouring conversions and house type are helpful clues, but alterations and internal layouts differ. We still inspect the actual property before confirming.
Tell us what you want the space to do. We will look at the roof, the staircase route, the likely permissions and the practical build options before recommending the right next step.