
COMPLIANCE AND SAFETY GUIDE
Building Regulations turn an altered roof into a safe, durable new storey. They cover far more than the visible room: structure, stairs, fire protection, insulation, ventilation, sound and services all need to work together.
Harborough Lofts — more than 50 completed loft conversions across Market Harborough, Desborough, Northampton, Oakham, Rushden, Corby and the surrounding area.
A conversion that creates habitable space normally requires Building Regulations approval. This is separate from planning permission and applies even when the external work is permitted development.
The building-control route and technical information should be agreed before structural work begins. Inspections then take place at key stages, with completion evidence issued when the approved work and required documentation are satisfactory.
Ceiling joists are generally intended to carry plasterboard and light maintenance loads, not a new bedroom, bathroom, furniture and partitions. A new floor structure is designed to transfer loads safely to suitable walls, beams and foundations.
Openings for stairs, dormers and roof windows interrupt existing members and need trimming. Removing purlins, struts or truss webs without an engineered replacement can destabilise the roof.
Adding another storey changes the escape strategy. The solution commonly involves a protected route from the loft down to a final exit, suitable fire-resisting construction and doors, and an appropriate alarm system. The exact design depends on the existing house, storey arrangement and applicable guidance.
Open-plan ground floors, older doors, unusual layouts and multiple levels need particular attention. Fire measures should be designed as a coordinated system, not added as isolated products near completion.
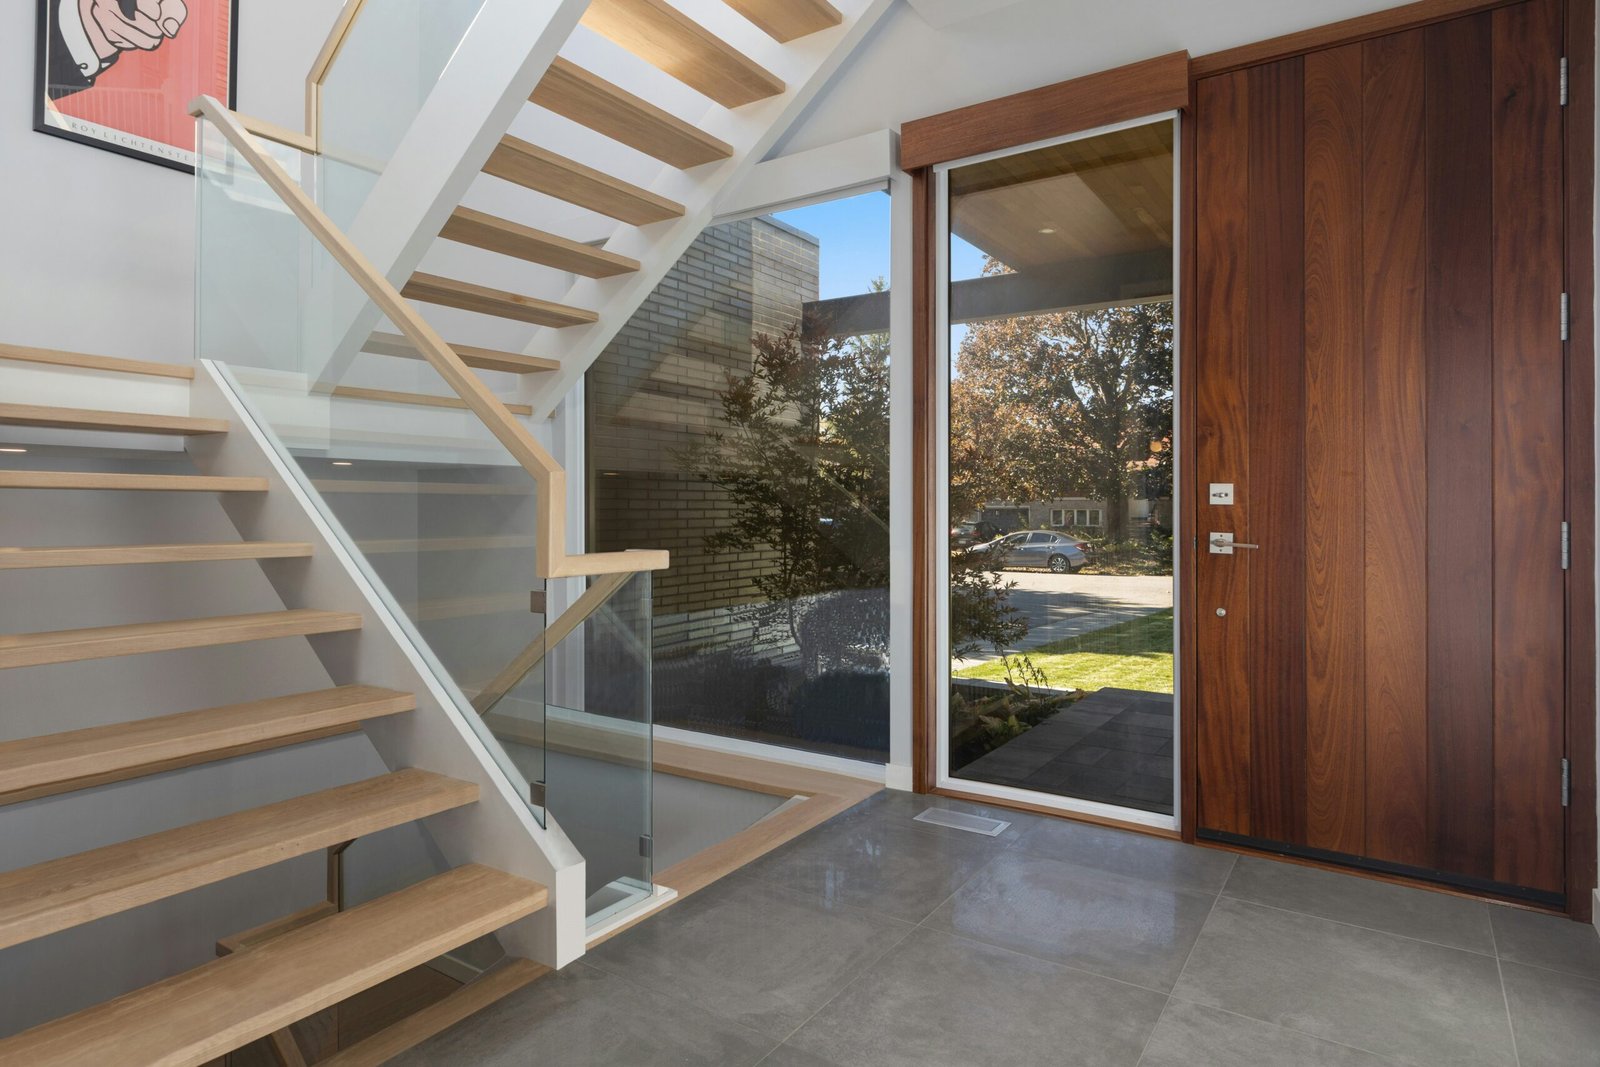
The staircase must provide permanent, safe access. Its rise, going, pitch, width, headroom, landings, handrails and guarding are considered under the relevant guidance. Retractable loft ladders are not normally suitable for habitable rooms.
Two metres is the normal headroom benchmark, with specific reduced-headroom provisions that may apply to loft conversions below a sloping roof. The designer and building-control body should confirm the project-specific arrangement.
Roof, wall and floor build-ups must achieve the required thermal performance while controlling condensation. Insulation thickness can materially reduce internal dimensions, so it belongs in the design from the beginning.
Ventilation is needed for occupied rooms and bathrooms, and the roof construction may need ventilation or a designed unventilated build-up depending on the membrane and insulation position. Summer comfort also matters: large areas of roof glazing can overheat without shading and ventilation.
The new floor should control sound transfer to rooms below, with additional requirements potentially relevant at party walls. Electrical work must be designed, installed and certified appropriately. Heating demand, radiator or underfloor zones, water pressure, drainage falls and mechanical extraction should be resolved before finishes close the work.
An en-suite positioned without a credible soil-pipe route can create avoidable boxing, noise and maintenance problems.
Building control may inspect foundations or supports, steels and floor structure, insulation before covering, fire protection, stairs, drainage and final completion. Concealing work before an agreed inspection can create delays or require reopening.
Current requirements and transitional provisions change over time. We coordinate with the appointed building-control body and project designers so the applicable standard is confirmed for that job. The Government publishes the current Approved Documents online.
No. They are separate systems. A project can have planning permission and still fail Building Regulations, or be permitted development while still needing full building-control approval.
They may form part of the fire strategy. The correct solution depends on the house and approved design, so doors should not be ordered until that strategy is clear.
A structural engineer normally provides calculations and details, coordinated with the architectural layout and build sequence.
Only through a compliant alternative build-up agreed for the project. Simply omitting thickness risks poor performance, condensation and failed approval.
It records building-control completion and is commonly requested for sale, remortgage and insurance. It also confirms the inspection process has been closed properly.
Tell us what you want the space to do. We will look at the roof, the staircase route, the likely permissions and the practical build options before recommending the right next step.