
Garage conversions in Market Harborough and Northamptonshire
An unused garage can give your household the extra room it needs without adding an extension. Harborough Lofts helps homeowners in Market Harborough and Northamptonshire assess the existing structure, choose a workable layout and turn suitable garage space into a comfortable part of the home.
The starting point is practical: what do you need the room for, how will you reach it, and what needs upgrading? We look beyond the floor area to consider warmth, daylight, ventilation, damp protection and how the conversion connects with the rest of the house.
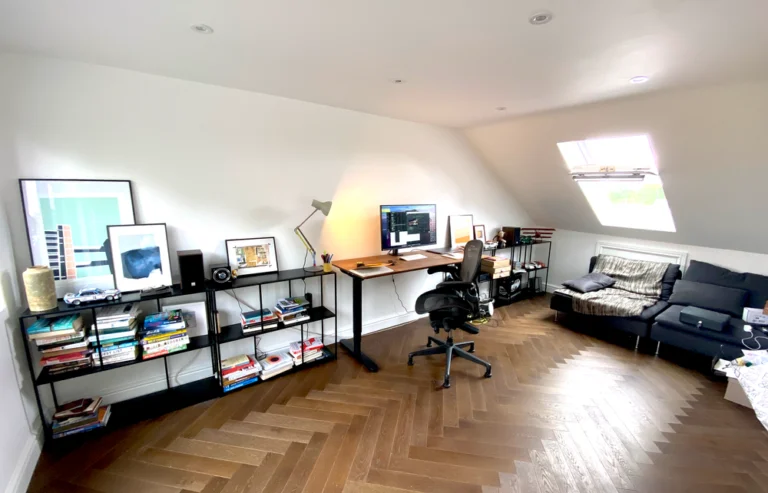
What is a garage conversion?
A garage conversion changes all or part of an existing garage into usable living space. It usually involves upgrading the floor, walls and roof, replacing or adapting the garage-door opening, and adding appropriate windows, heating, electrics and finishes.
Integral garages, attached garages and detached garages need different approaches. A partial conversion may retain storage at the front while creating a room behind it. The right arrangement depends on the structure, access and the space your household needs to keep.
What could you use the extra room for?
- Home office: a separate workspace with daylight, sockets and room for a desk and storage.
- Bedroom: additional sleeping space, with access, ventilation and fire safety considered from the outset.
- Playroom or snug: somewhere for toys, homework or television without taking over the main living room.
- Utility room: space for laundry and household storage, with suitable drainage and extract ventilation.
- Gym or hobby room: a layout designed around equipment, lighting and the activities you enjoy.
- Annexe-style extra room: guest or family accommodation linked to the home. A separate self-contained dwelling needs its own planning assessment.
Decide the main use before choosing finishes. A utility room has different service requirements from an office, and those decisions affect the design and budget.
Is your garage suitable?
We assess the walls, roof, floor level, signs of damp and existing services. Garages were built for vehicles and storage, so their floors and walls may need substantial work before they can form a warm, dry room.
Insulation takes up space, raised floors can affect ceiling height, and new openings may need structural support. We also consider the foundations below any proposed garage-door infill and how the external finish will match the house. Identifying these issues early gives the project a realistic starting point.
Planning permission and Building Regulations
Planning permission is not usually needed for an internal garage conversion that does not enlarge the building. However, planning conditions or removed permitted development rights can restrict conversion. Listed buildings, conservation areas and proposals for separate accommodation need particular care. Check the property’s position with the local planning authority before starting.
Converting a garage into habitable space normally requires Building Regulations approval. The work must address relevant requirements for structure, damp protection, insulation, ventilation, fire safety and services. Planning permission and Building Regulations are separate checks; meeting one does not replace the other.
We help identify the drawings, structural input and building control involvement the project is likely to need. You can also read the Planning Portal garage conversion guidance.
What affects garage conversion costs?
A useful estimate needs a defined scope. The garage’s size and condition matter, but so do the proposed room, structural alterations and finish specification. The main cost factors include:
- Floor upgrades, damp protection and insulation.
- Roof repairs and the condition of existing walls.
- Windows, external doors and garage-door infill.
- New internal openings and any structural support.
- Heating, electrical work, plumbing and drainage.
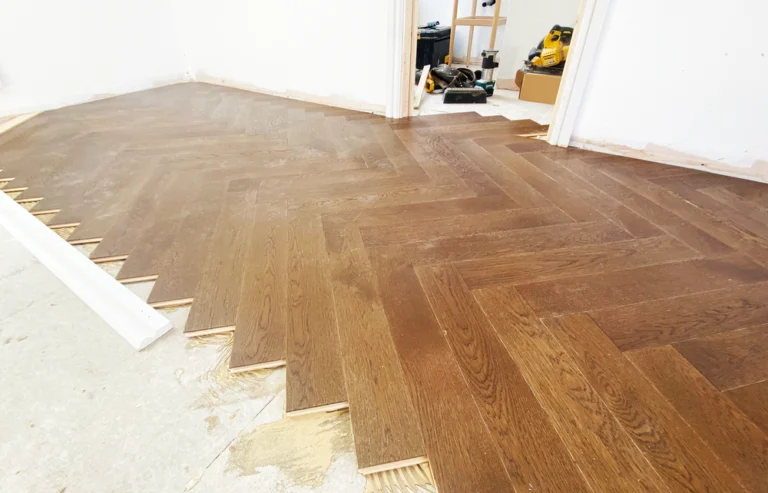
- Plastering, flooring, joinery and decoration.
- Design work, approvals and specialist input.
An office with straightforward access is a different project from accommodation with a shower room. We review the proposed work before discussing a project-specific price, so you can understand what is included rather than rely on an unexplained headline figure.
Why choose Harborough Lofts?
Harborough Lofts brings 20 years of practical construction experience and a specialist background in converting existing space. We understand how structure, insulation, services and finishing work need to fit together.
Our approach starts with the building you have and the room you actually need. We consider feasibility, clarify the proposed work and help coordinate the appropriate trades and specialists. You can view our completed loft conversion projects to see examples of our work, or read about Harborough Lofts.
Garage conversions across the local area
We welcome garage conversion enquiries from Market Harborough, Great Bowden, Desborough, Kettering, Brixworth, Northampton and surrounding Northamptonshire villages. Send your postcode with the enquiry so we can confirm the project location and suitable next steps.
Garage conversion FAQs
Can I keep some garage storage?
Often, yes. A partial conversion can retain storage, provided the remaining room has workable dimensions and suitable access.
Will the room be warm enough?
The floor, walls and roof need an appropriate insulation and damp-protection design, alongside heating and ventilation. These are core parts of the conversion.
How long will the work take?
Timing depends on the structure, approvals, services and finishes. We discuss a programme once the scope is clear.
Can a detached garage become a bedroom?
Possibly, but access, services, fire safety and planning need assessment. Separate living accommodation should never be assumed to fall under the same rules as a room within the house.
Tell us about your garage
Send your property address, intended room use, approximate garage dimensions and any photographs or drawings through our existing project enquiry form. We can review the information, discuss feasibility and advise on the next steps before arranging a site visit where appropriate.