Queen Street, Little Bowden, Market Harborough
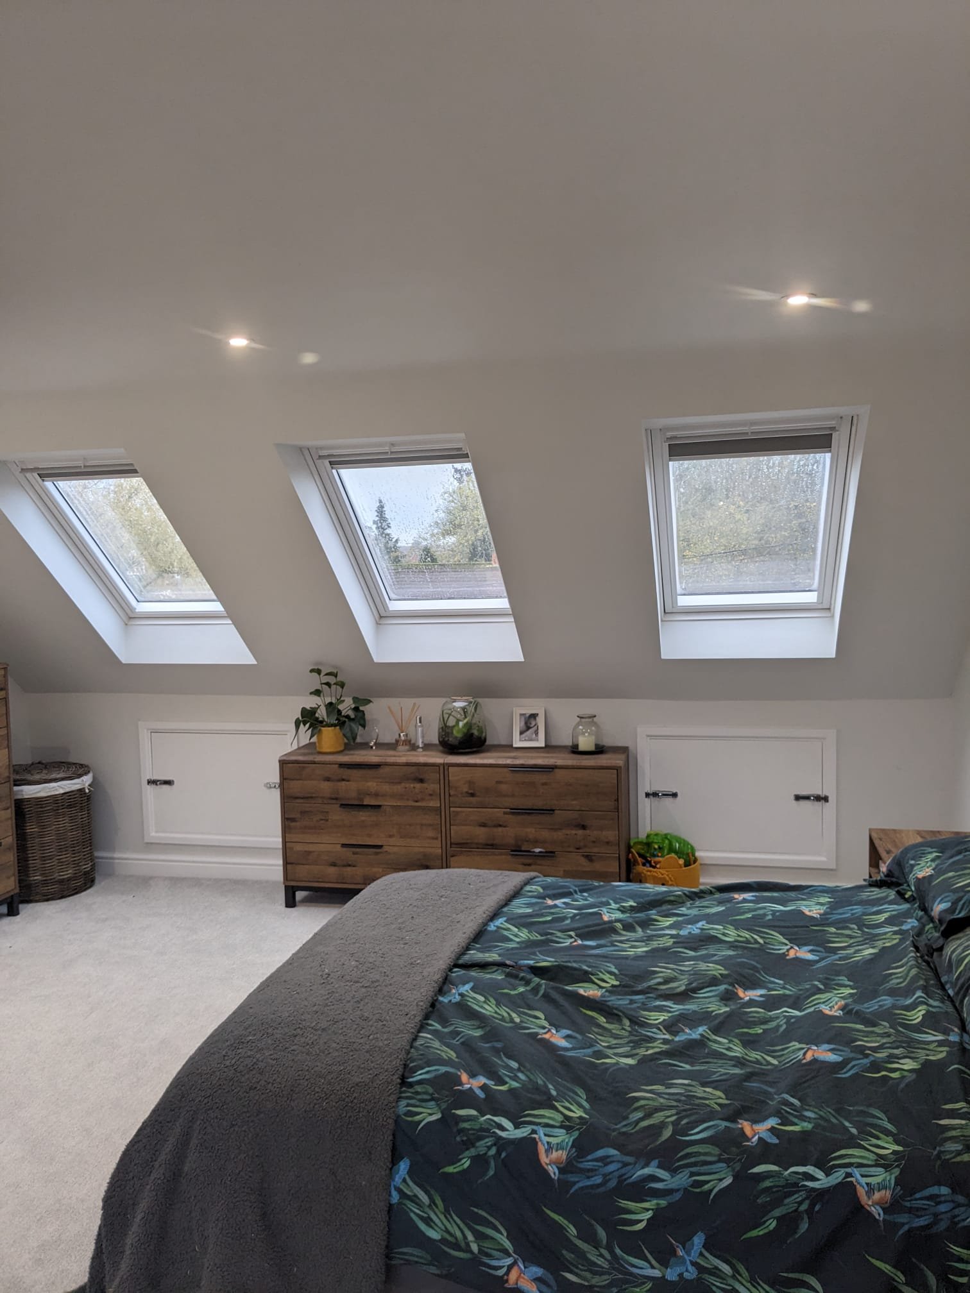
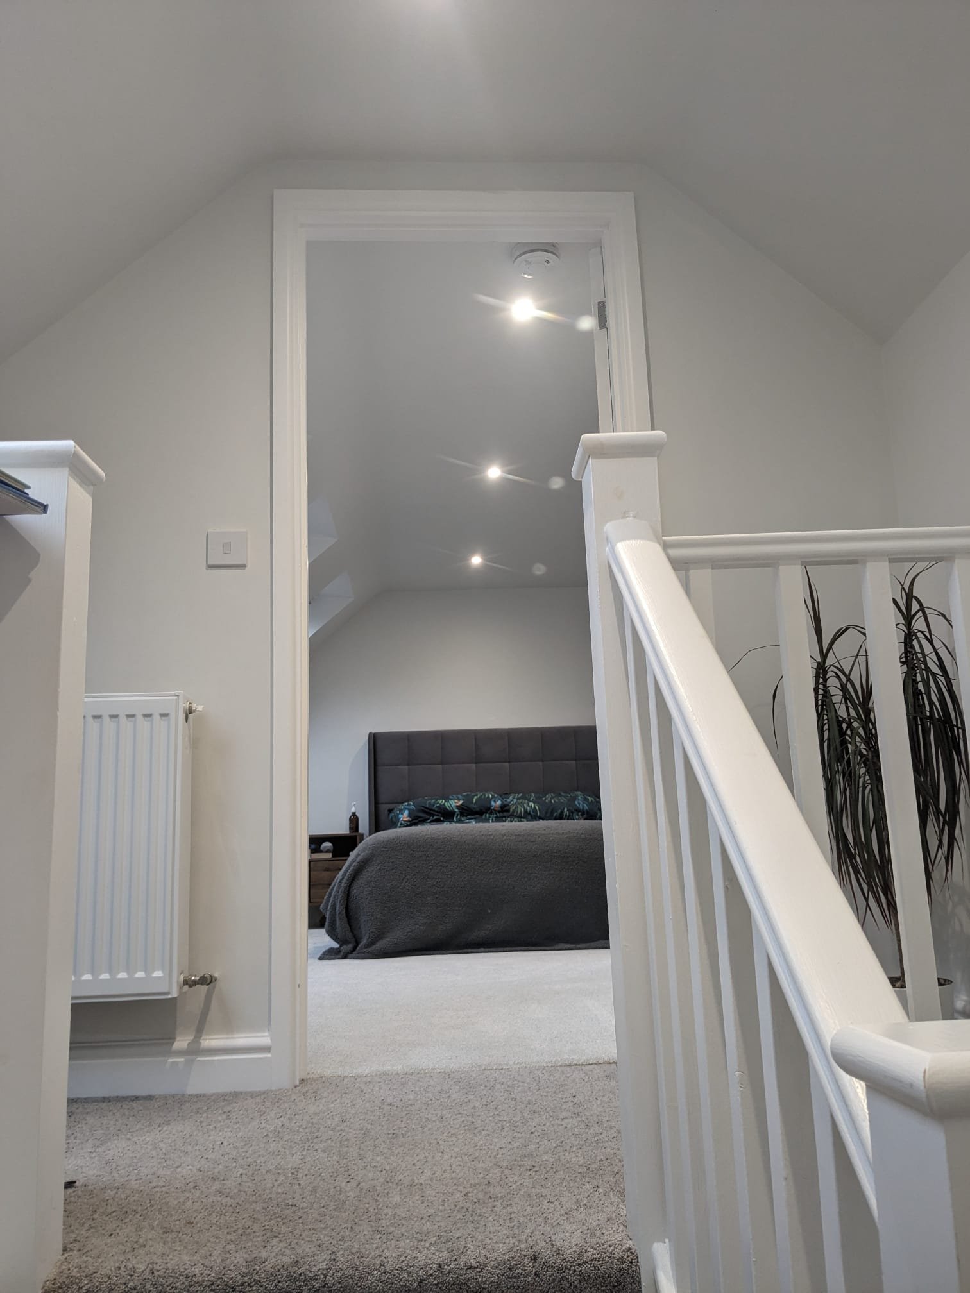
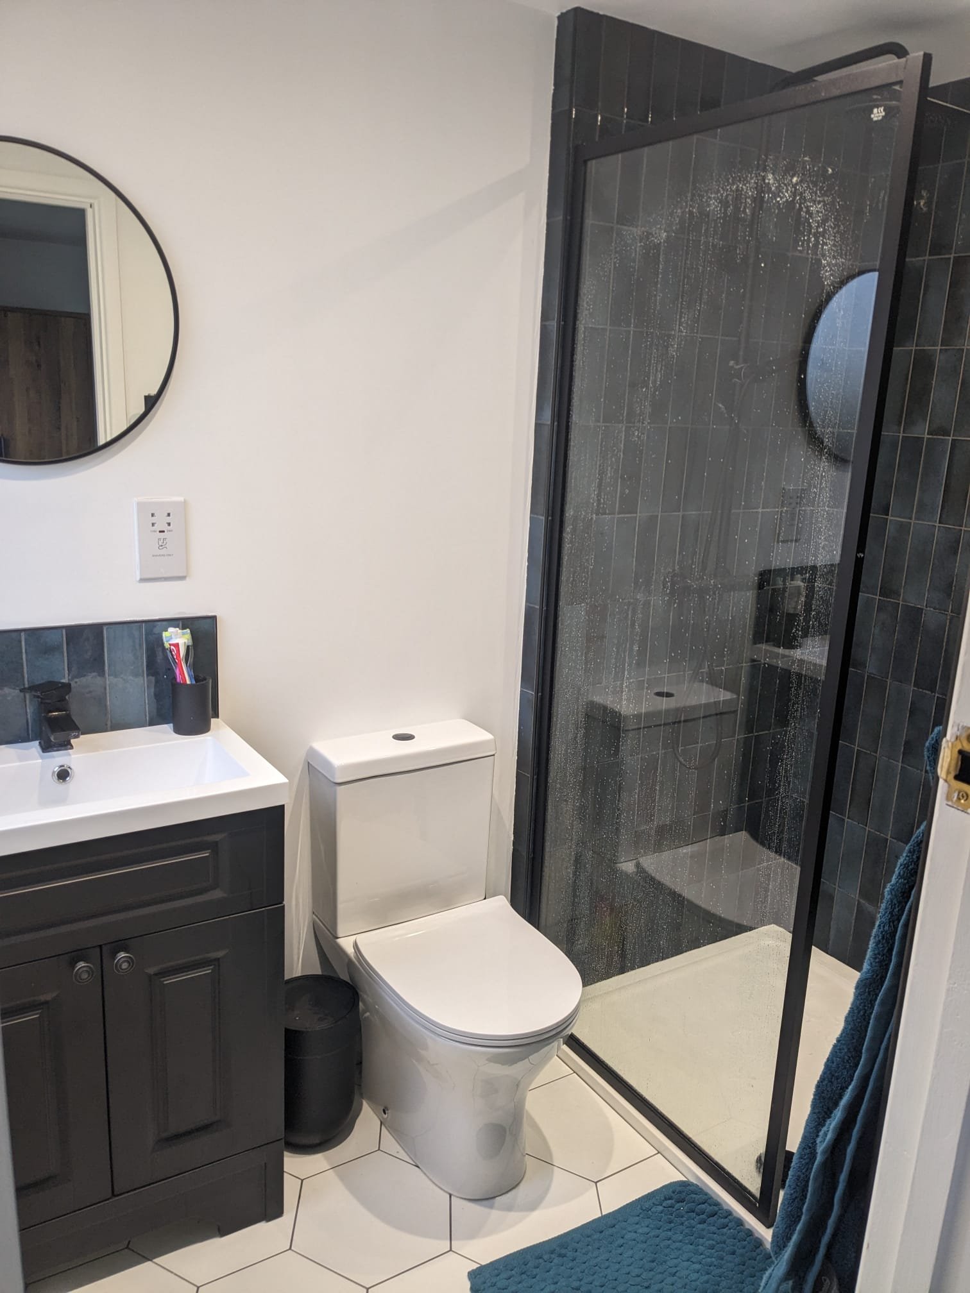
This substantial loft conversion on Queen Street in Little Bowden, Market Harborough combined a hip-to-gable roof alteration with a rear dormer and three Velux roof windows. The finished space includes a bedroom, a shower room and a carpeted landing, with eaves access beneath the sloping roof.
The project brought together two changes to the roof shape. The hip-to-gable alteration extended the sloping side of the roof to a gable end, while the rear dormer created additional space beneath a flatter ceiling. The three Velux windows bring daylight into the pitched side of the finished loft.
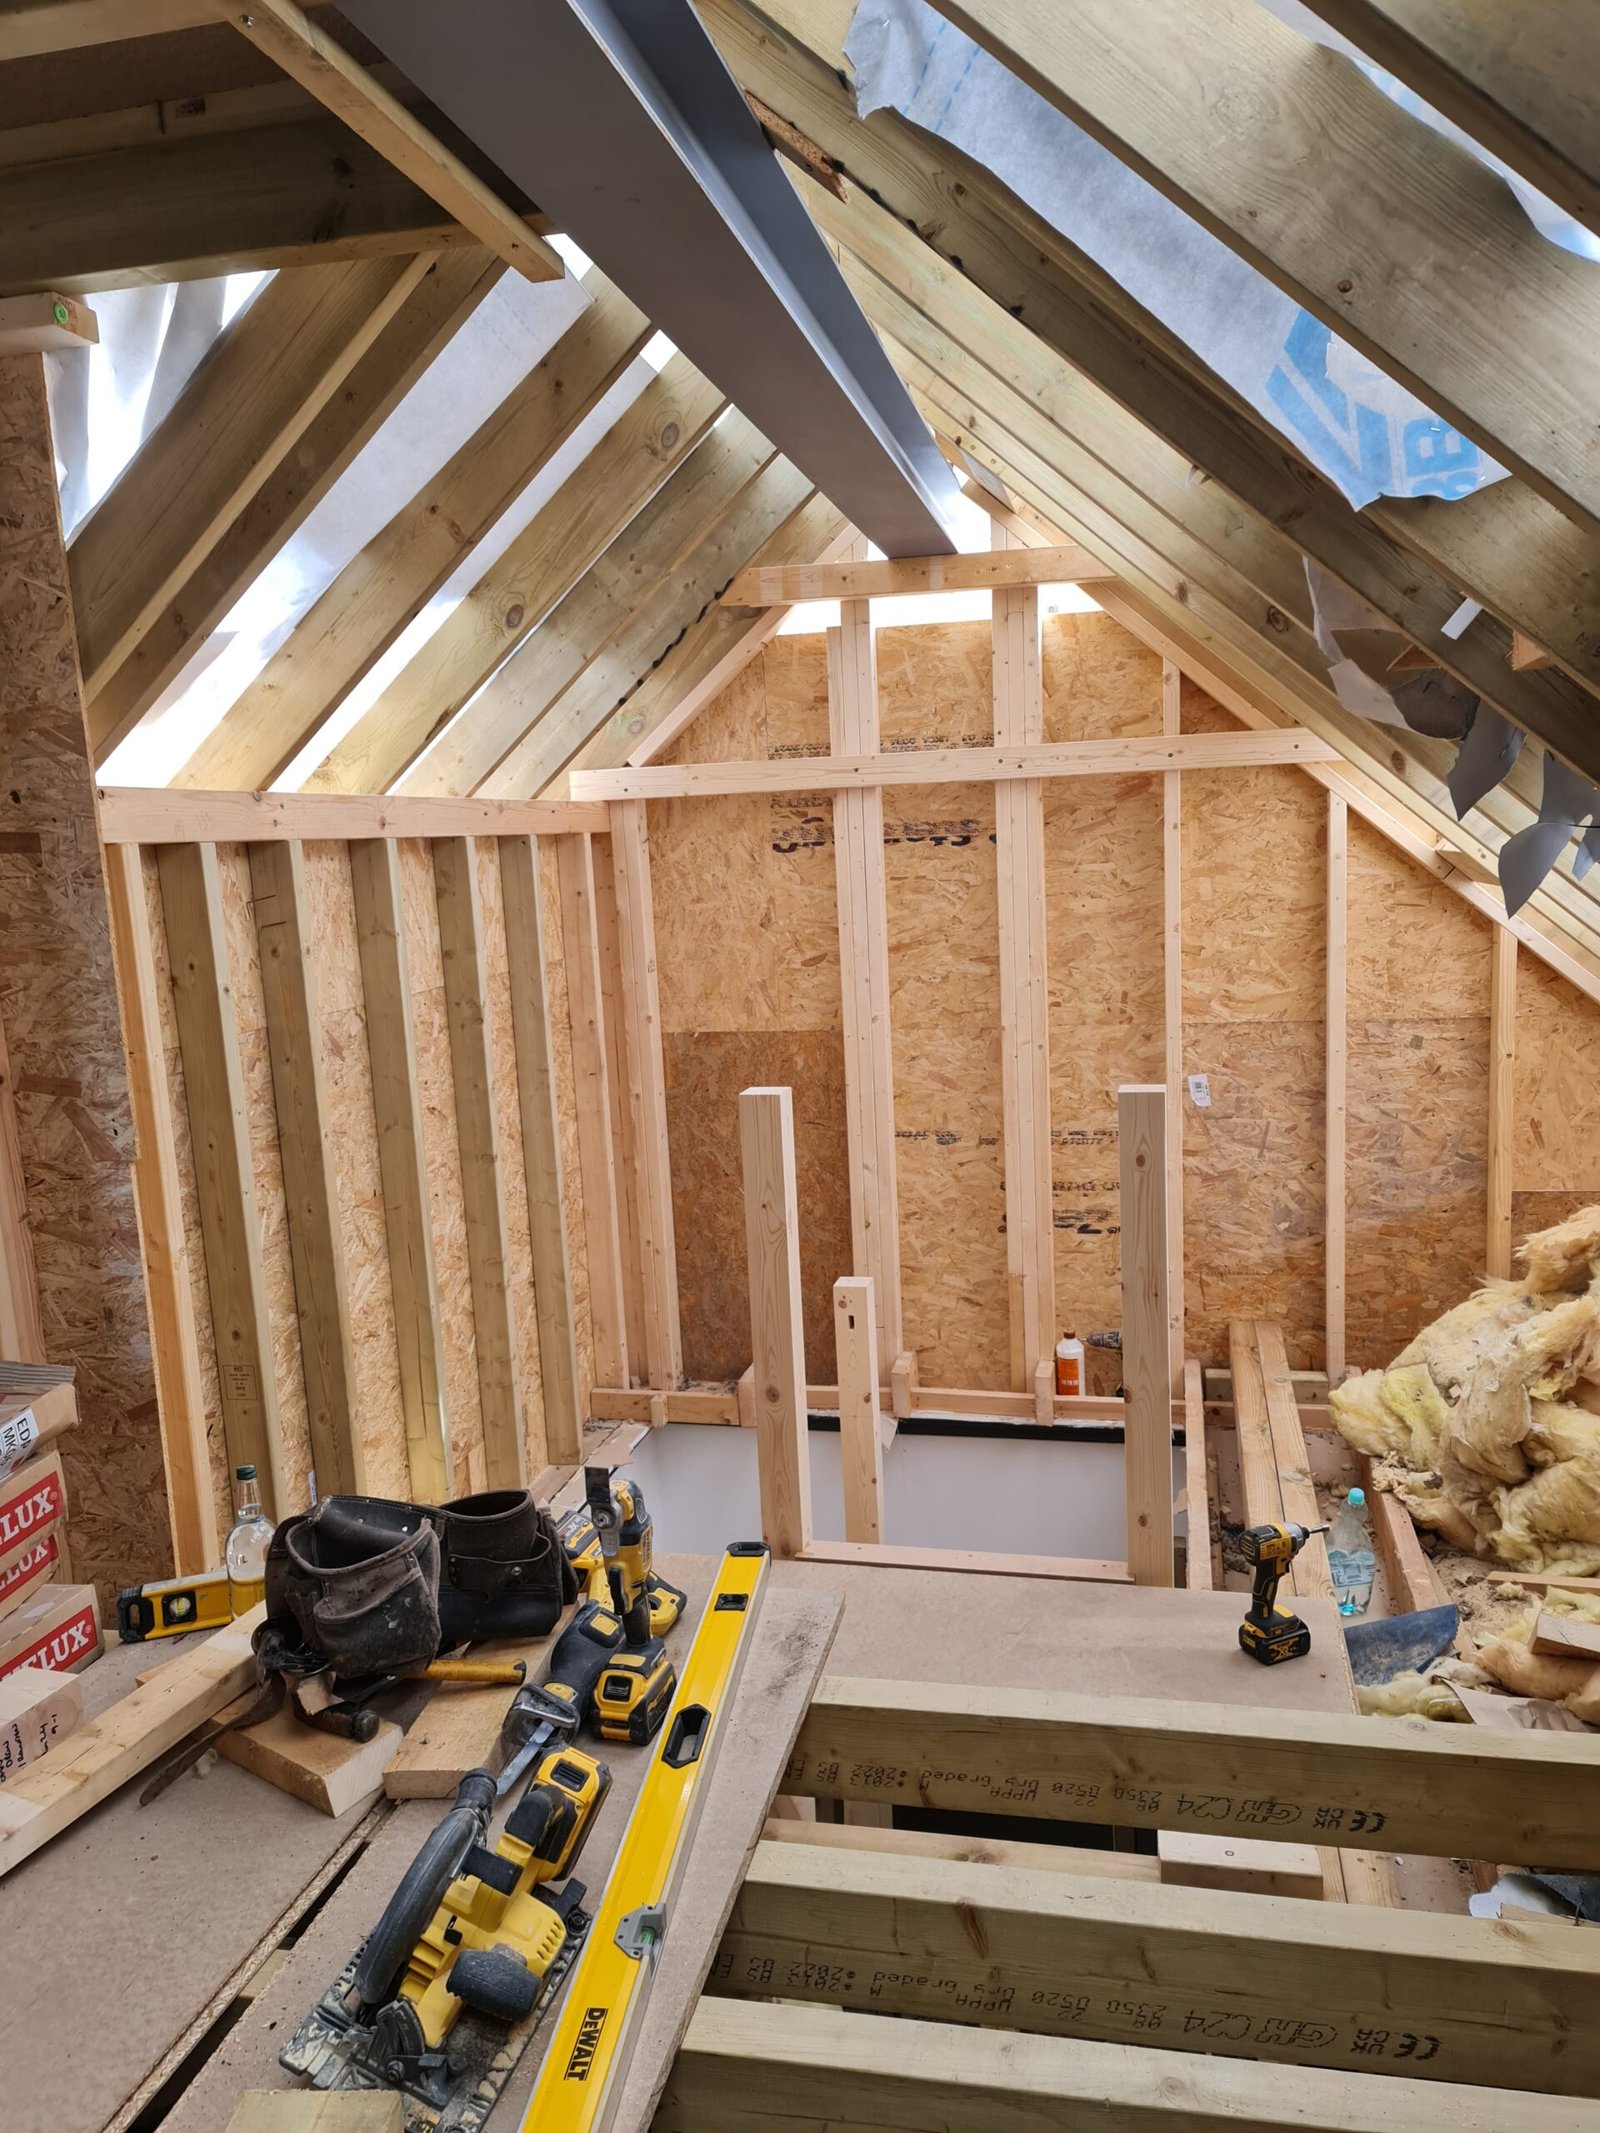
Combining these elements gave the project both an open bedroom area and room for the shower facilities and circulation space. The photographs show the loft at several stages, from exposed roof framing and insulation through to the decorated rooms.
Location: Queen Street, Little Bowden, Market Harborough
Conversion type: Hip-to-gable with a rear dormer
Roof windows: Three Velux windows
Completed spaces shown: Bedroom, shower room and loft landing
Features shown: Eaves access, dormer windows, recessed lighting and a glass shower enclosure
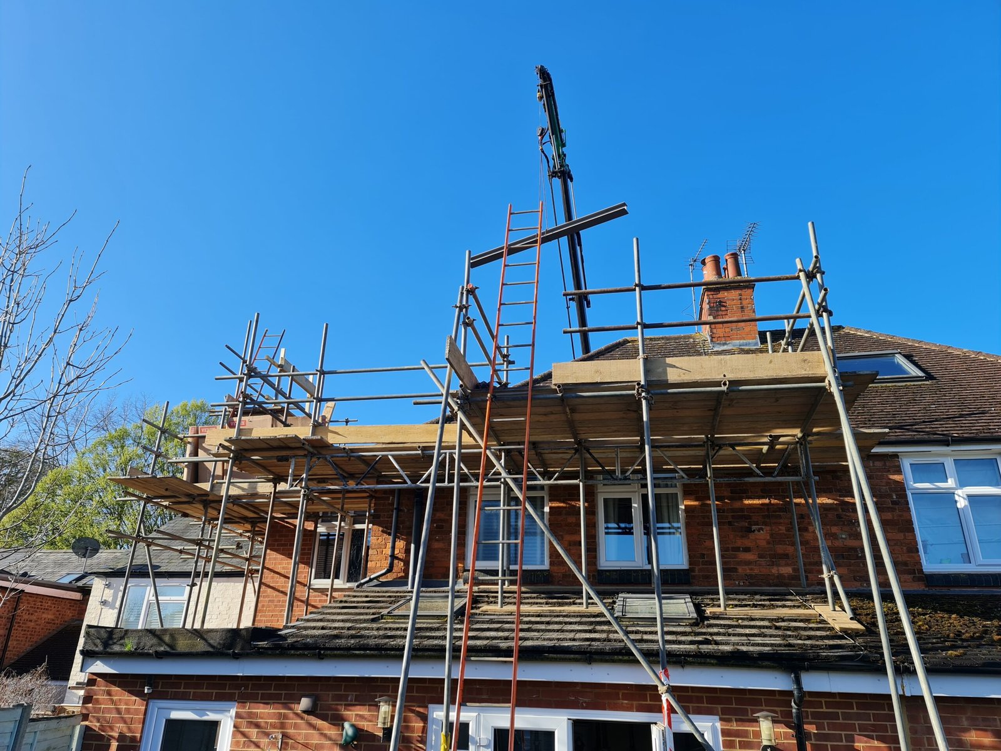
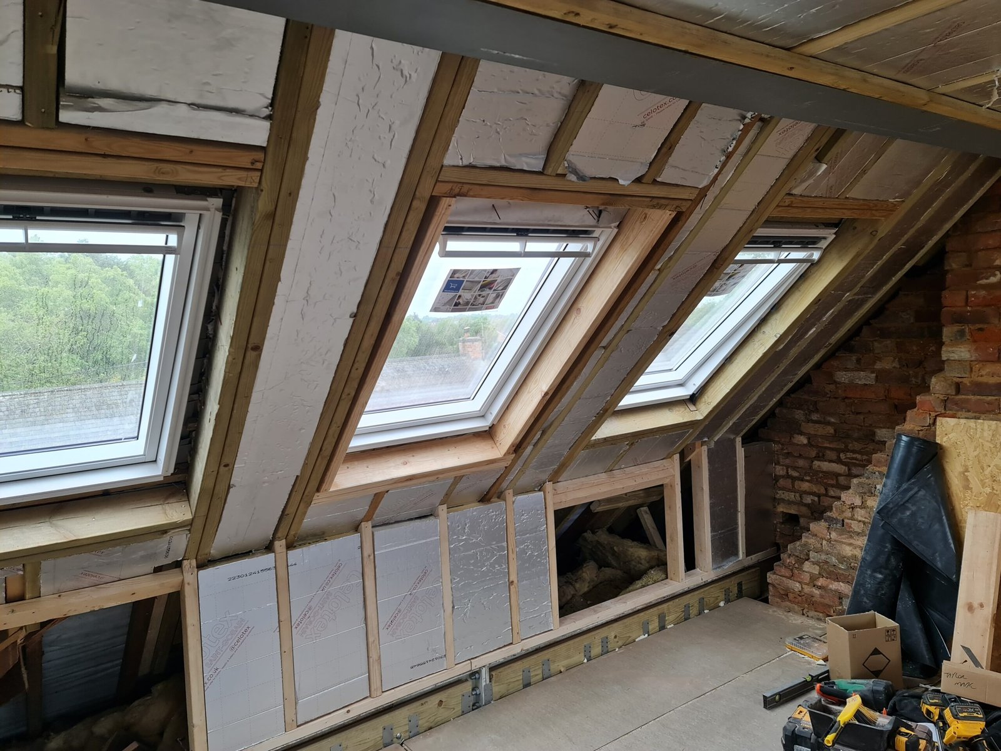
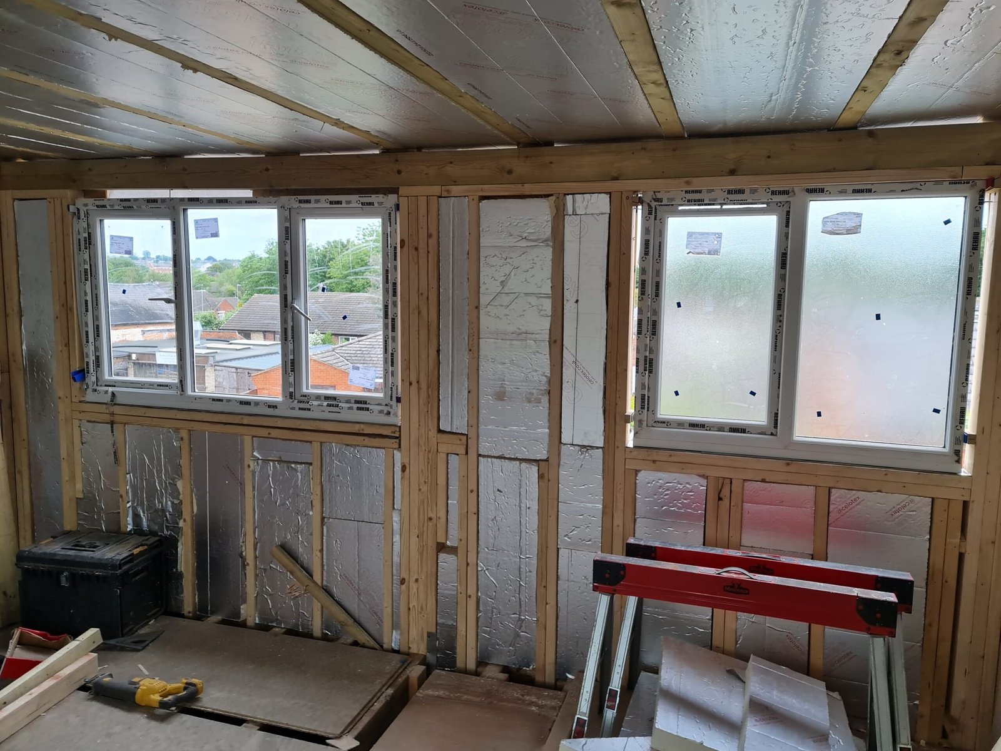
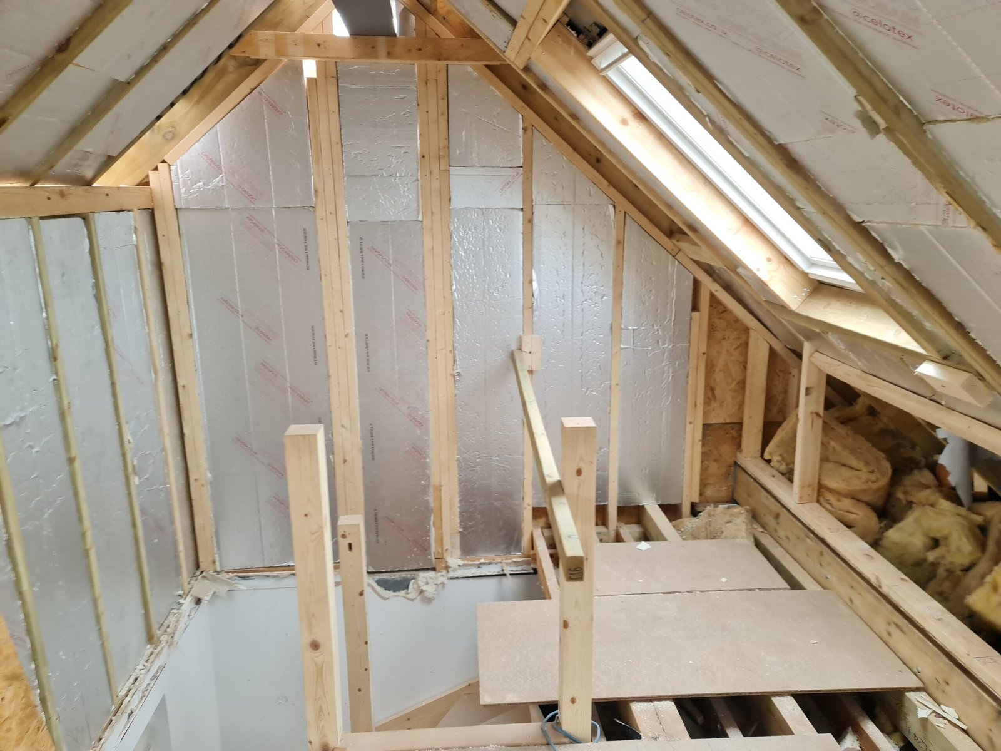
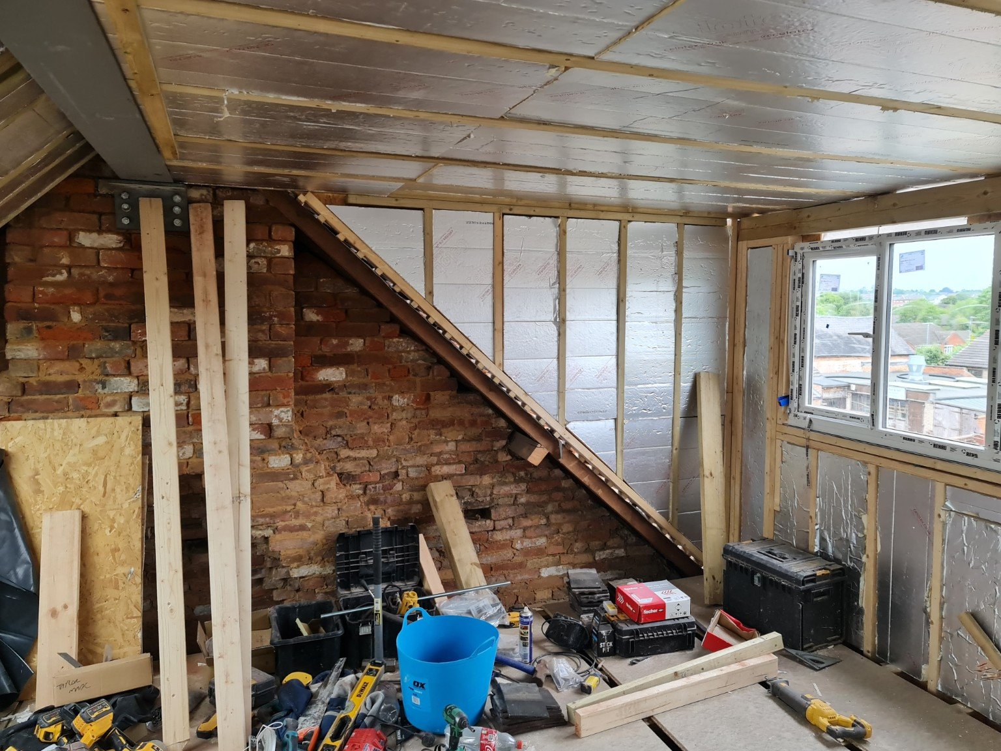
The construction gallery records the scale of the roof work. It includes a crane working above the scaffolded house, exposed timber framing and the new internal partitions. Other views show insulation fitted between roof members and around the window openings while the structure was still visible.
The rear dormer is shown with its windows installed, before the internal surfaces were finished. Along the pitched roof, the three Velux windows can be seen together during construction and again in the completed bedroom. This gives a clear connection between the unfinished roof and the room it became.
For an explanation of these approaches, see our guides to hip-to-gable loft conversions, dormer conversions and Velux and rooflight conversions.
Bringing the roof changes and the room layout together was an important part of this job. The construction photographs show the relationship between the gable brickwork, roof timbers, internal studwork and window openings. The finished views then show how the bedroom, landing and shower room sit within that converted roof.
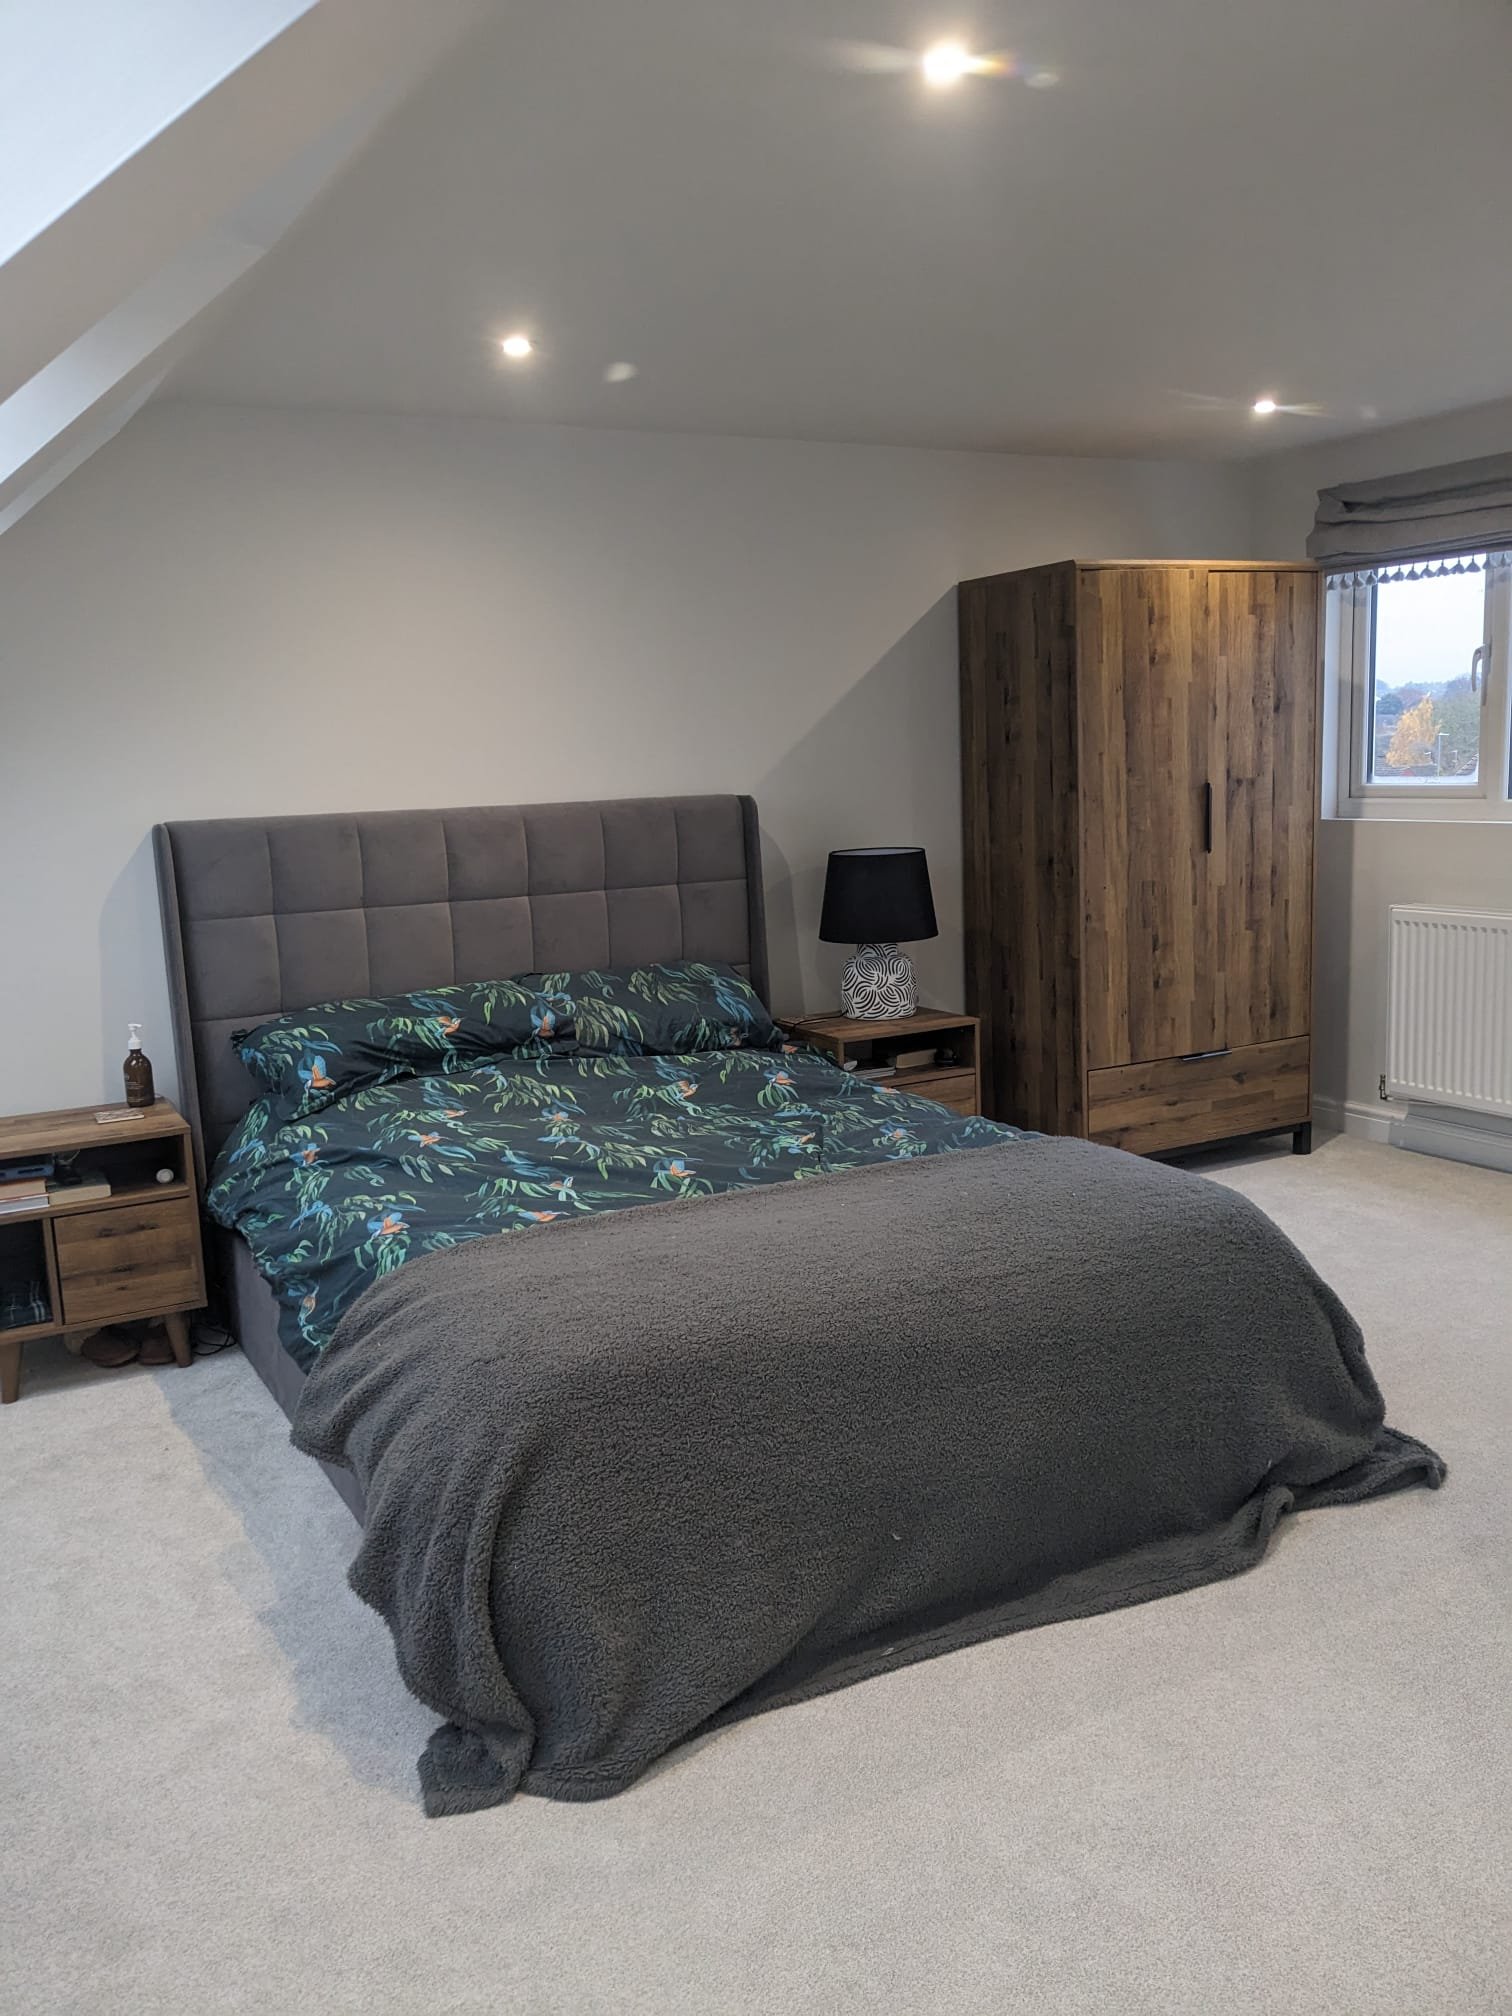
The bedroom makes use of both the taller dormer side and the sloping ceiling beneath the Velux windows. Low access doors retain access to the eaves, while the three roof windows bring light across that side of the room. The carpeted landing connects to the bedroom through a full-height doorway, with a white balustrade beside the stair opening.
The finished bedroom is shown from two directions: one view faces the three Velux windows and eaves access doors; the reverse view shows the bed, timber furniture and dormer window. Neutral walls, carpeting and recessed ceiling lights complete the room.
The shower room has a glass shower enclosure with dark wall finishes, a basin unit, toilet and round mirror. Its sloping ceiling keeps the original roof shape visible in the finished space. Together with the landing photographs, these images show more of the completed conversion than a single bedroom photograph could.
If you are considering a similar loft conversion in Little Bowden or Market Harborough, explore our loft conversion services or contact us about your property. You can also browse more completed loft conversion projects.