
Create an extra bedroom, an en-suite or flexible family space with a loft conversion planned around your home. Harborough Lofts works with homeowners in Kettering, Desborough and nearby areas to assess suitability and define the construction work.
Our completed Desborough dormer project provides a nearby example you can inspect, with original photographs of the build and finished interior. Tell John your postcode, what you want to create and whether you already have drawings.
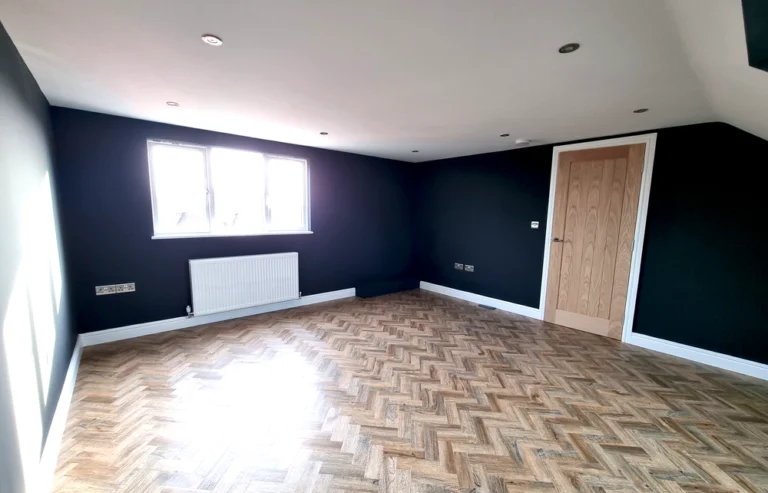
The Desborough dormer case study shows construction stages and the completed room. Its daylight, flooring and joinery make it easier to discuss the finish you want than a generic inspiration image.
Use the photographs to consider usable standing space, furniture and storage. Your own roof and floor plan may require a different solution. A nearby conversion is useful evidence of our work, rather than a design to repeat without checking the property.
A dormer can increase useful headroom. A hip-to-gable conversion may suit a hipped roof. A rooflight conversion uses the existing roof shape where sufficient finished space is available.
Check the structure, finished headroom and staircase together. The new stairs can affect rooms and doorways on the floor below, while the new floor and insulation reduce the space inside the empty roof. Our suitability guide explains the starting questions.
Tell us whether you need shell work or a more complete finish, and whether a bathroom is part of the brief. Structural work, roof windows, stairs, heating, electrics, insulation and internal joinery all affect the scope.
For an en-suite, establish allowances for sanitaryware and tiling as well as installation. Check whether decoration, flooring, professional fees and approval costs are included or excluded. Compare quotations against the same drawings and specification. Our costs guide helps organise those questions without pretending every loft has the same price.
Discuss access for scaffolding and deliveries, waste removal and the point when the stairs will connect to the house. If you intend to stay at home, establish which rooms need access and how the work will be managed around the household.
Your designer and the relevant authorities should confirm the approval route for the actual property. Read our planning guide and building regulations guide to prepare for that discussion. Suitable drawings and structural information are needed before a construction scope can be agreed.
John brings more than 20 years of carpentry experience and experience across more than 50 loft projects. We use that practical background to consider how the structure, stairs and finished room work together.
Send your postcode, property type, intended use, budget indication and timescale through the existing enquiry form. Include drawings and photographs if available. We review the information before recommending further design, survey or quotation work.
See the main loft conversion service and project archive for further completed examples.
Send John your property location, the room you want to create and whether you already have drawings. Include photographs or measurements if available, your intended timescale and an indication of budget. Those details help us assess suitability and decide the most useful next step before arranging further design or a site discussion.