
LOFT CONVERSION TYPES
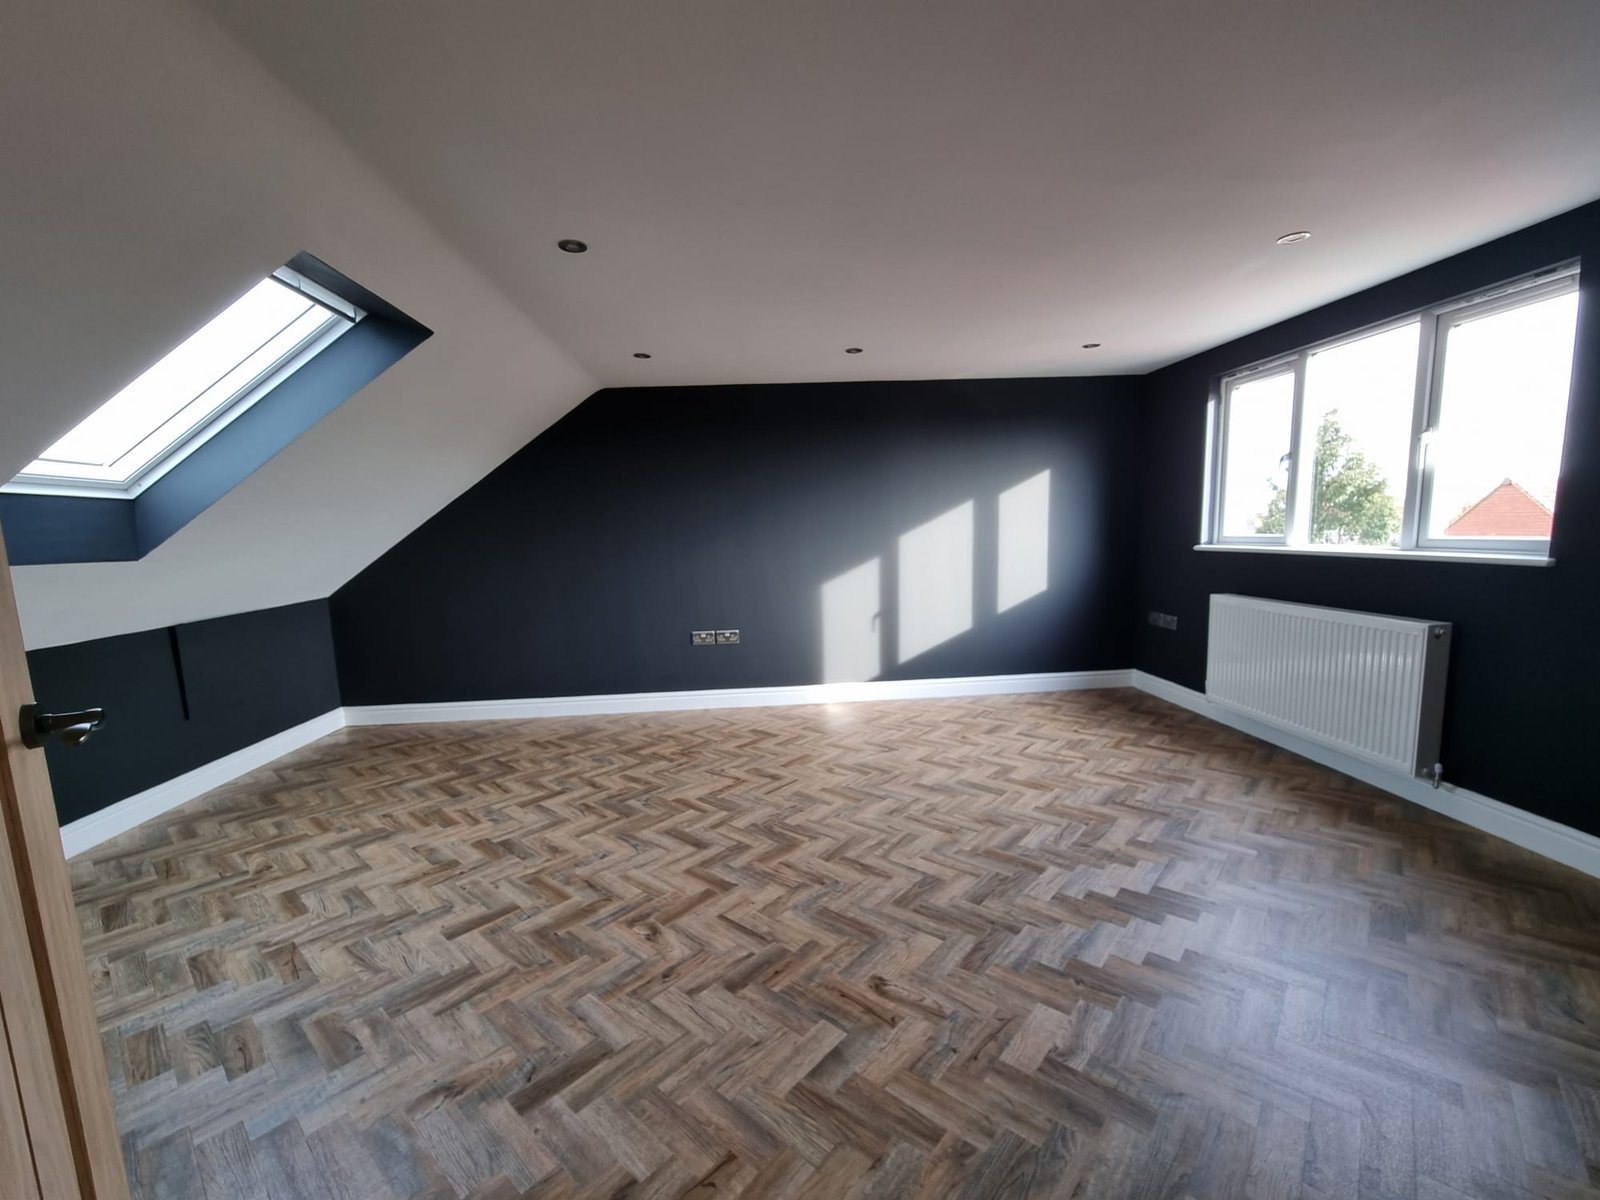
A rooflight conversion keeps the main roof shape and brings daylight into the existing loft volume. Where the roof already has the right height and footprint, it can be the simplest and most discreet route to a new room.
Harborough Lofts — more than 50 completed loft conversions across Market Harborough, Desborough, Northampton, Oakham, Rushden, Corby and the surrounding area.
Instead of building a dormer, the conversion is formed largely within the existing roof and windows are installed into the roof slopes. VELUX is a well-known roof-window brand, so “Velux conversion” is often used as shorthand, although other rooflight manufacturers and specifications are available.
The apparent simplicity is useful, but it does not remove the need for design and approval. A habitable room still needs a compliant floor, safe permanent staircase, insulation, ventilation, fire precautions, electrics and building-control sign-off.
This approach works best when the loft has generous ridge height, a suitable pitch and enough width to create usable zones below the slopes. It may suit:
The staircase position is still critical. A large open loft is not viable if a safe stair cannot reach it without destroying the floor below.
Rooflights can make a loft exceptionally bright because they face the sky. Their size, number, height and orientation should be planned around the room rather than spaced mechanically.
South- and west-facing glazing can contribute to summer heat, while high-level windows may be hard to operate or clean. Solar-control glazing, blinds, opening options and cross-ventilation should be considered at design stage. In a bedroom, the view from standing and seated positions matters as much as the ceiling pattern.
Rooflights may be permitted development under Class C when the relevant conditions are met. As a general national rule, the alteration must not project more than 0.15 metres beyond the original roof plane. Side-facing roof windows normally need obscure glazing and restrictions on opening below 1.7 metres above the floor.
That does not cover every property. Flats, listed buildings, conservation constraints, Article 4 directions and conditions on earlier permissions can change what is allowed. Building Regulations approval remains separate and is normally required for a habitable conversion.
Keeping the roof shape means keeping its slopes. Floor area shown on a plan can therefore overstate the part of the room where an adult can stand comfortably. Low zones can be excellent for cupboards, drawers, a bath or a desk, but they should not be counted as if they were full-height living space.
If the proposed furniture, circulation or staircase cannot work within the existing envelope, a dormer may be the more honest solution.
The existing ceiling joists are rarely designed as a new occupied floor. The conversion typically needs new structural floor members, trimming around the staircase and roof windows, thermal upgrades, ventilation, fire protection and services. Rafters may need strengthening depending on the design and window openings.
Finishing details such as insulated window reveals, vapour control, airtightness and drainage around the flashing have a major effect on comfort and durability. A rooflight conversion should be simpler—not cut down to the point that performance suffers.
Many of the best layouts use both. A rear dormer can create the full-height bedroom or landing, while rooflights bring daylight to the front slope, staircase or bathroom. The comparison should be based on finished headroom, room use, exterior appearance and budget.
Our first assessment will tell you whether the existing roof already gives enough space or whether extra volume would materially improve the result.
We locate the bed, storage, desk, shower, doors and circulation first. The window design can then support the layout instead of forcing it. Browse our loft conversion projects to see different approaches, or read about the wider design-and-build service.
It can be because less external roof volume is constructed, but the structural floor, stairs, insulation, fire work and finishes are still substantial. Suitability matters more than the label.
Many installations on houses can be permitted development when they meet Class C limits and local rights remain intact. We check the property before relying on that route.
Yes, if the whole conversion meets the relevant Building Regulations and the design provides a proper habitable room. A window and floorboards alone do not achieve that.
There is no universal number. Orientation, room depth, glazing area, ventilation, overheating and the furniture plan should determine it.
Often yes under Class C where the projection and other conditions are satisfied, but local restrictions and the property’s status must be checked.
Tell us what you want the space to do. We will look at the roof, the staircase route, the likely permissions and the practical build options before recommending the right next step.