
About Harborough Lofts
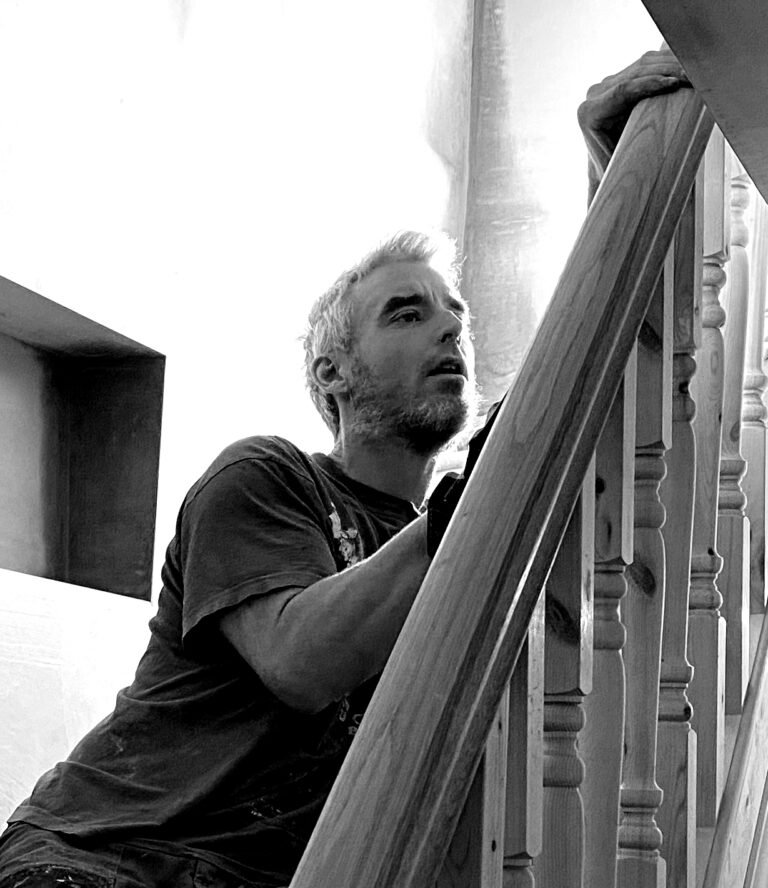
Harborough Lofts is led by John Drew, a time-served carpenter with 20 years of practical construction experience. Based around Market Harborough, we specialise in making better use of existing homes through loft conversions, with garage conversions and bespoke garden rooms considered where they suit the property.
The approach is straightforward: understand the building, listen to what the homeowner needs and work out a realistic way forward. A good conversion starts with those decisions, well before the final finishes are chosen.
Meet John Drew
John’s background is in hands-on carpentry and construction, from structural work and first fix through to stairs, joinery and finishing. Over the past decade, he has worked on more than 50 loft conversions, bringing practical knowledge of how a project fits together from the roof structure down to the existing rooms.
That experience matters when assessing a house. Headroom, staircase position, access, structural alterations and insulation all affect what is achievable. The aim is to identify those constraints early and explain them clearly, so the design reflects the property rather than an assumed standard layout.
Specialists in converting existing space
Loft conversions remain our main focus. Depending on the house, the right approach may be a dormer, a hip-to-gable conversion or rooflights within the existing roof. Each option has different implications for room layout, usable space and the work involved.
Garage conversions can offer another route to an office, bedroom or family room. We look at the condition of the existing structure and how the new space will connect with the house. The starting question is always the same: will the finished room work properly for the people using it?
Practical planning before work starts
We begin with your project enquiry, photographs, approximate measurements and any drawings you already have. This helps us understand the property, intended use and likely scope before discussing the appropriate next step.
Where a survey, design work, structural calculations or formal approvals are needed, the relevant specialists need to be involved. We consider how the proposed work will be built as well as how it looks on a plan.
A clear scope also makes a quotation more useful. Structural work, services, insulation and finishes need to be understood so you can compare what is included and make informed decisions.
Working in someone’s home
A conversion takes place around an existing household, so the practical details matter. Access, protection of existing rooms, material deliveries and the order of work all need thought. We treat these as part of planning the project, alongside the construction itself.
Clear communication means explaining the next stages and discussing decisions while there is time to make them. If an existing condition affects the proposed work, it needs to be addressed properly. We believe homeowners should understand what is happening to their property and why.

Local work you can see
We welcome enquiries from Market Harborough, Great Bowden, Desborough, Kettering, Northampton and surrounding Northamptonshire and Leicestershire areas. Your location and project details help us confirm whether the work is a suitable fit.
Our Projects page includes examples of completed loft conversions, including the Great Bowden office and additional living space. These give you a clearer picture of our work than broad claims about quality. We also provide practical guides to conversion types, space, costs and the design-to-completion process.
Tell us about your property
If you are considering a loft or garage conversion, start by telling us where the property is, what you would like to create and what stage you have reached. Include photographs and any existing plans through the project enquiry form.
We can then review the information, discuss the likely scope and explain the next step before arranging a site visit where appropriate.