Oakham, Rutland
Our Station Road project in Oakham brings together a finished loft bedroom and bathroom with photographs from the roof construction. The bedroom includes fitted wardrobes beneath a sloping ceiling, while the bathroom combines a freestanding bath, separate shower, blue walls and white metro tiles. Outside, the gallery records the dormer taking shape and being clad, alongside rooflights, exposed roof timbers and crane work during the build.
Location: Station Road, Oakham, Rutland
Completed rooms shown: Loft bedroom and bathroom
Features shown: Fitted wardrobes, freestanding bath, separate shower, dormer construction and rooflights
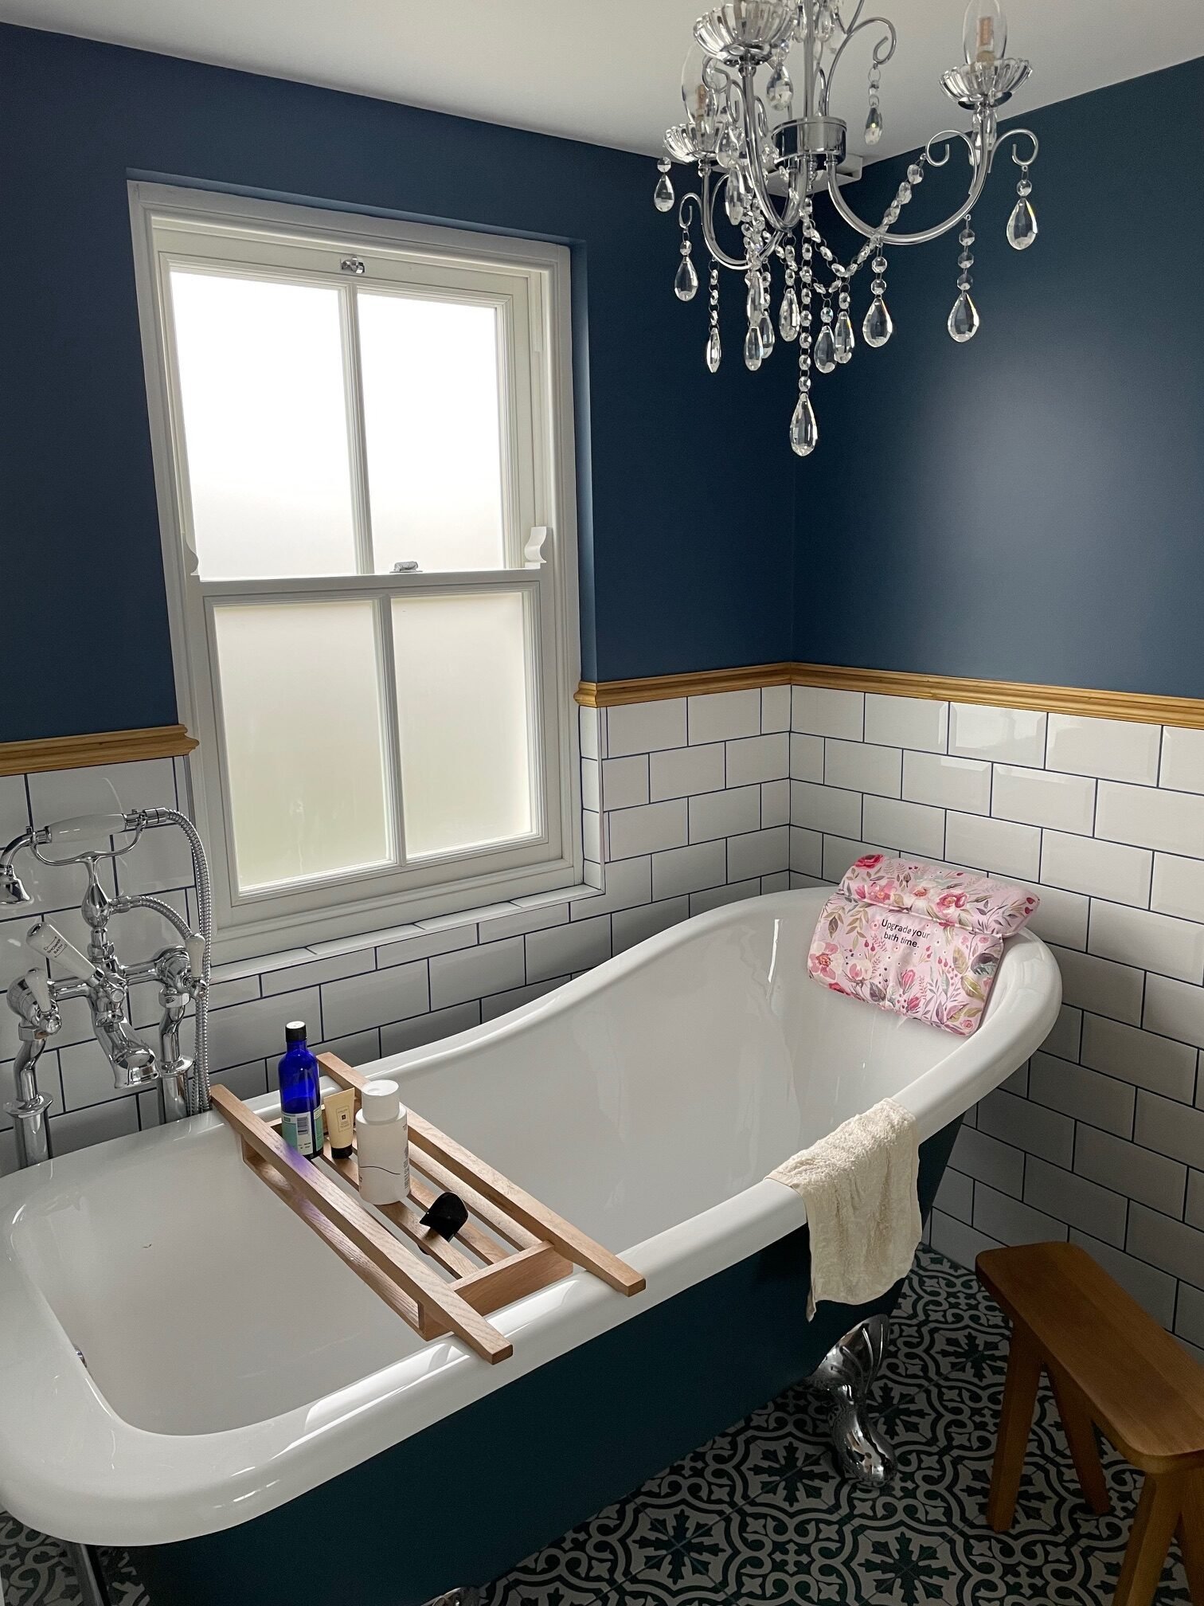
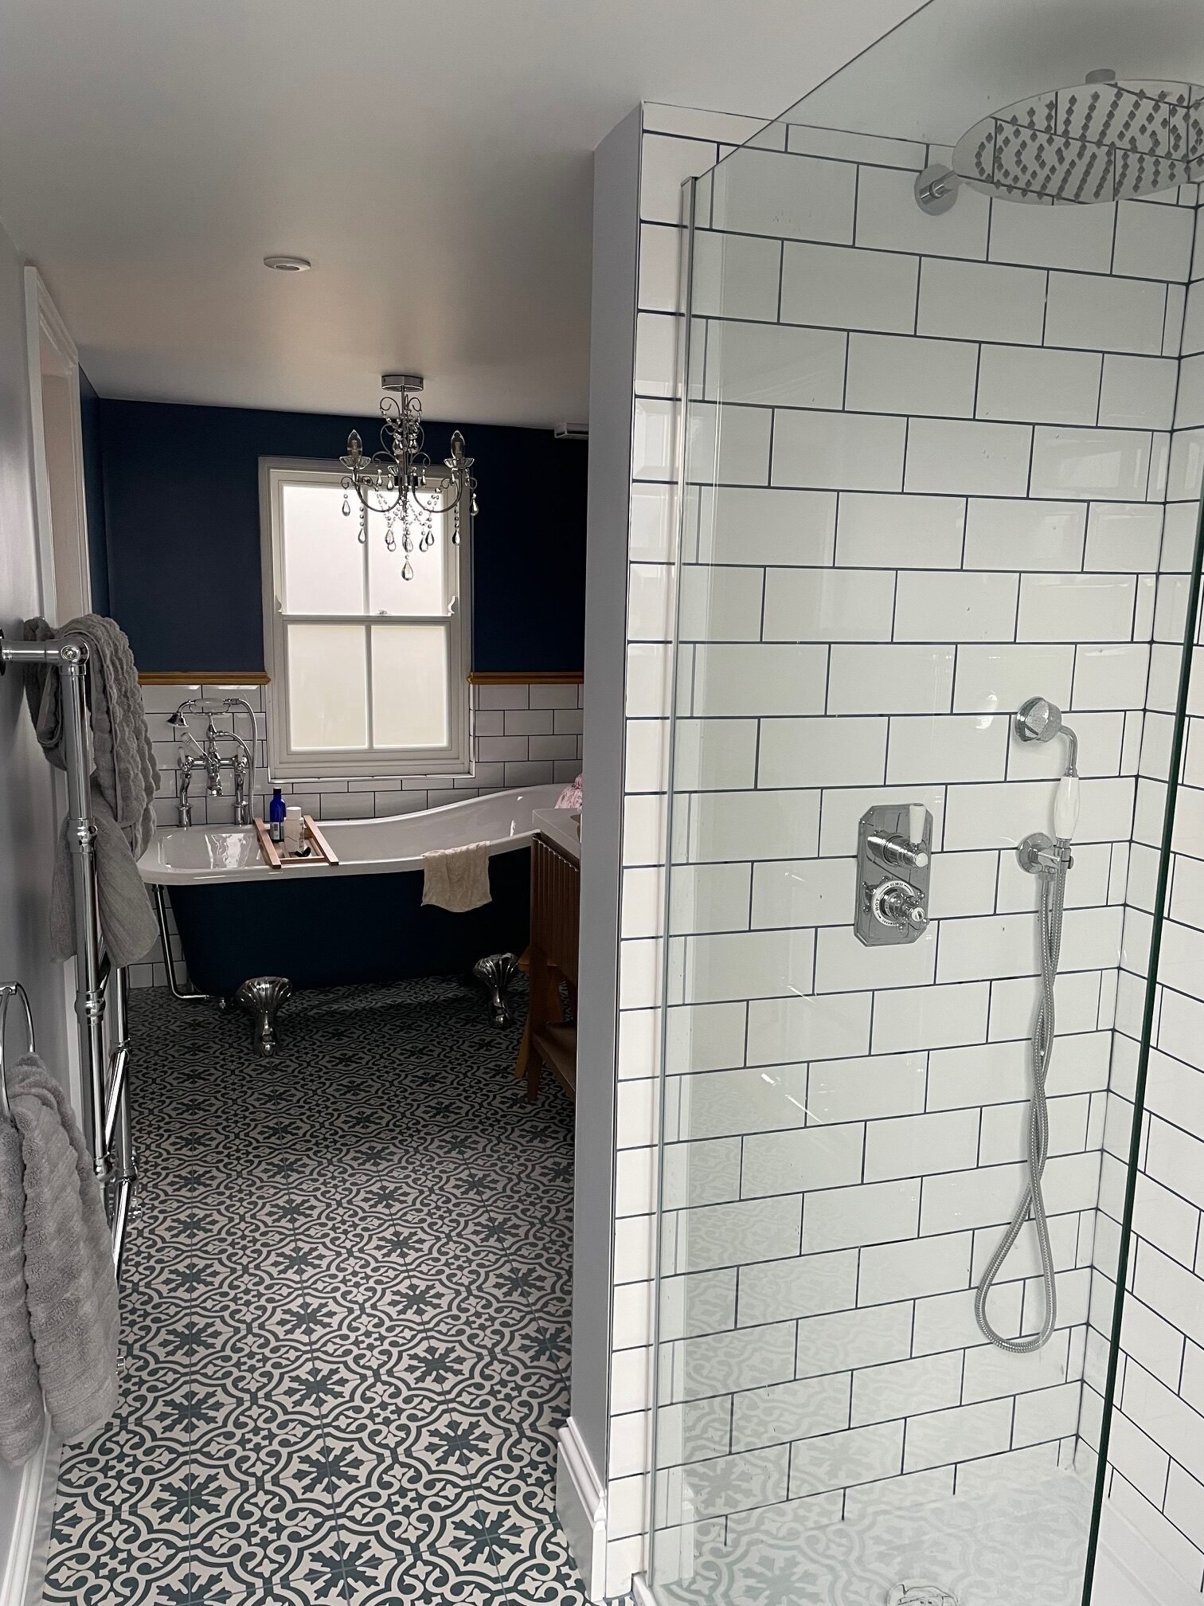
The bathroom is one of the clearest views of the finished project. A freestanding bath sits below the window, with blue painted walls above white metro tiles. Patterned flooring, a timber-coloured trim and a hanging chandelier give the room a distinctive finish.
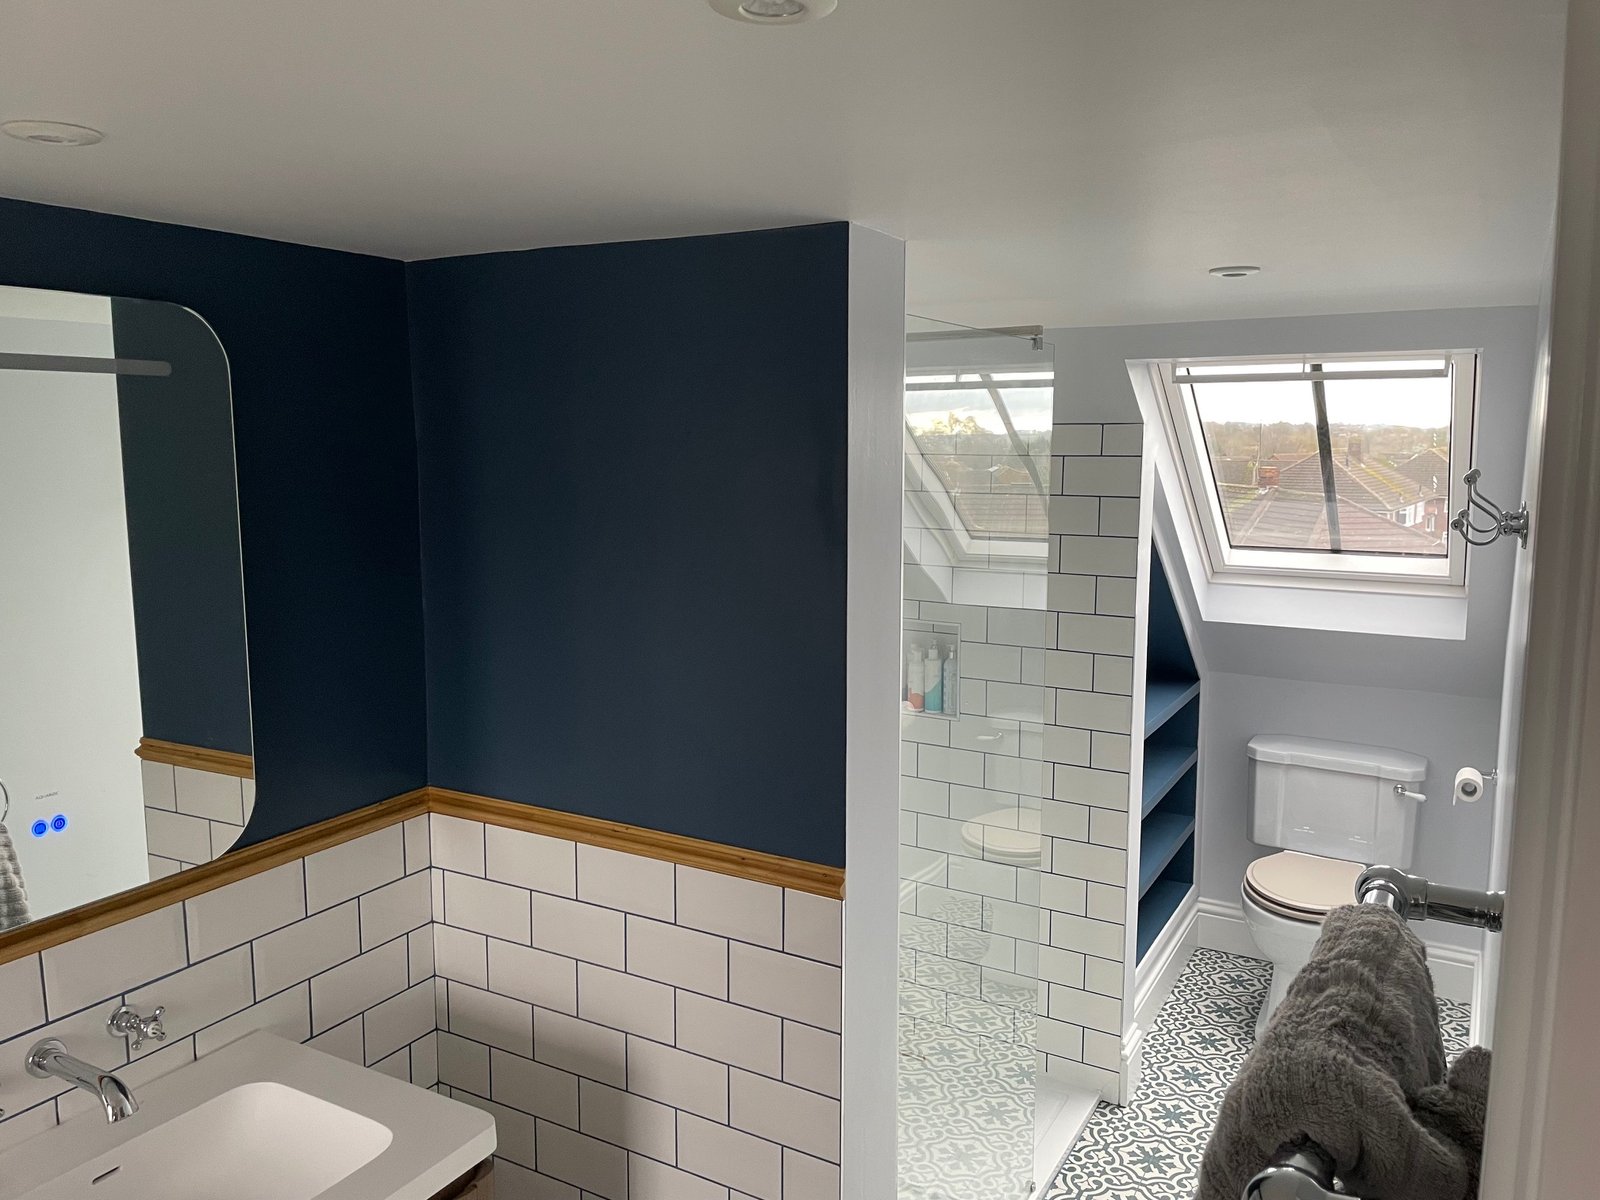
Other photographs show the basin and mirror, the toilet beside a rooflight and the separate shower area. These views explain the room’s layout more fully than the bath photograph alone, showing how the different bathroom fittings sit within the converted roof space.
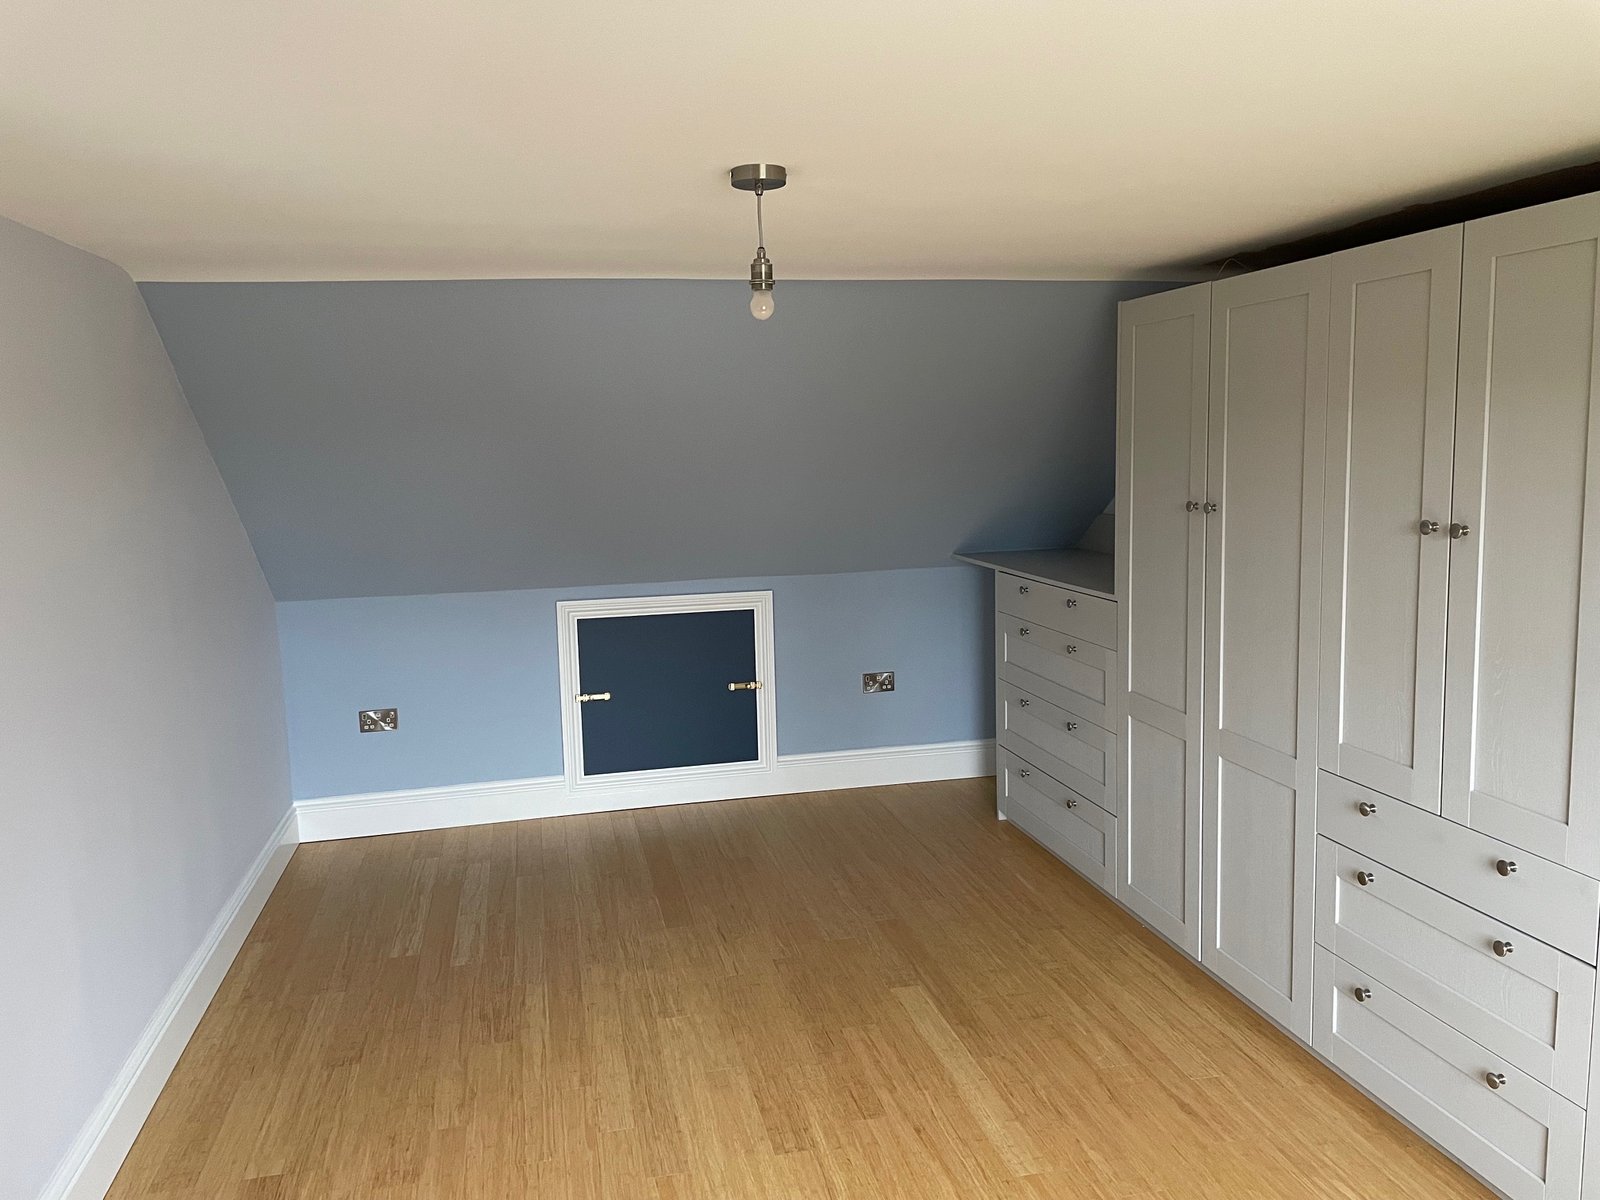
In the bedroom, fitted grey wardrobes and drawers use wall space beside the sloping ceiling. The photograph shows taller cupboards at one end and lower drawers beneath the roof slope, keeping storage together within the room.
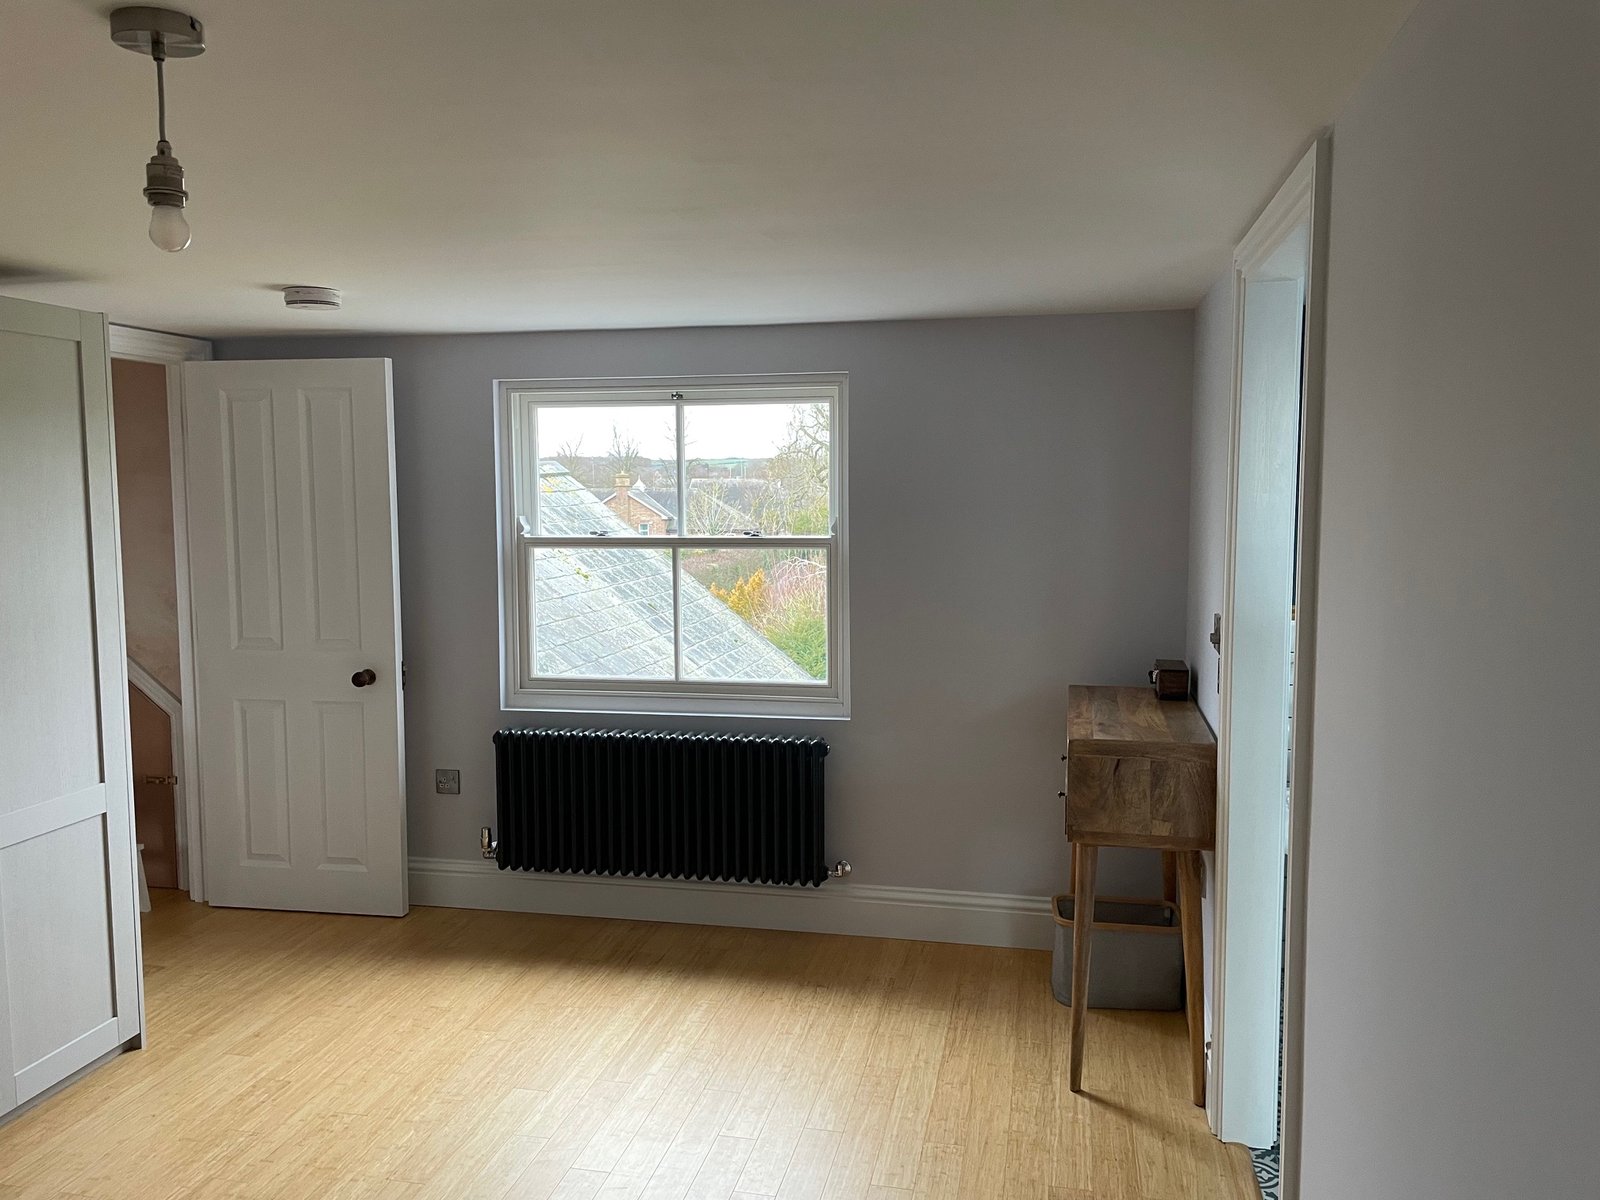
Another view shows the bedroom window, a dark radiator and timber-effect flooring. Taken together, the photographs show the relationship between the roof shape, fitted storage and clear floor area. This is a practical detail to consider when deciding how furniture will fit into a new loft bedroom.
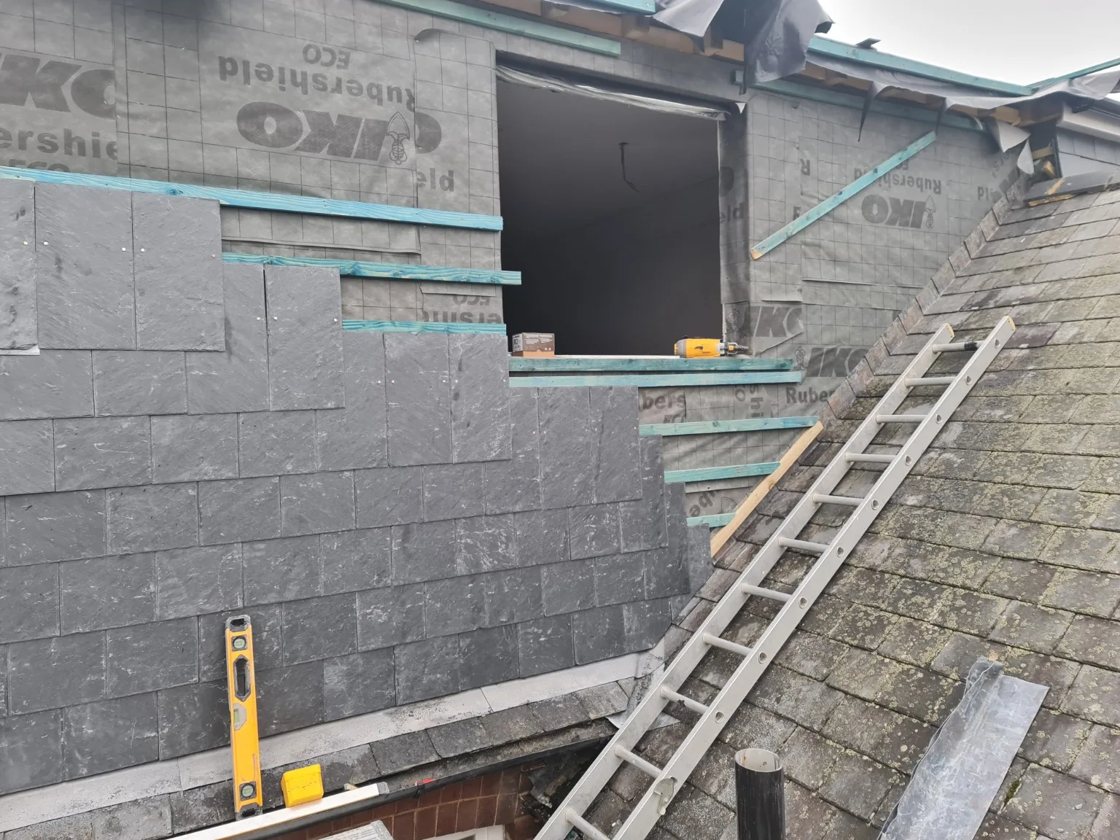
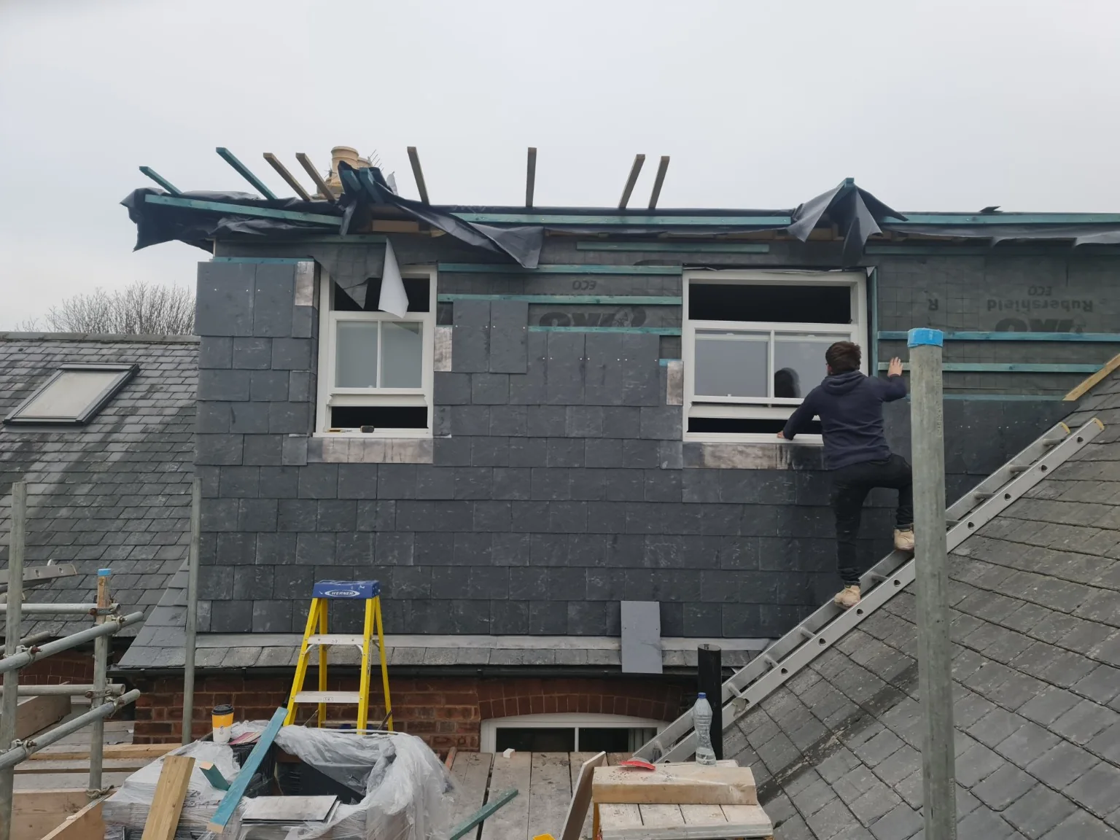
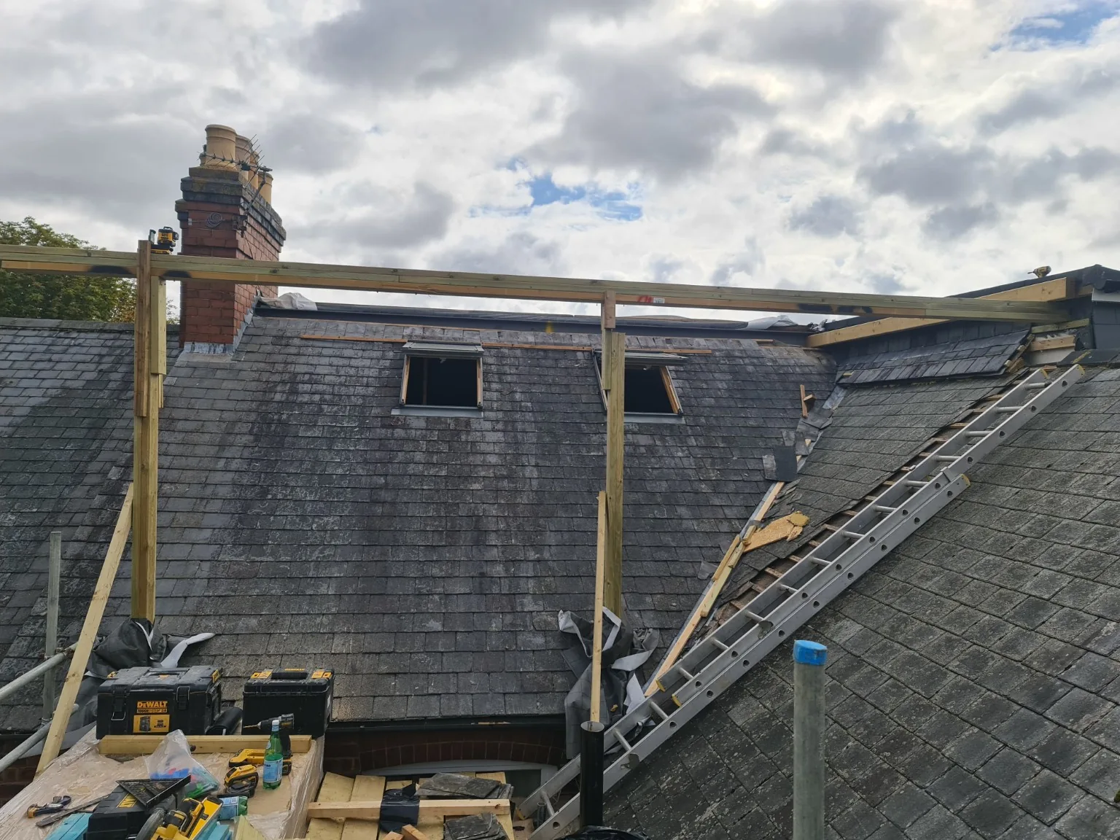
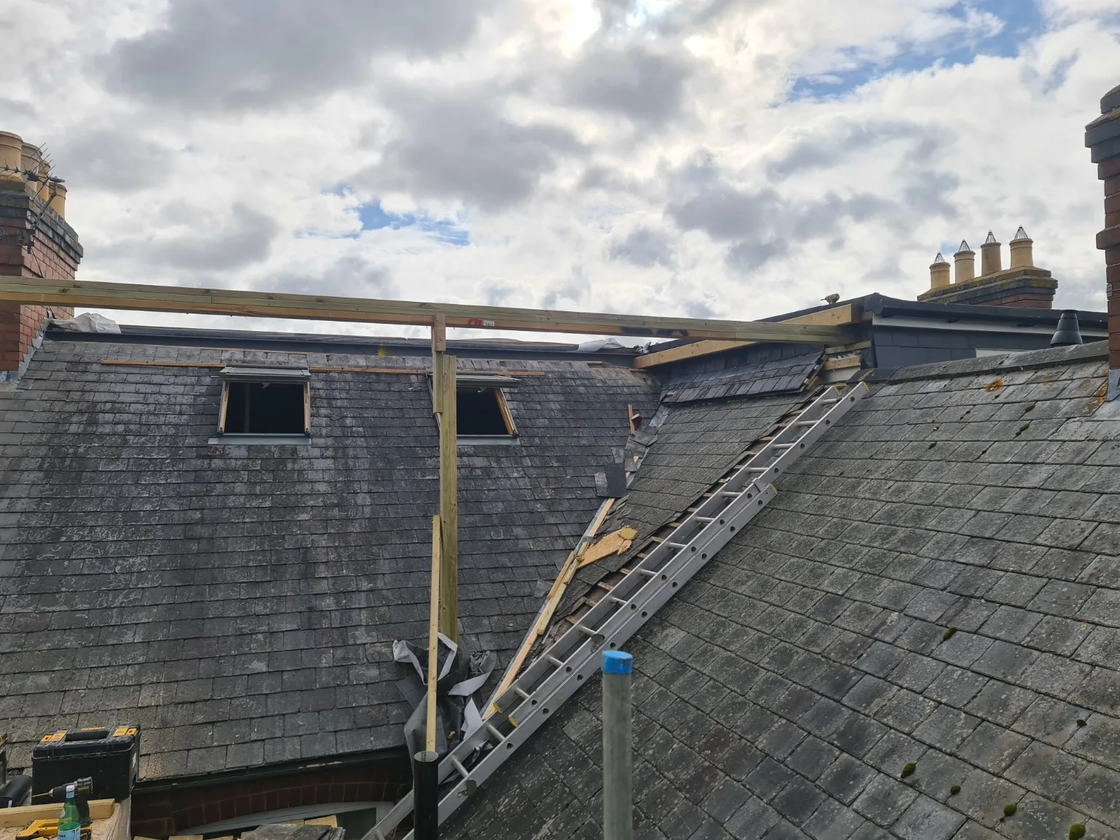
The exterior photographs show the dormer during construction, with wall coverings, timber battens, window openings and sections of slate cladding visible at different stages. The wider view places the dormer within the existing roof and shows its two windows facing out from the new structure.
These photographs give context to the finished rooms indoors. If you are comparing conversion types, our dormer loft conversion guide explains the role of a dormer in creating additional usable space.
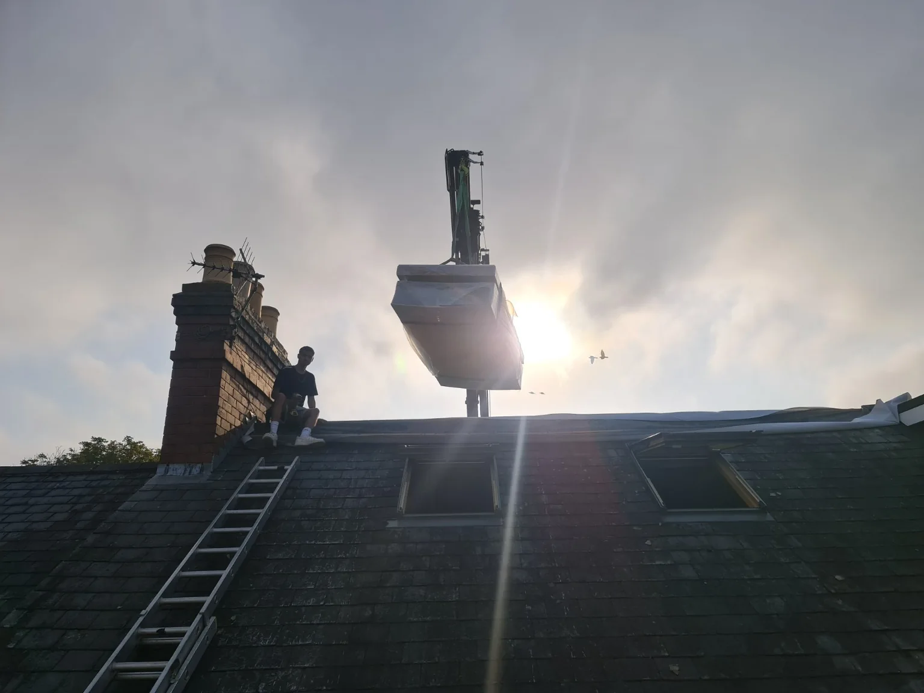
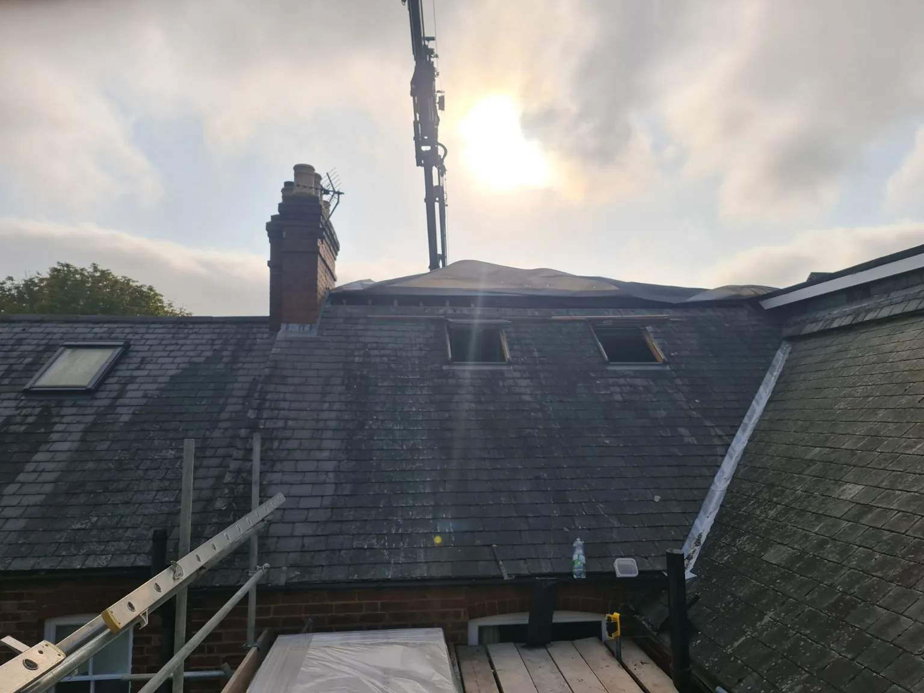
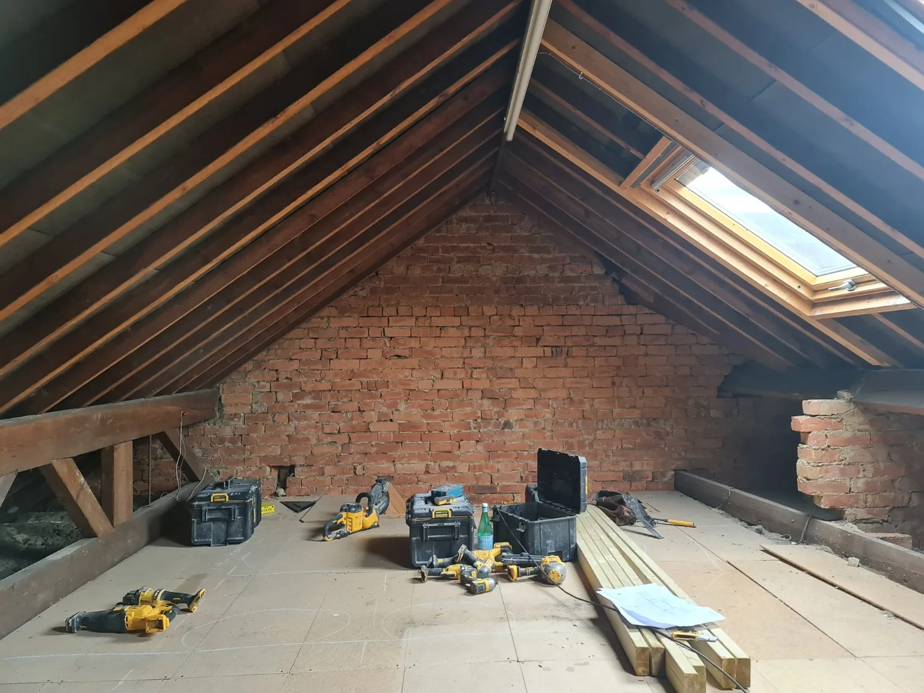
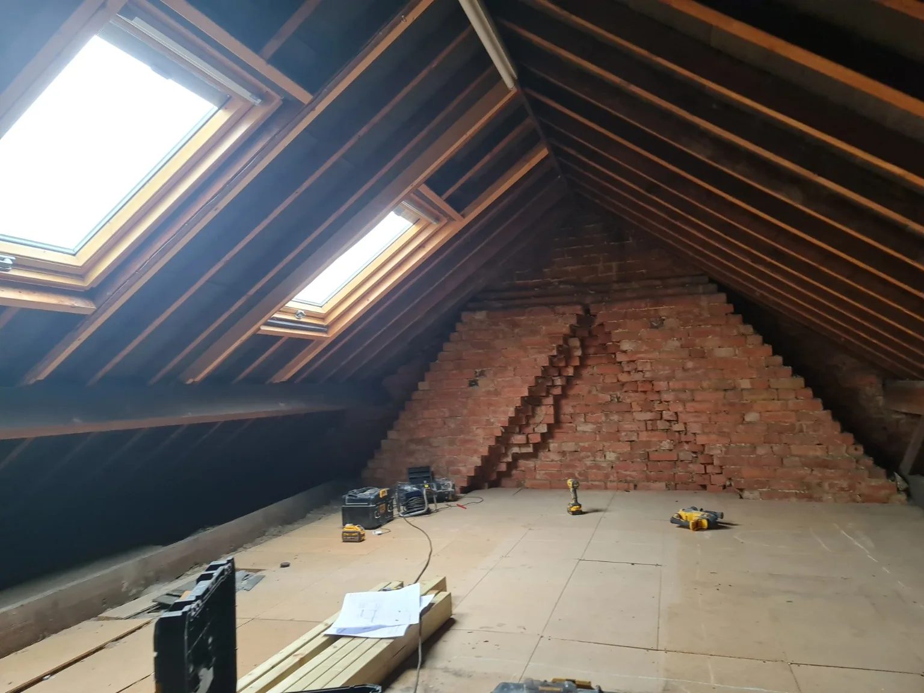
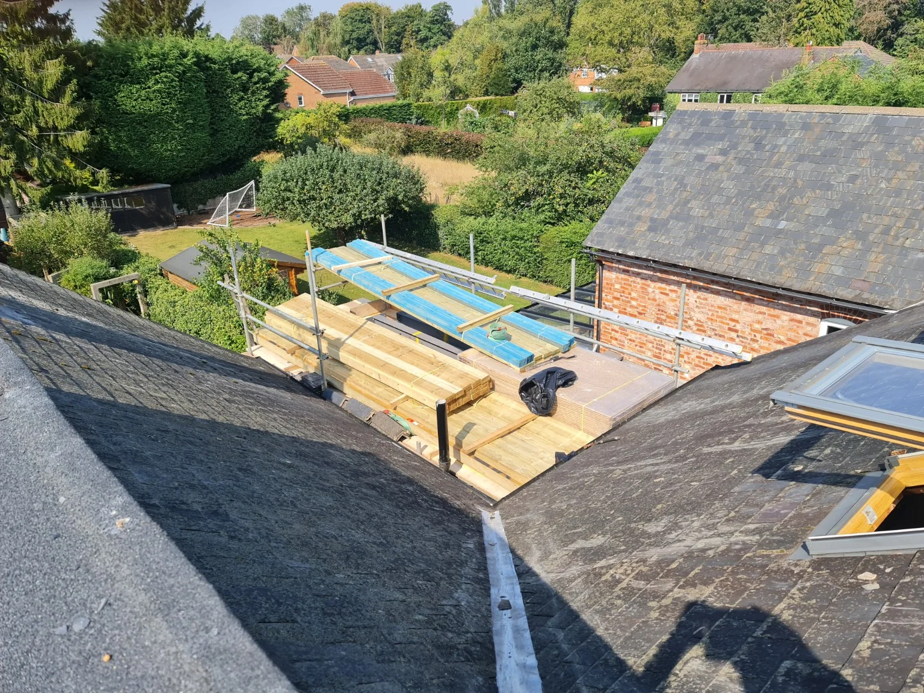
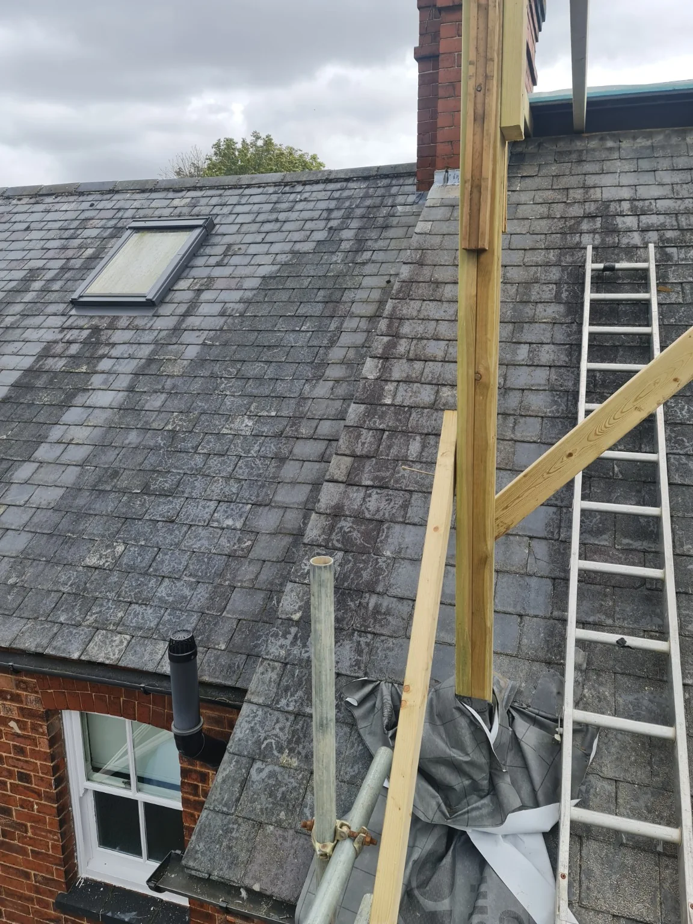
Inside the unfinished loft, the gallery shows exposed roof timbers, brick gable walls and rooflights above the new floor area. Outside, photographs record roof framing, materials on the scaffold and a crane working above the house.
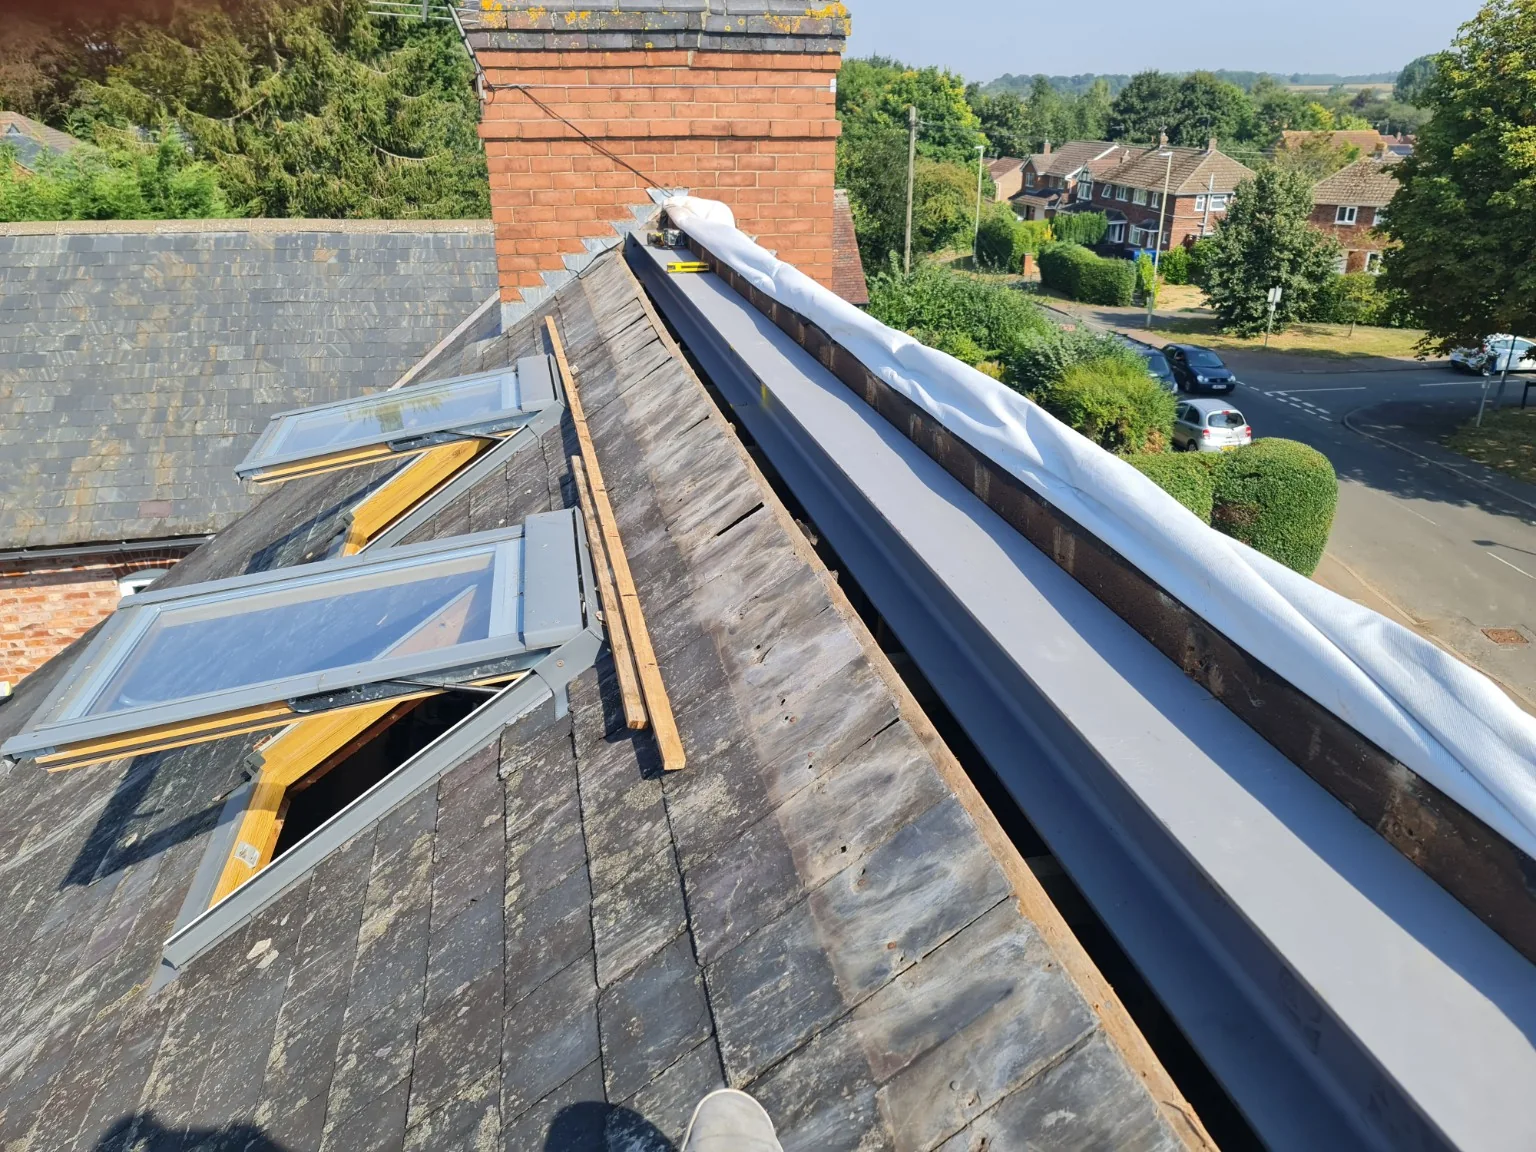
The rooflights are visible from both inside and outside during the build. Showing these stages alongside the decorated bedroom and bathroom helps connect the finished result with the construction that preceded it. Our guide to the loft conversion process describes the wider sequence from design to completion.
The Station Road gallery combines completed-room details with the structural and exterior stages of the project. The fitted wardrobes and bathroom layout offer useful points of comparison for homeowners thinking about a bedroom and bathroom within their own roof space.
The starting point is the individual property: its roof, available space and existing layout. Read our loft suitability guide, explore our loft conversion services or compare other completed projects. To discuss your plans in Oakham, send us your property details.
Send us your property details, plans and timescale through the enquiry form. We’ll let you know whether the project looks suitable for an initial review.