
This completed dormer loft conversion in Great Bowden, Market Harborough, turned underused roof space into a studio with room for work, storage and a seating area. Broad black-framed windows and a rooflight bring daylight into the room, while herringbone flooring runs across the finished space. The gallery follows the project from structural work and insulation through to the furnished studio, with a new timber staircase connecting it to the house below.
Location: Great Bowden, Market Harborough
Conversion: Dormer loft conversion and studio space
Works: Structural alterations, dormer construction, roof windows, staircase and internal fit-out
Status: Completed
The finished room shows how a loft can accommodate several everyday uses within one open space. Desks and shelving sit around the edges, leaving the centre of the room open, while a sofa provides a separate place to sit. The sloping ceiling remains part of the room’s character rather than being hidden by a completely flat ceiling.
Photographs of the room before and after furnishing make the layout easy to compare. The clear floor area, wall space and positions of the windows help explain how the studio works once furniture is in place.
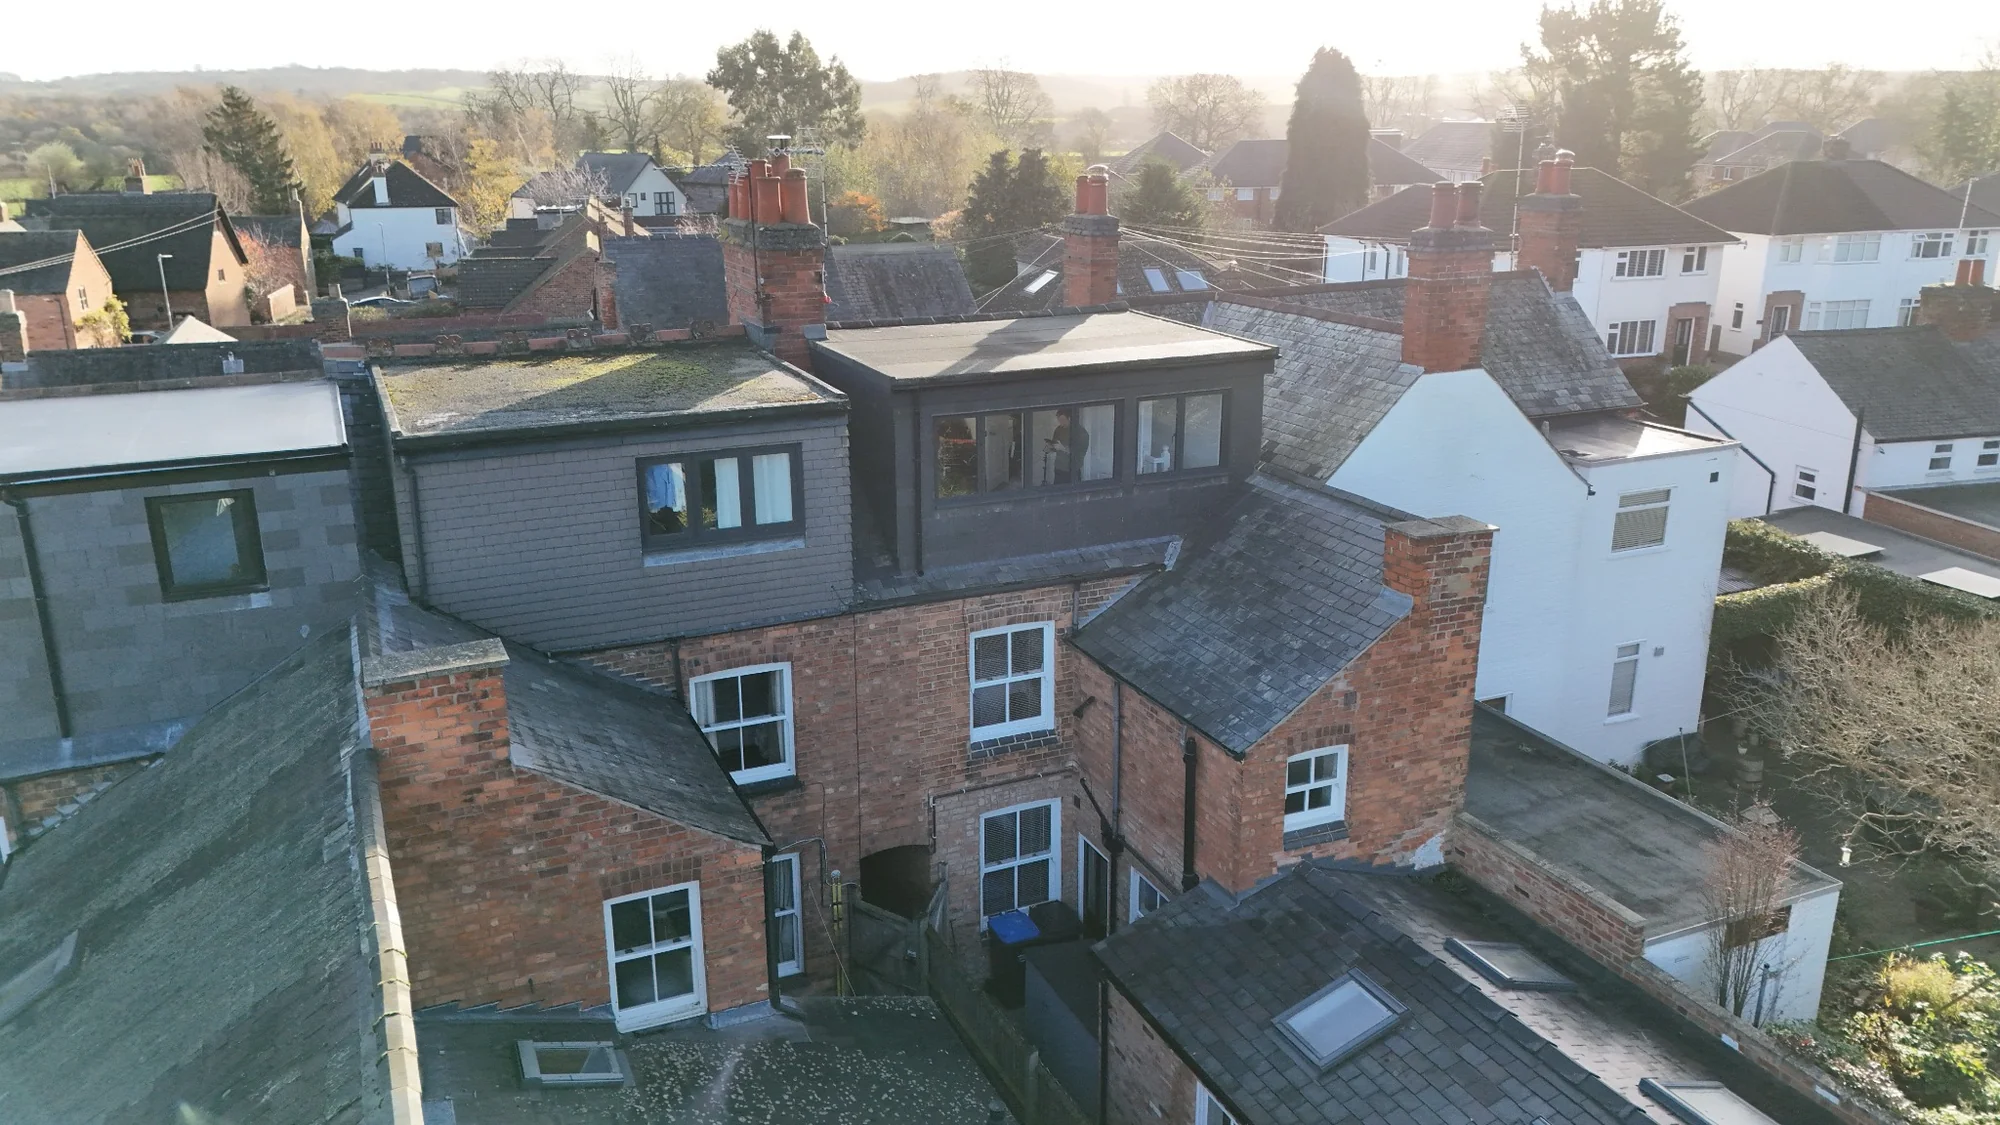
A wide run of black-framed windows gives the studio its main outlook. The exterior photographs show the rear dormer projecting from the existing roof, with dark cladding around the glazing. Inside, the window wall gives the room a bright edge and a view across the surrounding gardens.
A rooflight on the sloping side introduces daylight from another direction. This combination is useful to consider when planning a dormer loft conversion: the extra space and the position of the glazing need to work together.
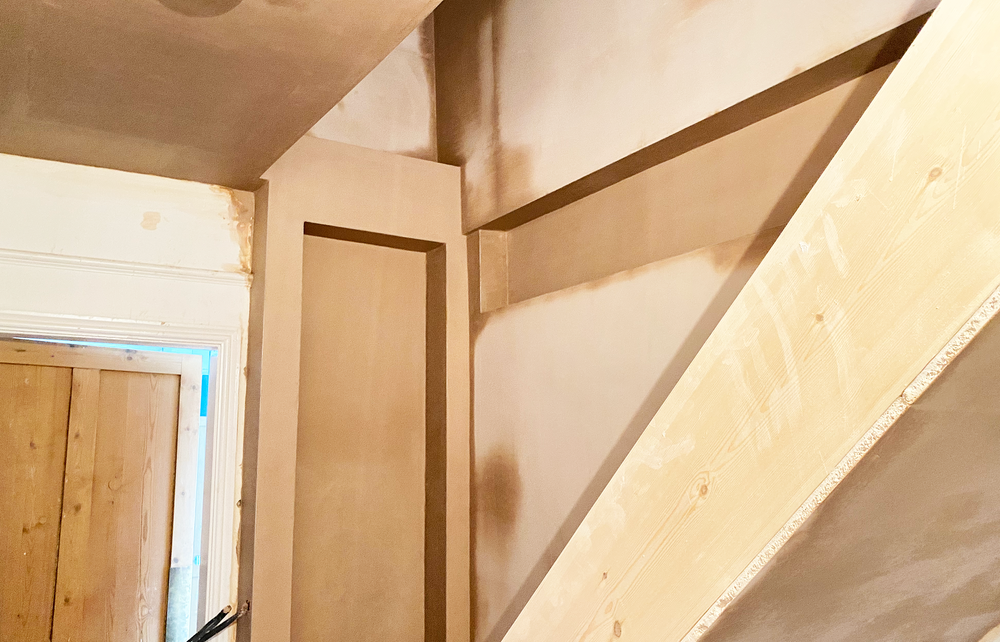
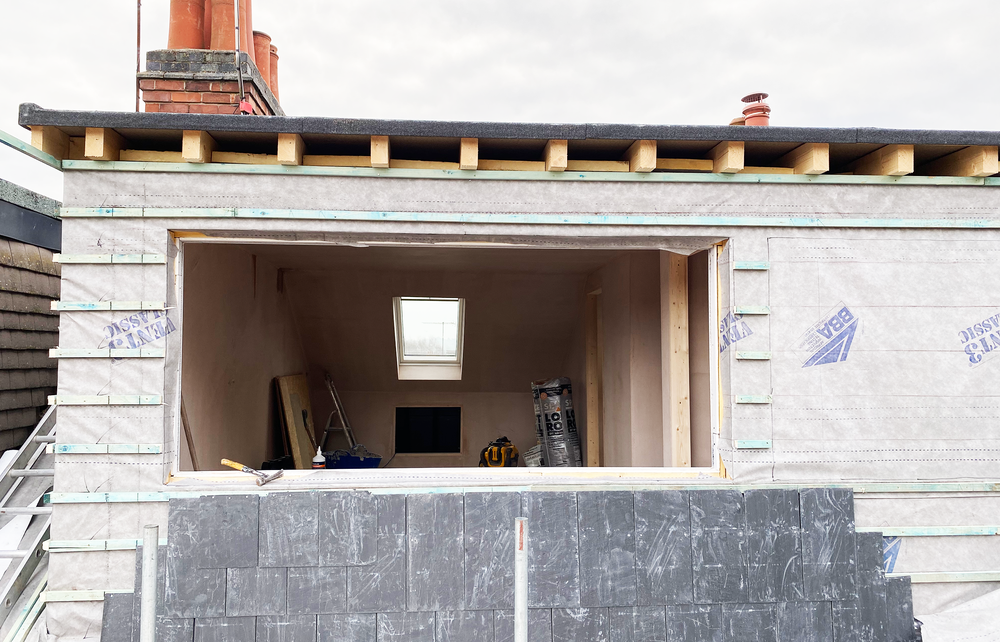
The construction photographs show the stages that sit behind the finished studio. Exposed brickwork, floor construction and structural members are visible before the room is enclosed. Later images show insulation between the roof timbers, the rooflight opening, internal boarding and plastered surfaces.
The dormer is also shown before the windows and exterior finish are complete. Keeping these photographs alongside the finished room gives a clearer picture of the work involved than a gallery of decorated interiors alone.
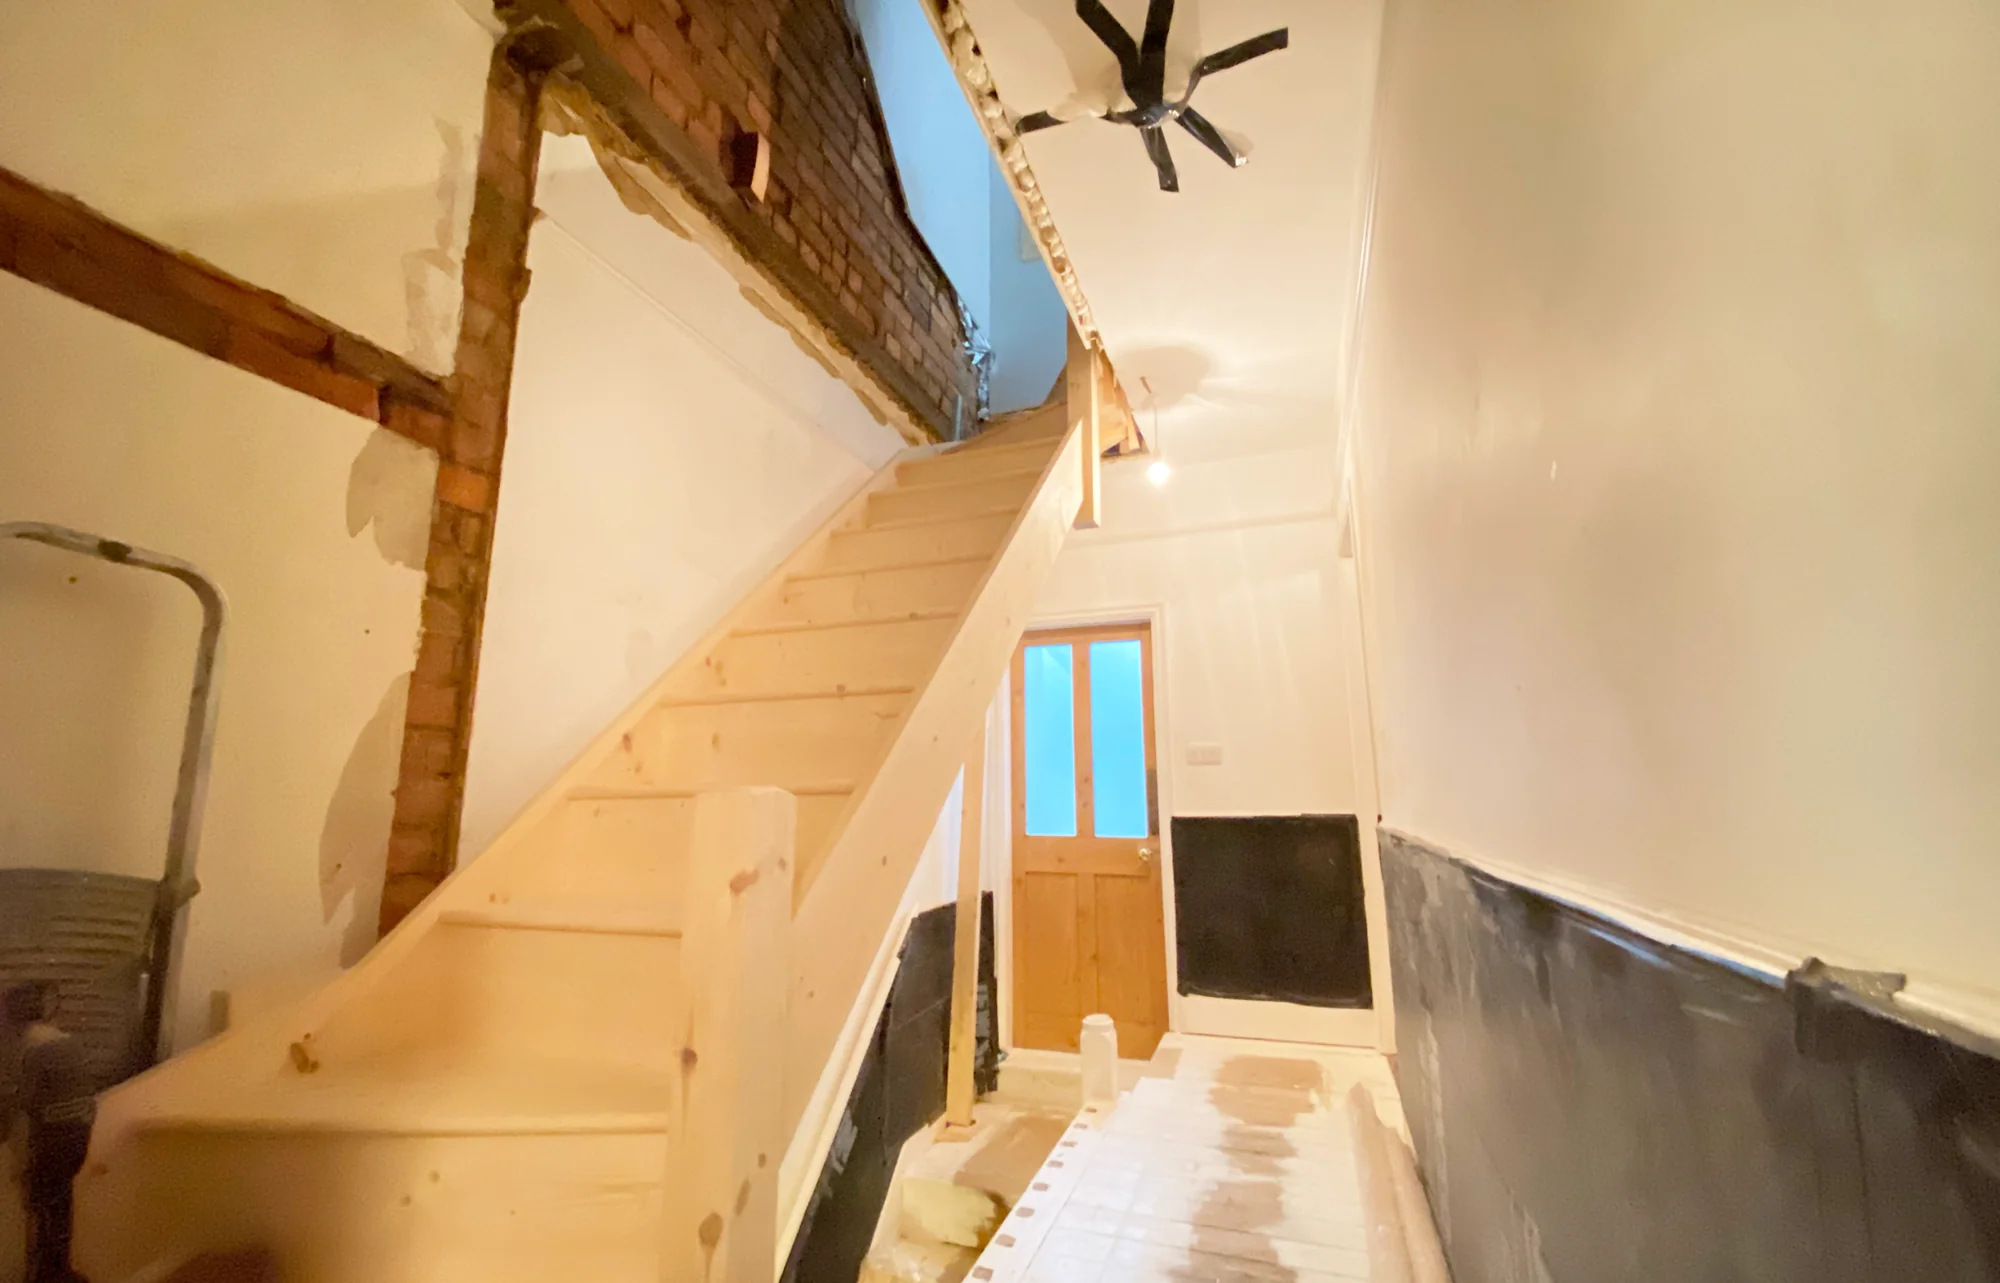
A new timber staircase provides access to the studio. The gallery includes the stair during construction, with the surrounding wall and ceiling finishes still in progress. Its relationship with the landing below is an important part of making the additional room usable as part of the home.
Within the studio, the finished photographs show timber doors, recessed ceiling lights and herringbone flooring. These details give the room a consistent finish while keeping attention on the glazing and the open layout. Our guide to loft staircase positions explains the access questions to consider early.
The result is a furnished loft studio with distinct places for work and relaxation, supported by practical storage around the room. The construction and completed photographs show how the roof space became a room in regular use, while retaining its sloping ceiling.
Every roof and existing floor plan needs its own assessment. Start with our guide to loft space and suitability, explore our loft conversion services, or compare more completed projects. To discuss a similar studio, send us your property details and plans.
Send us your property details, plans and timescale through the enquiry form. We’ll let you know whether the project looks suitable for an initial review.