Station Road, Great Bowden, Market Harborough
This hip-to-gable loft conversion on Station Road in Great Bowden, Market Harborough, combined changes to the pitched roof with a rear dormer, roof windows and a new staircase. The project photographs show the house before the roof alterations, the construction work and the later dormer exterior and internal fit-out.
The gallery records the work behind the new loft space: roof timbers, structural steel, roof insulation, tiling, plasterboard and stair access. It gives a practical view of how the conversion developed, with the dark-clad dormer forming a clear change to the rear of the house.
The hip-to-gable work changed the sloping end of the roof to a gable, while the rear dormer extended the usable loft space. Together, these roof alterations provided a different internal shape from the original pitched roof.
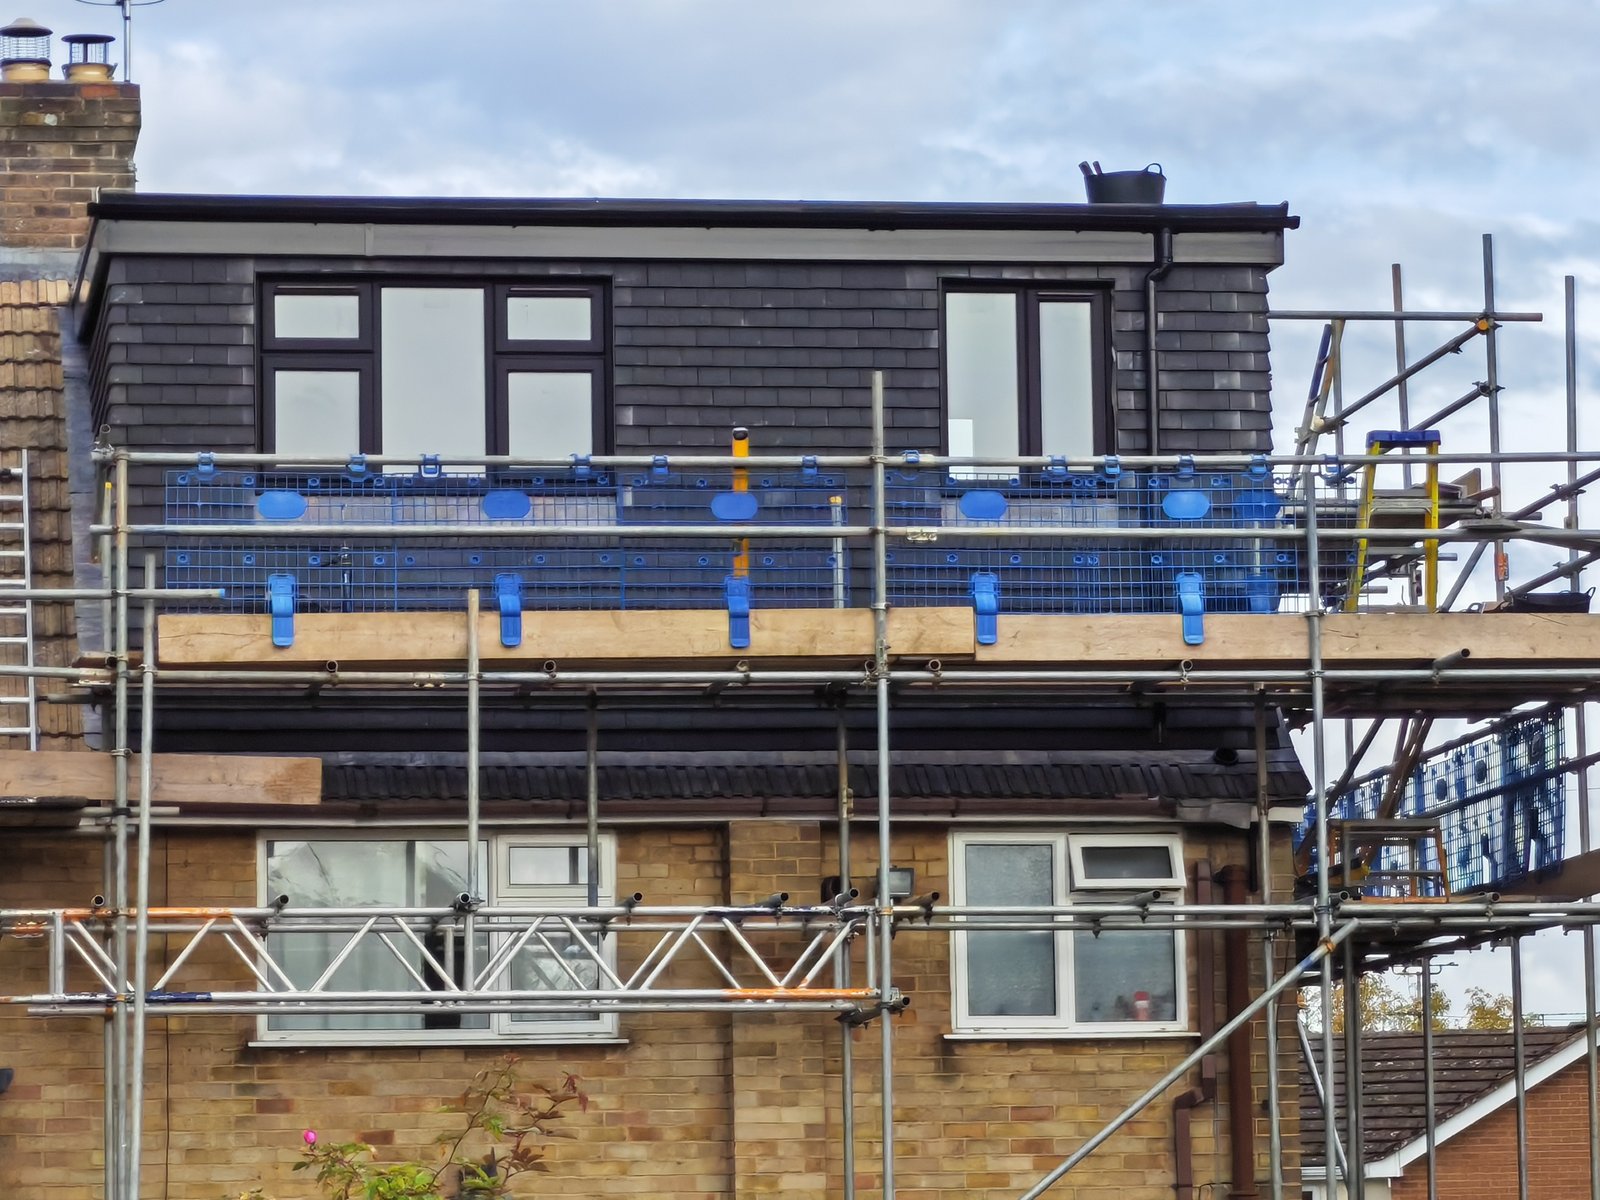
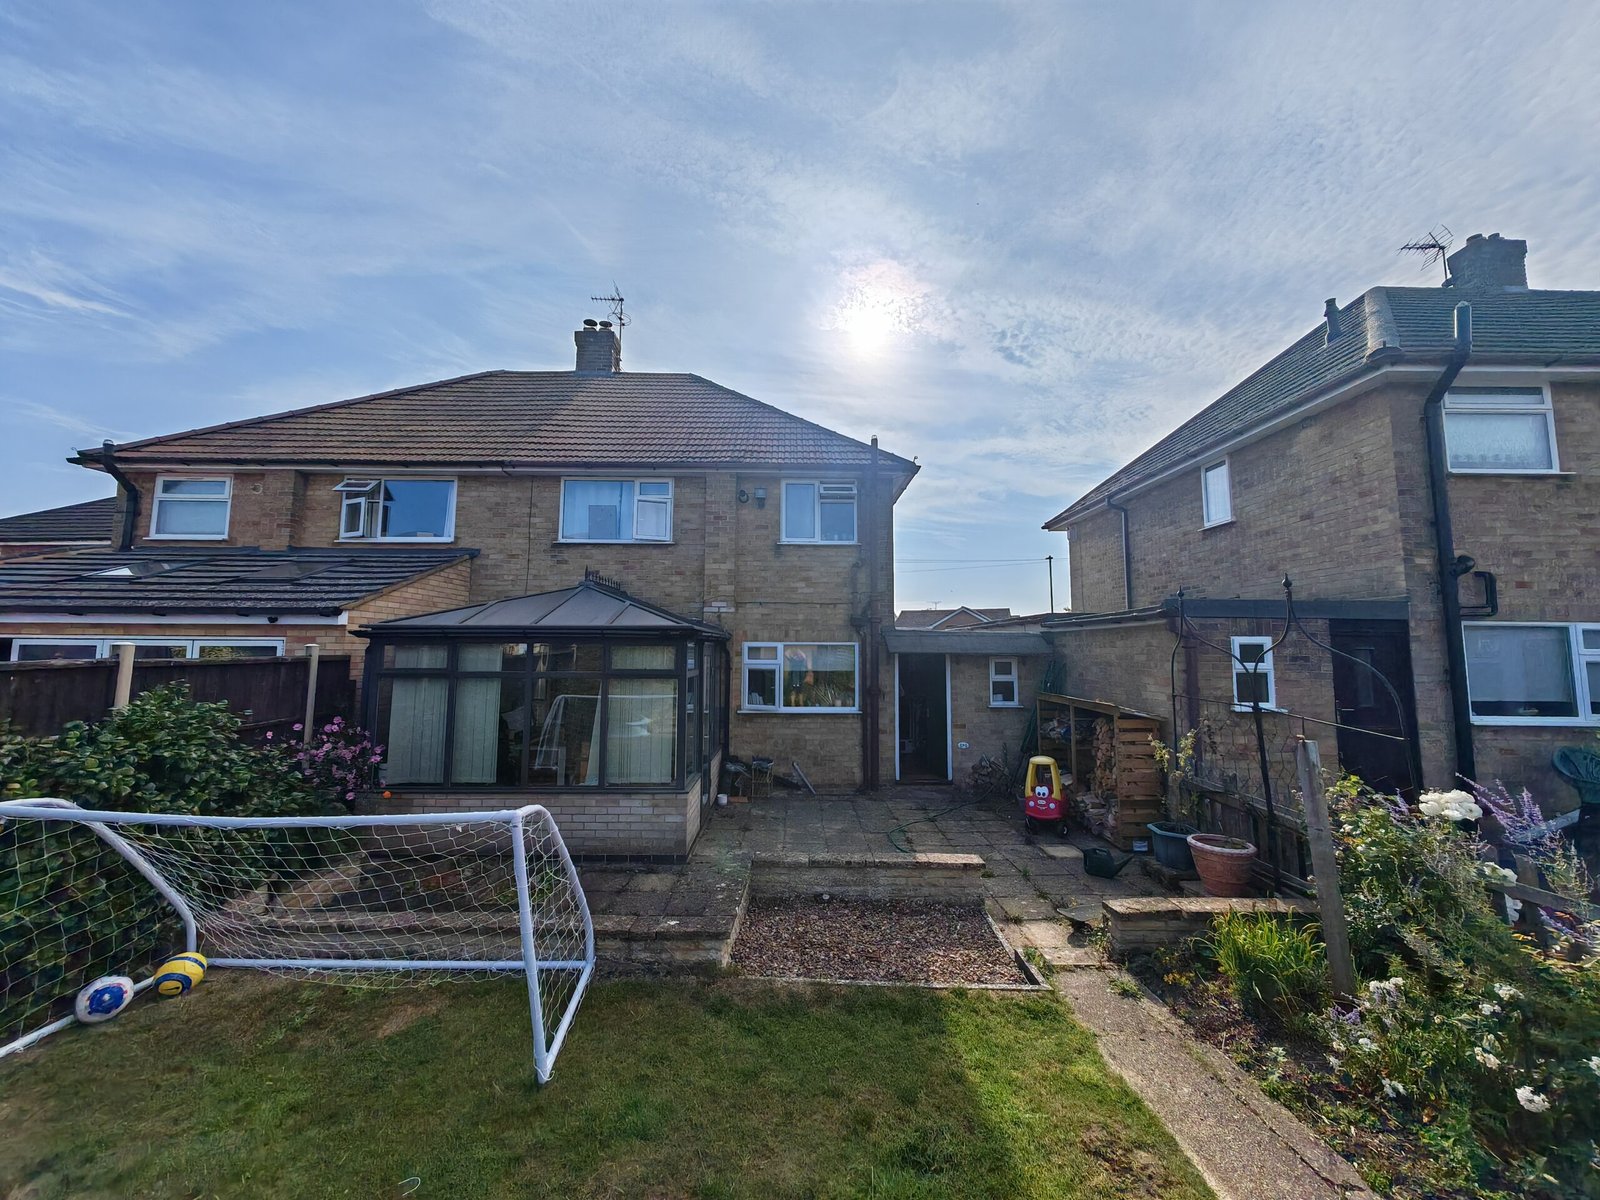
The before photograph shows the house from the garden before the dormer was built. A later view shows the broad rear dormer with dark cladding and dark-framed glazing above the existing rear elevation. Keeping both views in the case study connects the original house with the new roof structure.
Location: Station Road, Great Bowden, Market Harborough
Conversion type: Hip-to-gable loft conversion with a rear dormer
Work shown: Roof structure, structural steel, roof tiling, insulation, roof windows, plasterboard lining and a new staircase
Photo stages: Before the build, roof construction, dormer exterior and internal fit-out
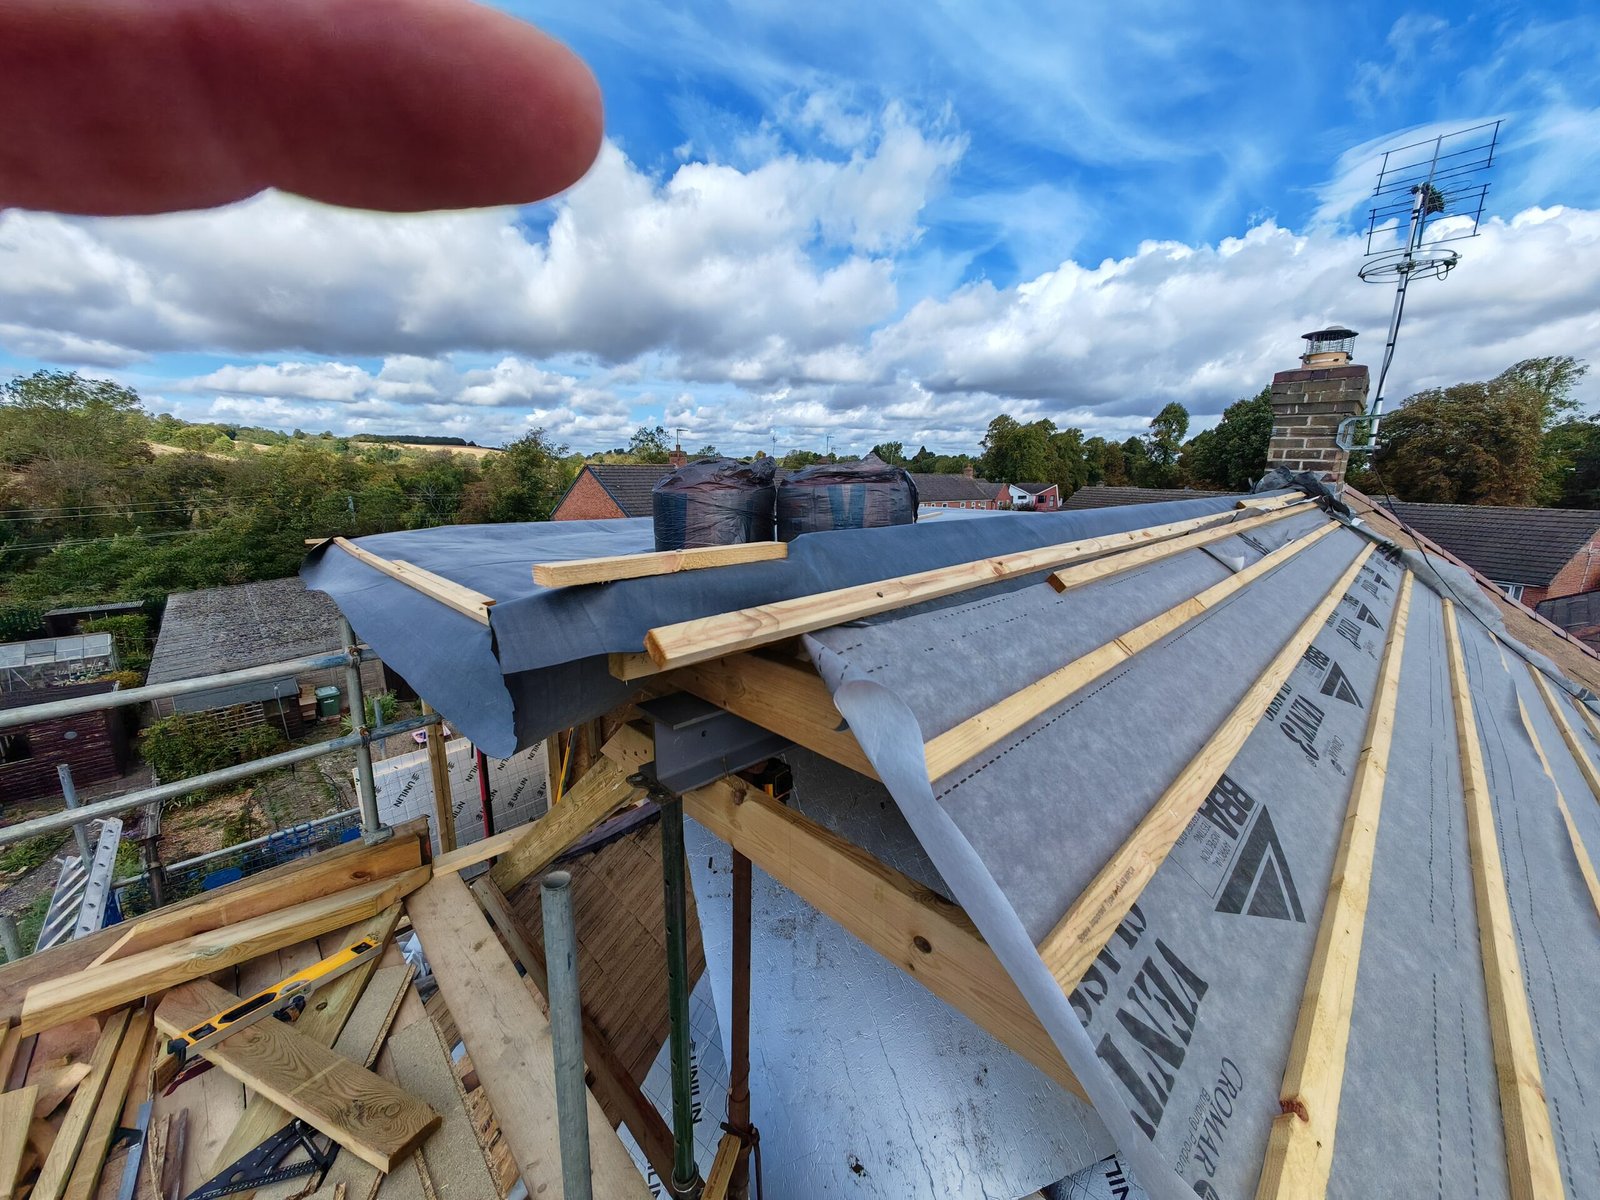
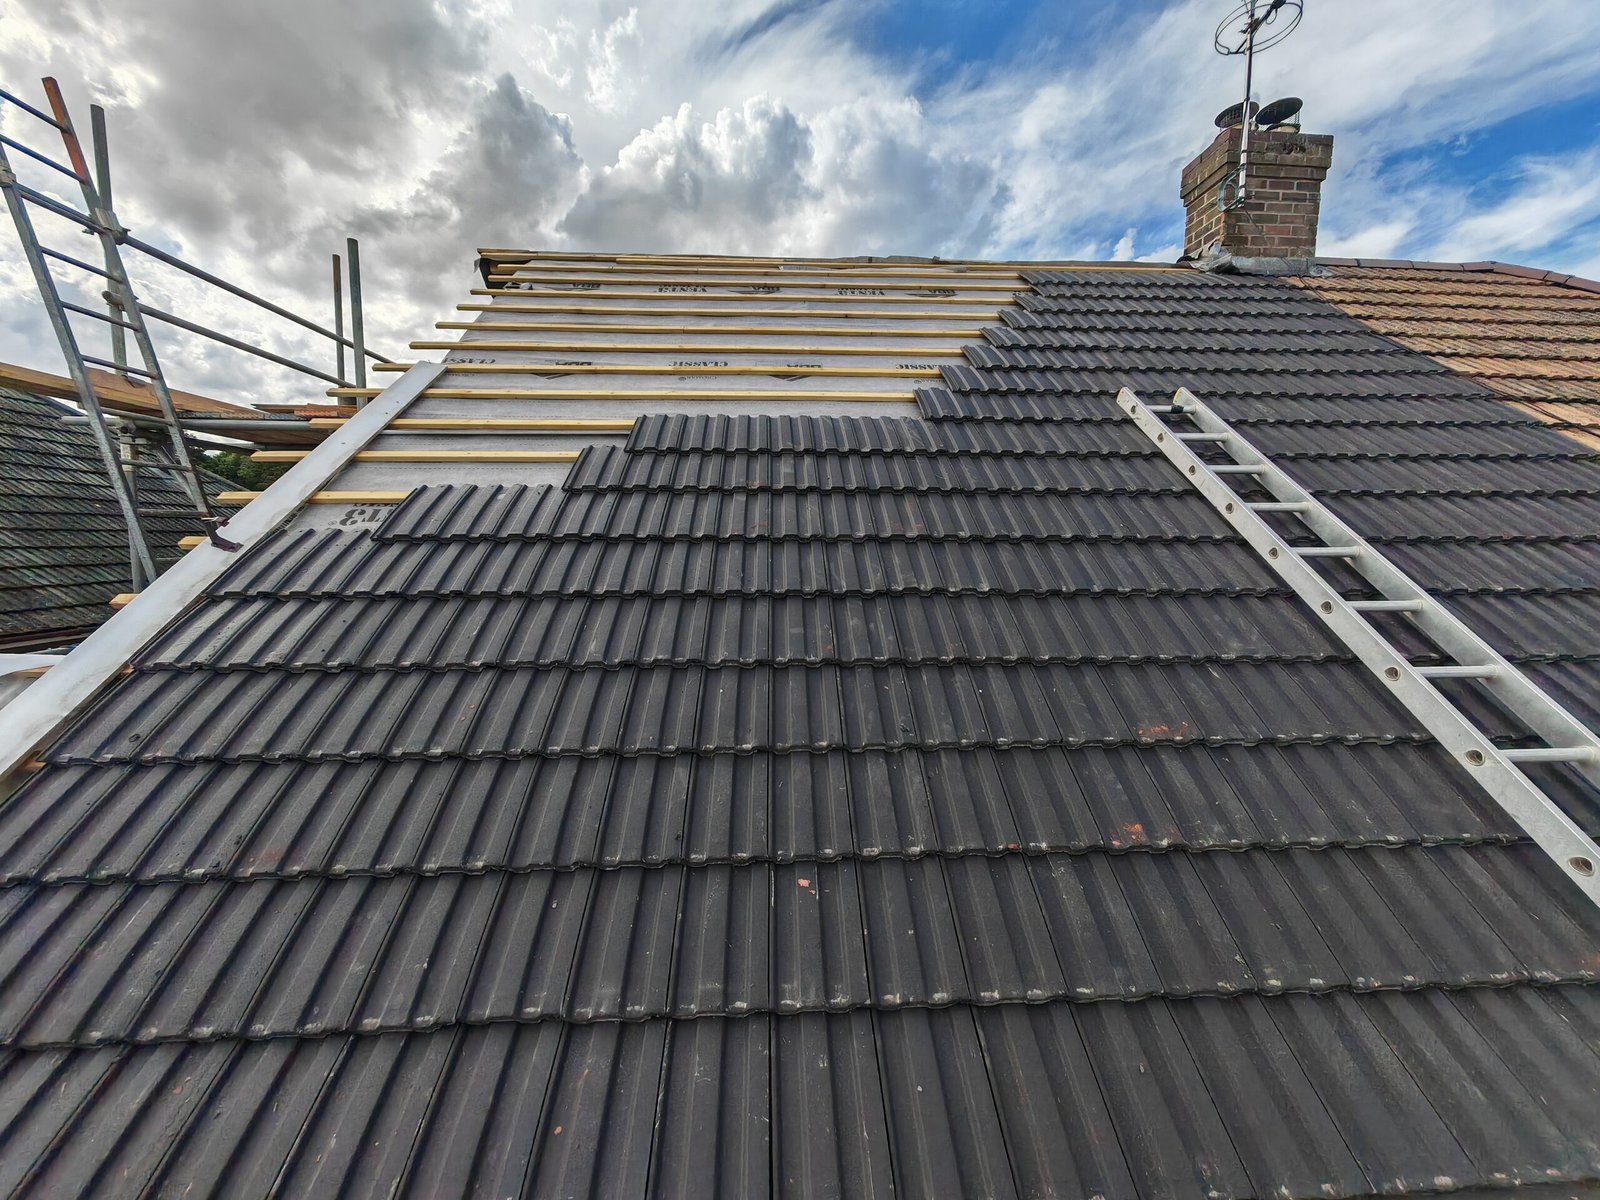
The roof photographs show the timber structure, roof membrane and battens before the tile covering was complete. Another view records dark roof tiles being laid, with the remaining battens and scaffold access still visible. These stages show the construction underneath the finished roof covering.
The rear dormer photograph records the dark cladding, flat roof edge and glazing with scaffolding still in place. This exterior view is useful alongside the earlier roof photographs, showing how the new structure relates to the existing house.
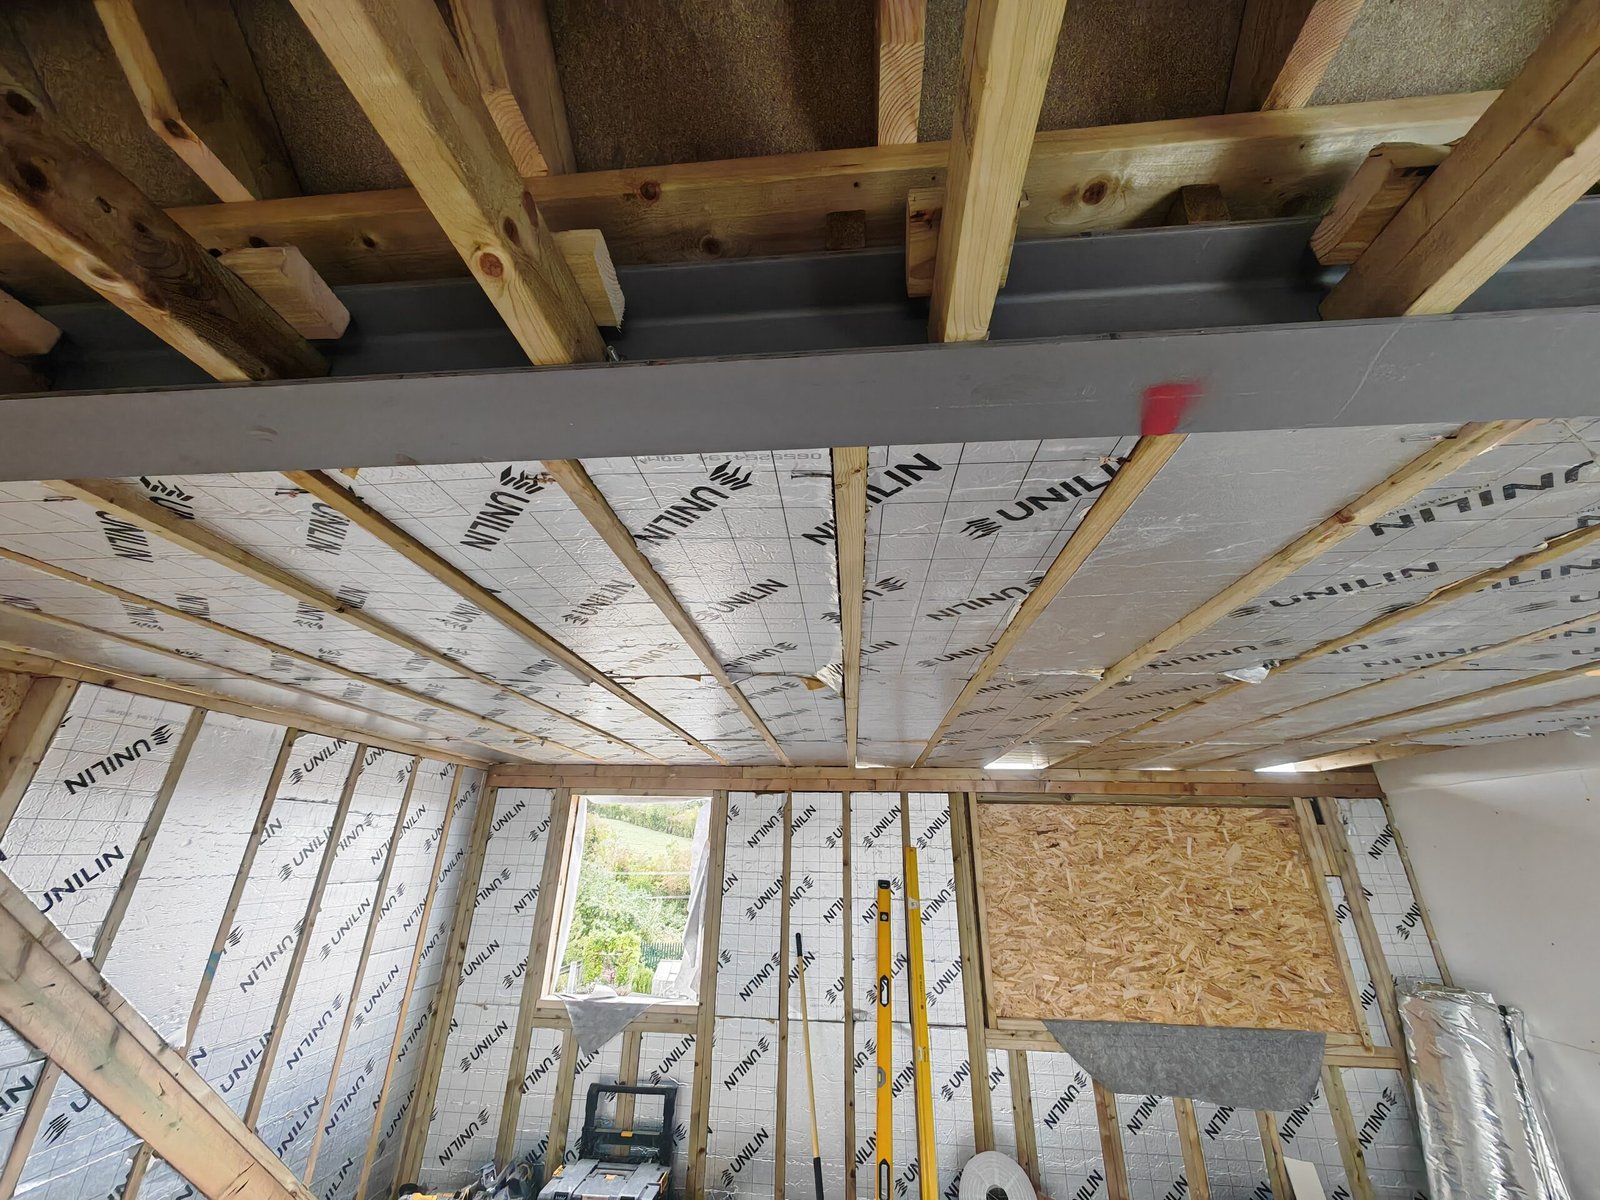
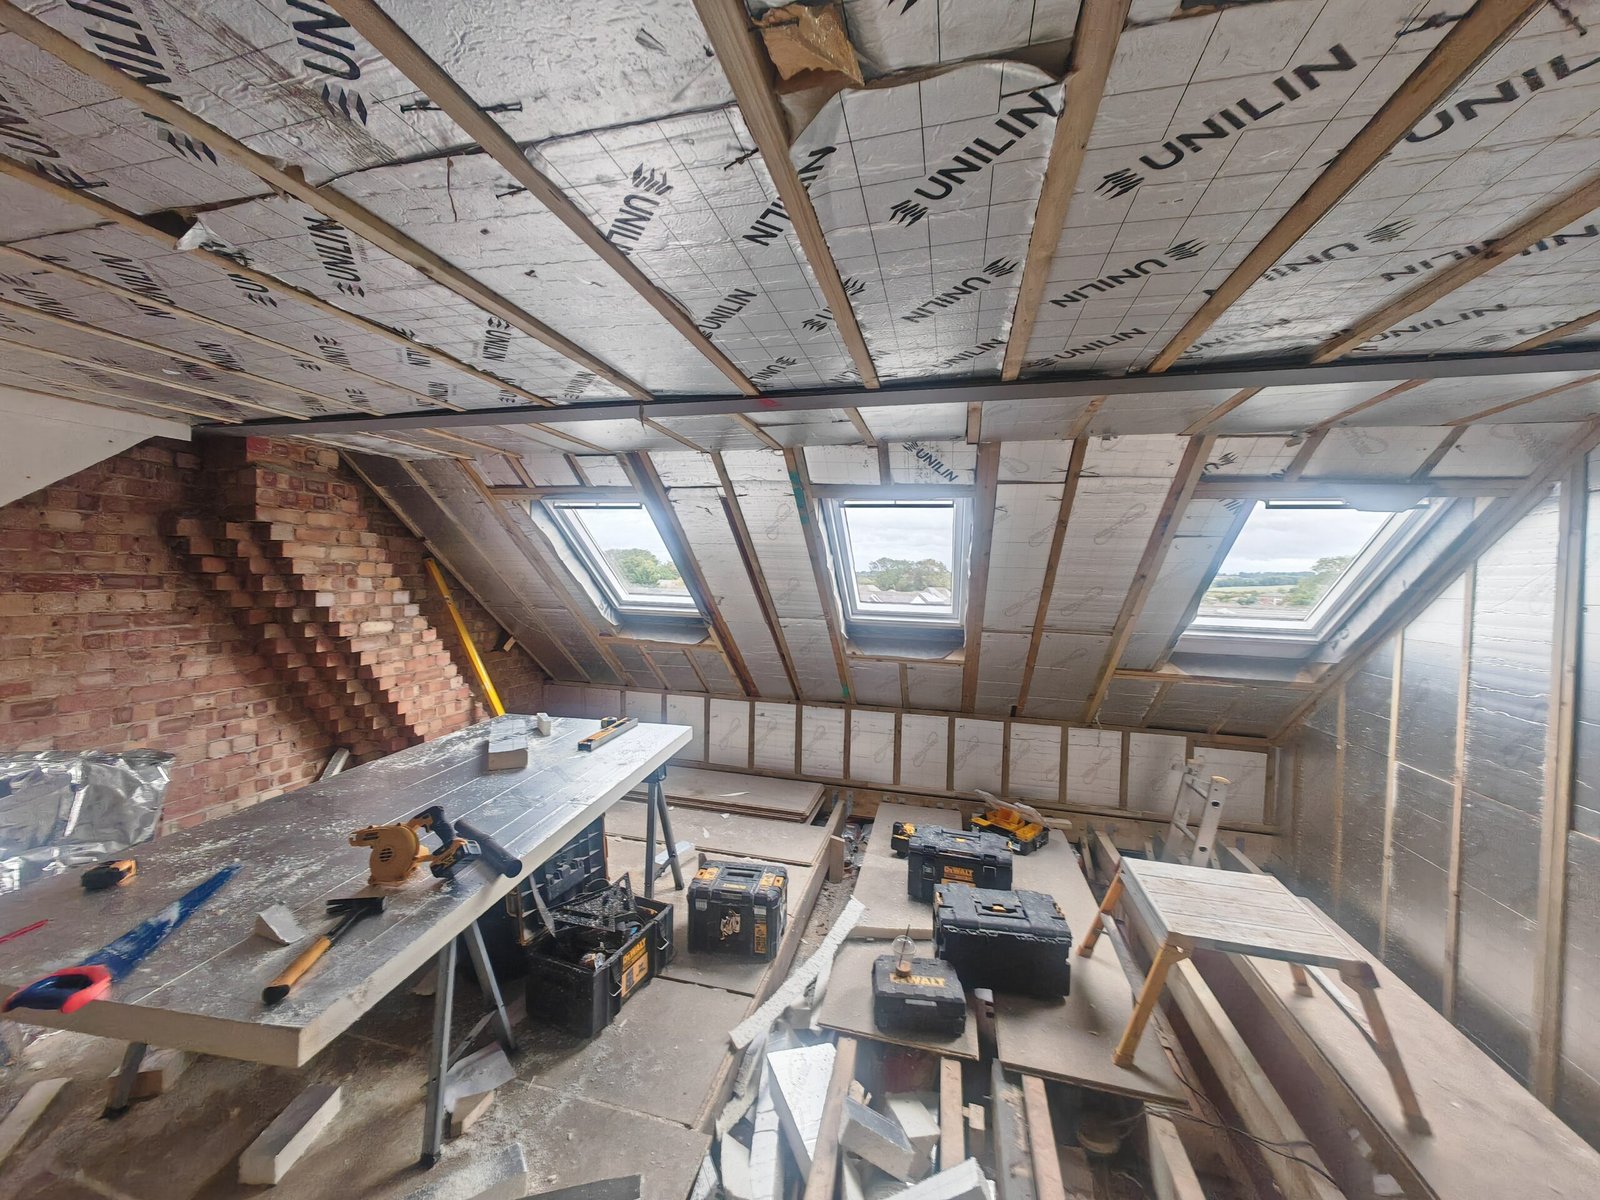
Inside the loft, the construction photographs show exposed timbers, a structural steel member and foil-faced insulation fitted within the roof structure. Roof windows are visible in the sloping side, bringing natural light into the space during the build.
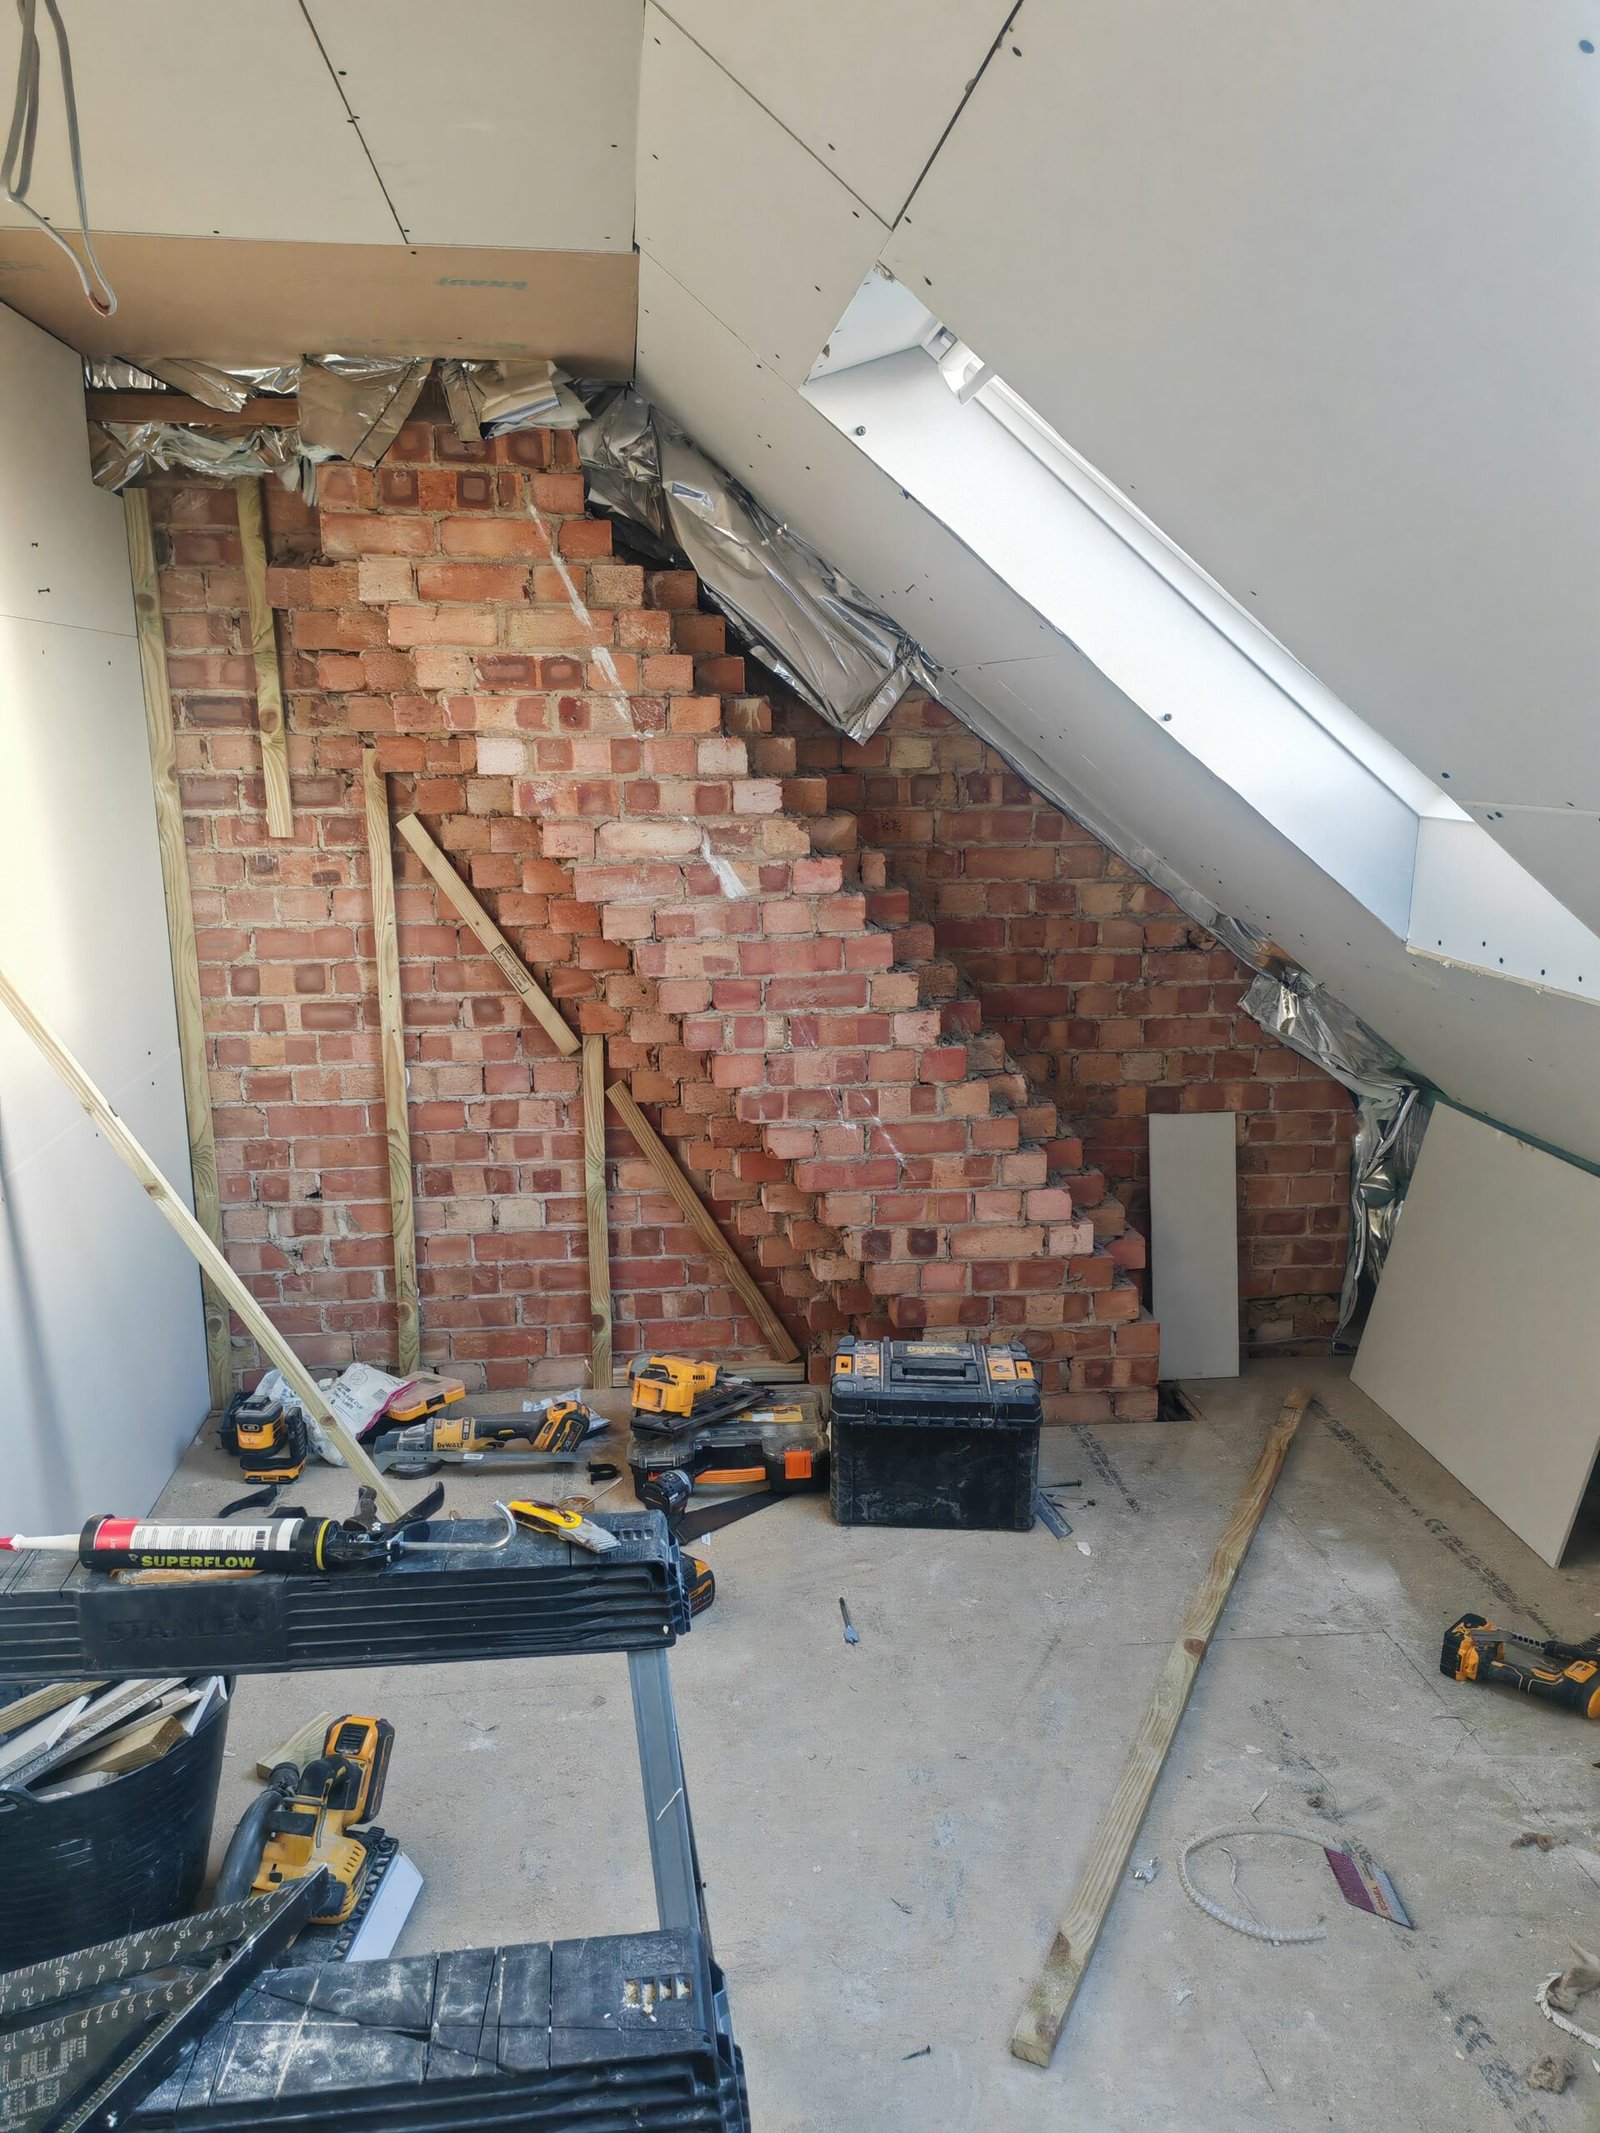
A later interior photograph shows plasterboard lining the sloping ceiling beside an exposed brick gable wall, with tools and materials still on the floor. The images record construction and fit-out rather than a fully decorated room, so they show details that will later be concealed by the finishes.
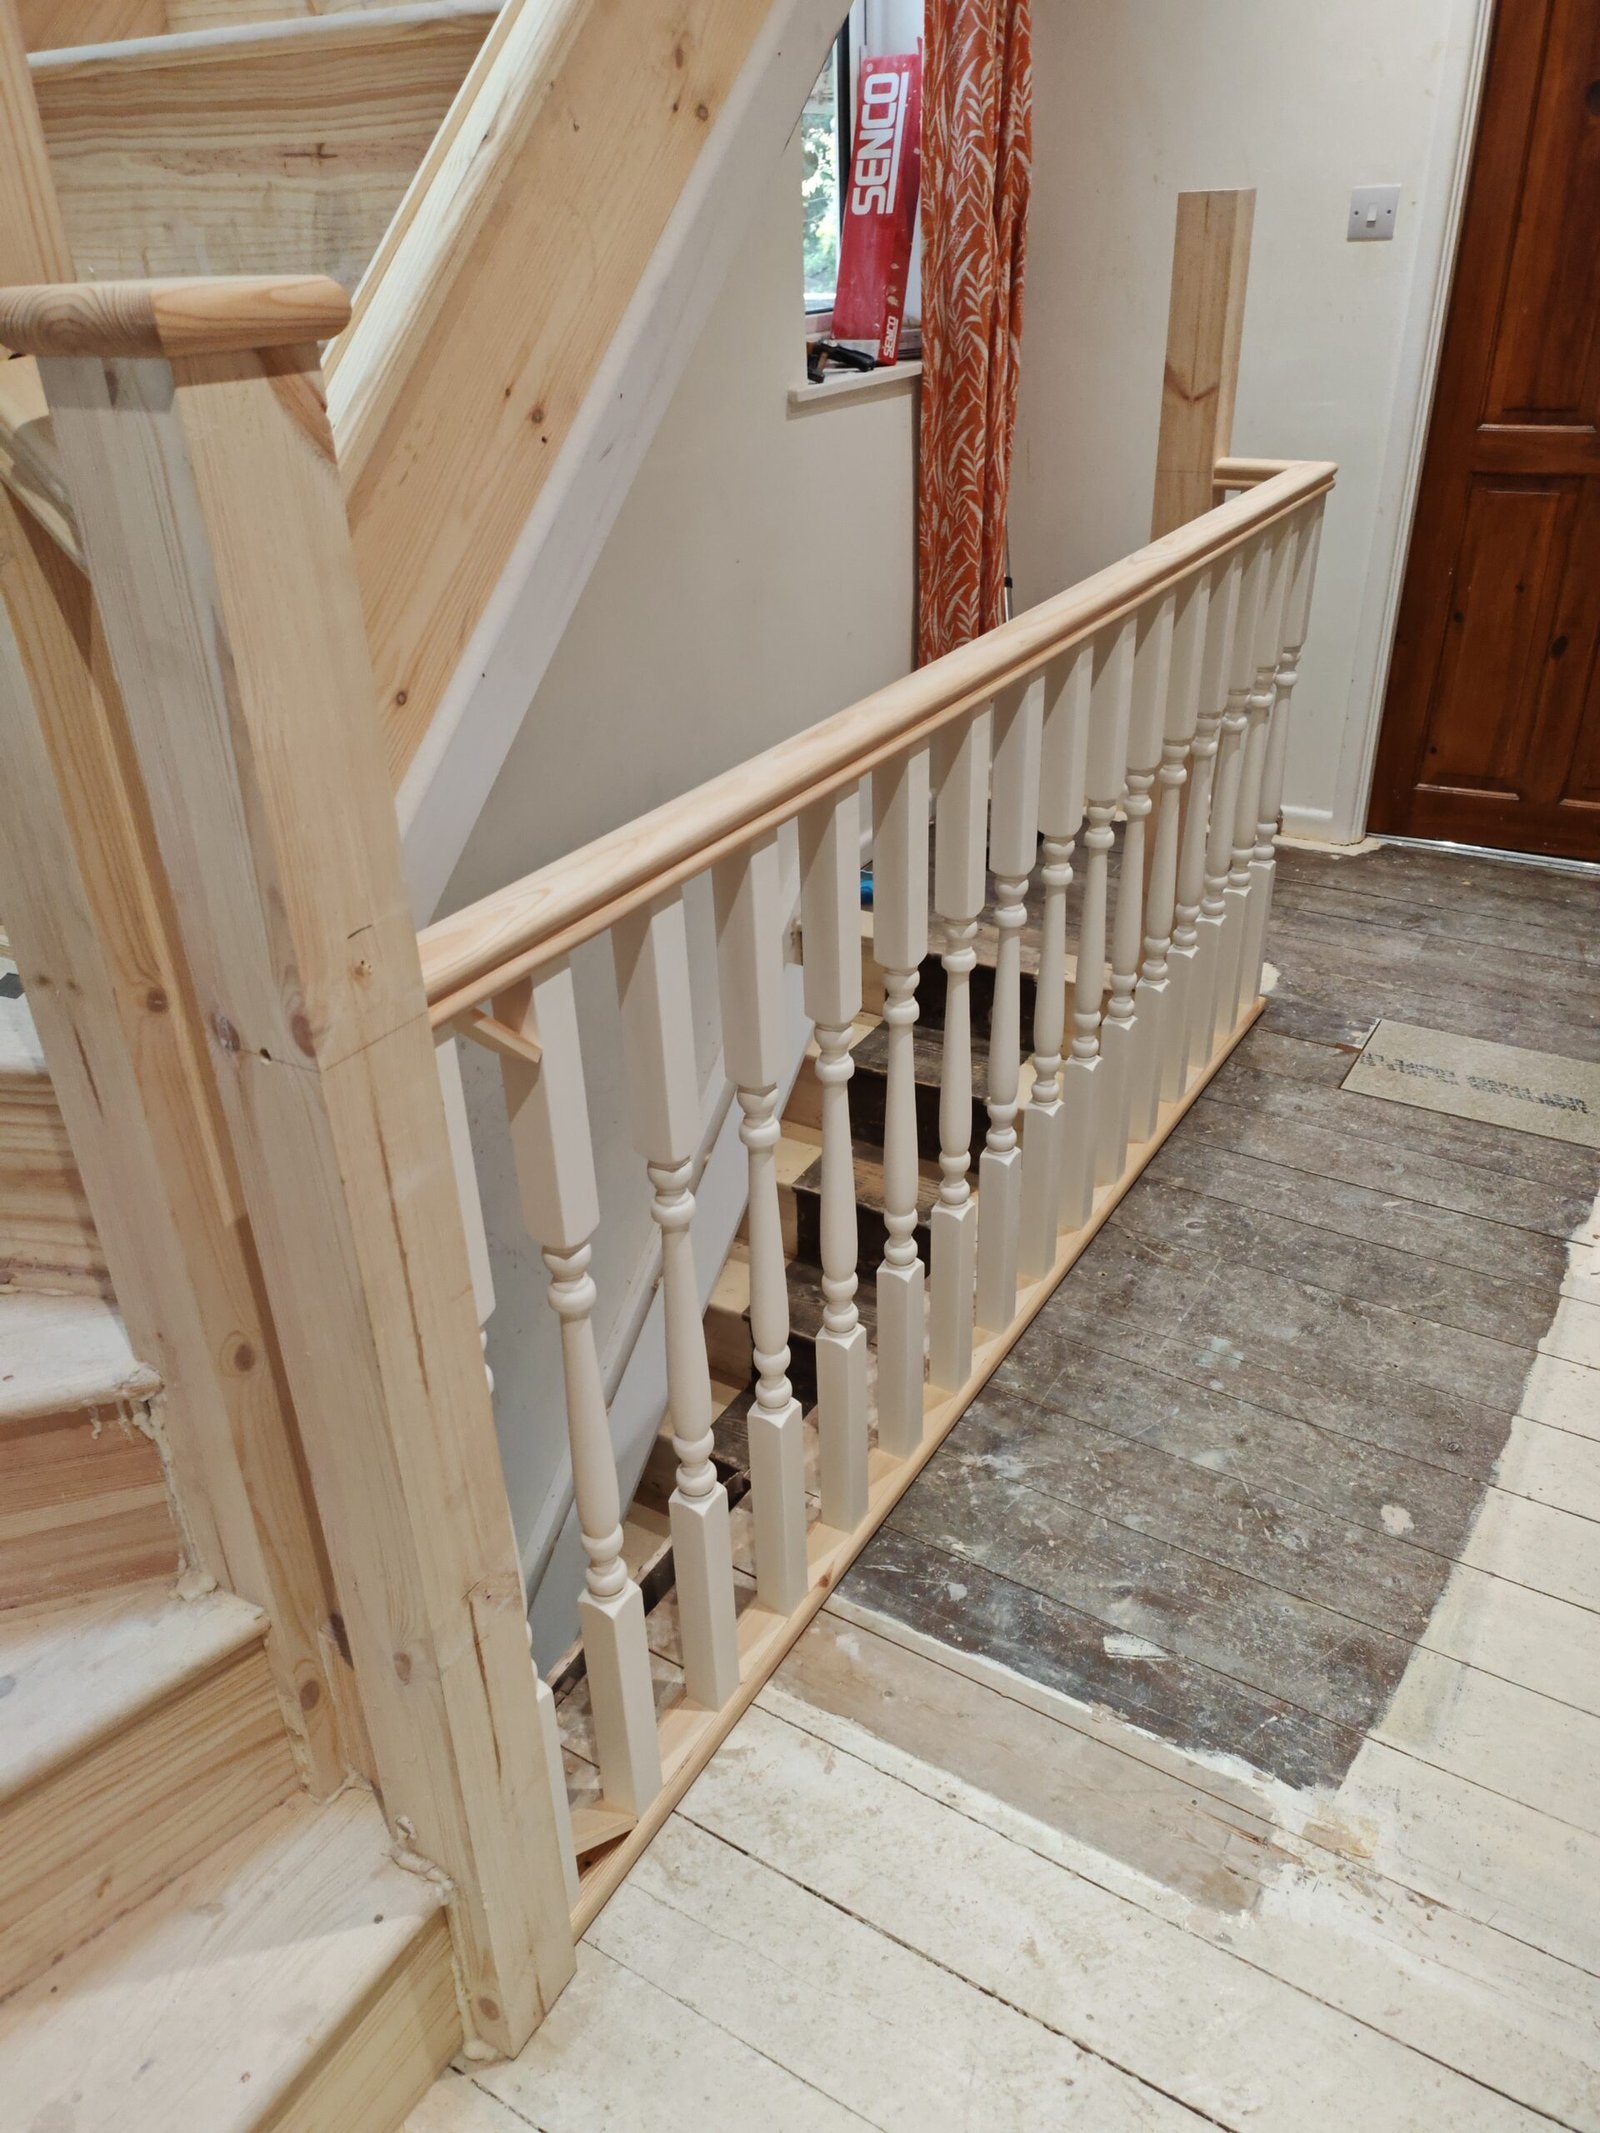
The staircase photograph shows the new timber stair and balustrade connecting the loft with the existing landing. It records the joinery during installation, before all the surrounding decoration and finishing work was complete.
The gallery brings these stair details together with the exterior and structural photographs. Viewing the stages side by side shows how the altered roof, insulated loft and new stair access connect within the same project.
Considering a loft conversion in Great Bowden or Market Harborough? Read our hip-to-gable loft conversion guide, explore our loft conversion services, contact us about your home, or browse more loft conversion projects.