Great Bowden, Market Harborough
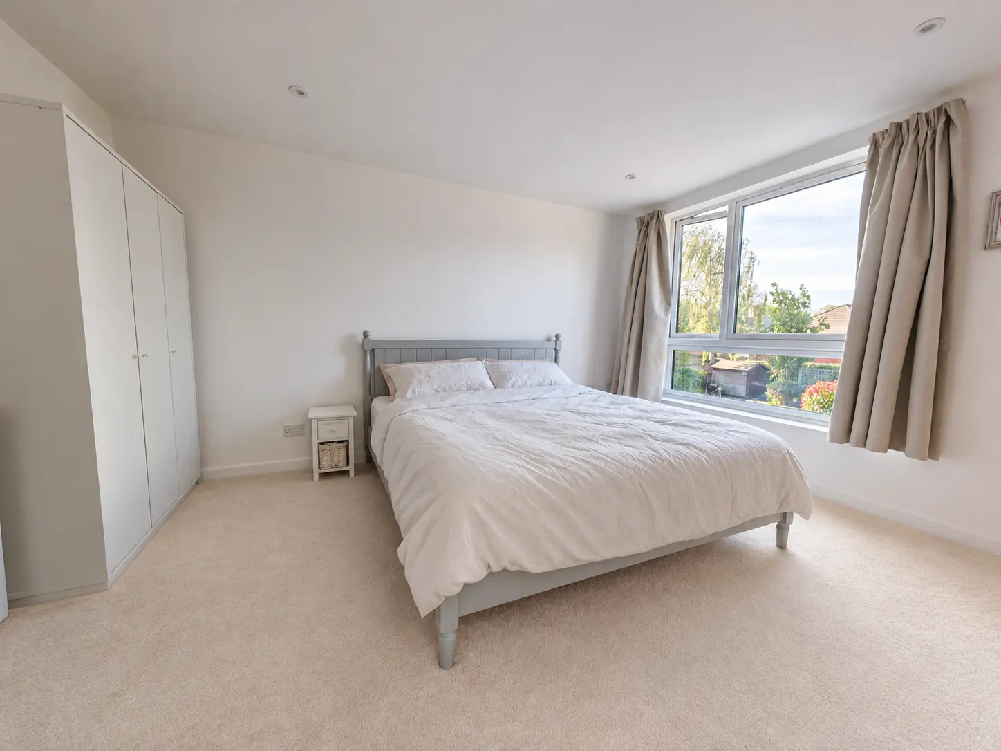
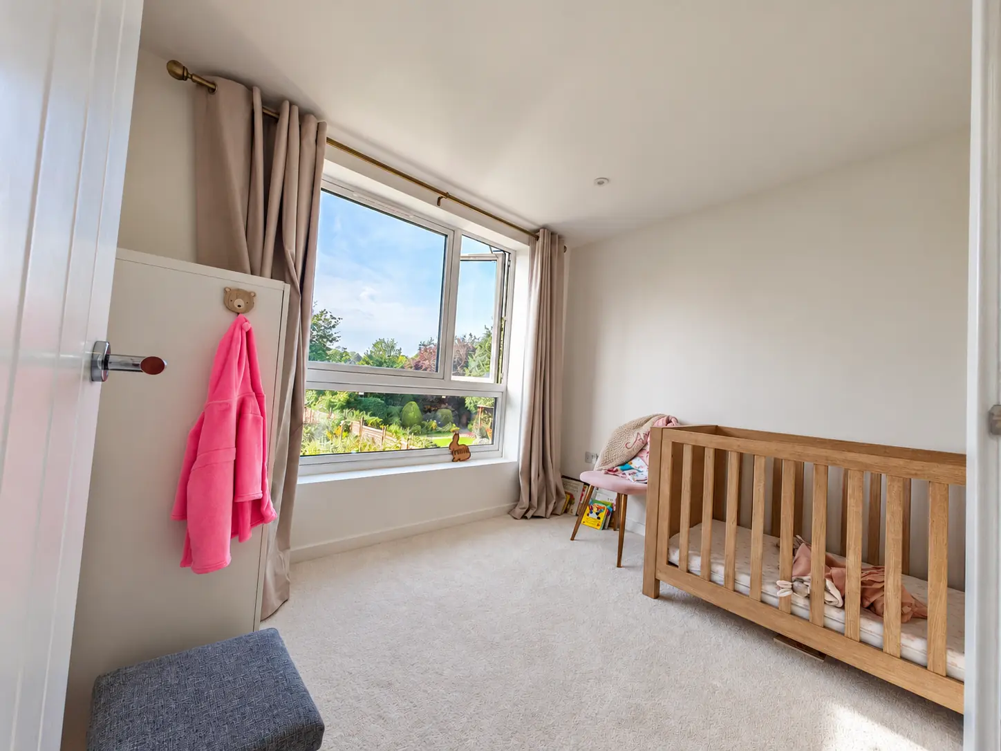
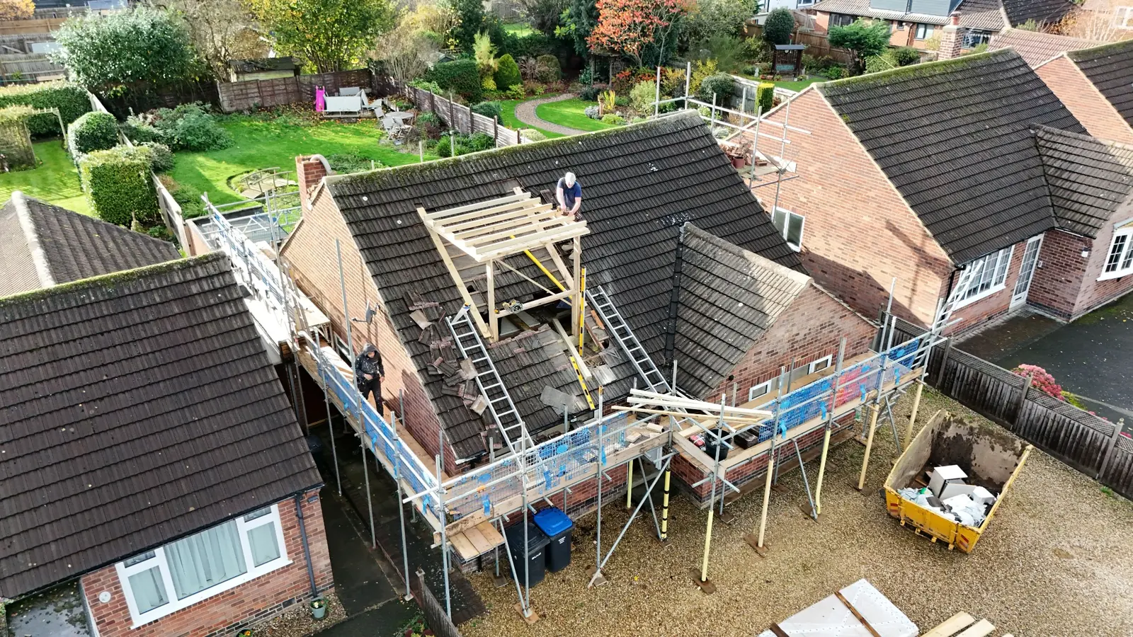
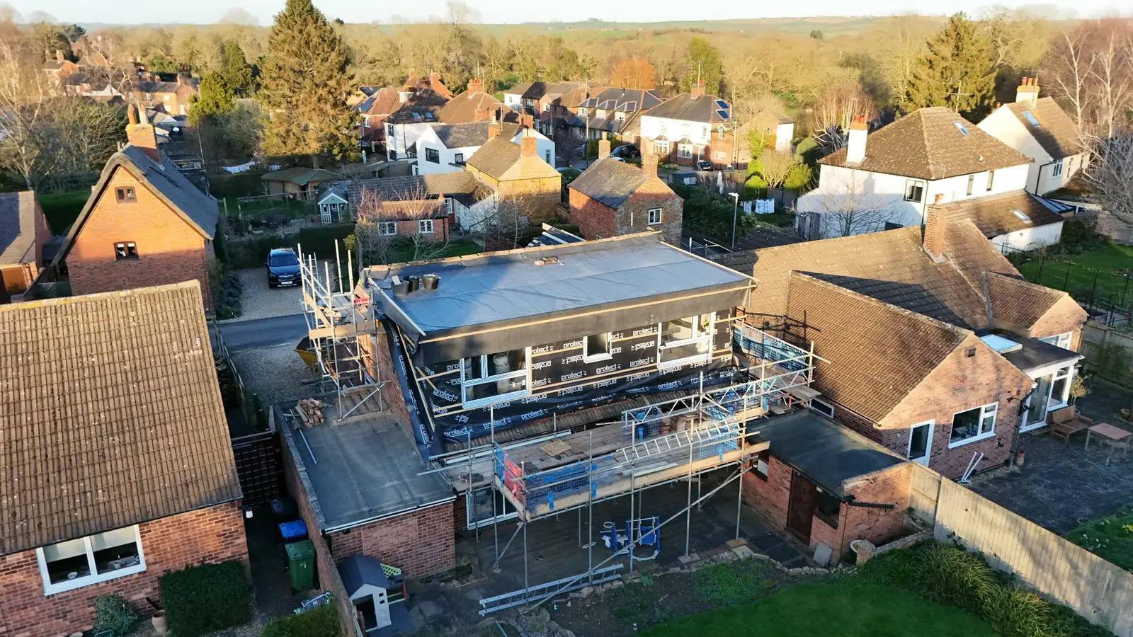
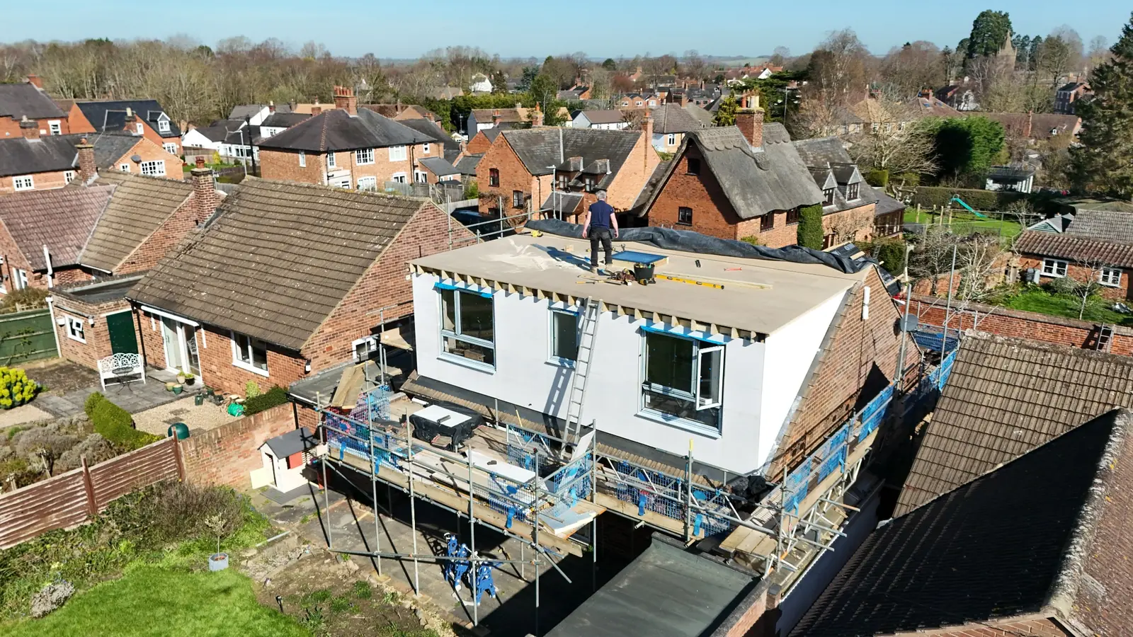
This completed dormer loft conversion in Great Bowden, Market Harborough, brings together bedrooms, a master bathroom and a timber staircase. The finished photographs show how the rooms make use of the roof space, including broad dormer windows, a freestanding bath and a separate shower. The gallery also follows the dormer construction, from timber framing to the covered walls and roof deck.
Location: Great Bowden, Market Harborough
Conversion: Dormer loft conversion
Finished rooms shown: Bedrooms, nursery and master bathroom
Features shown: Dormer windows, freestanding bath, separate shower, landing and timber staircase
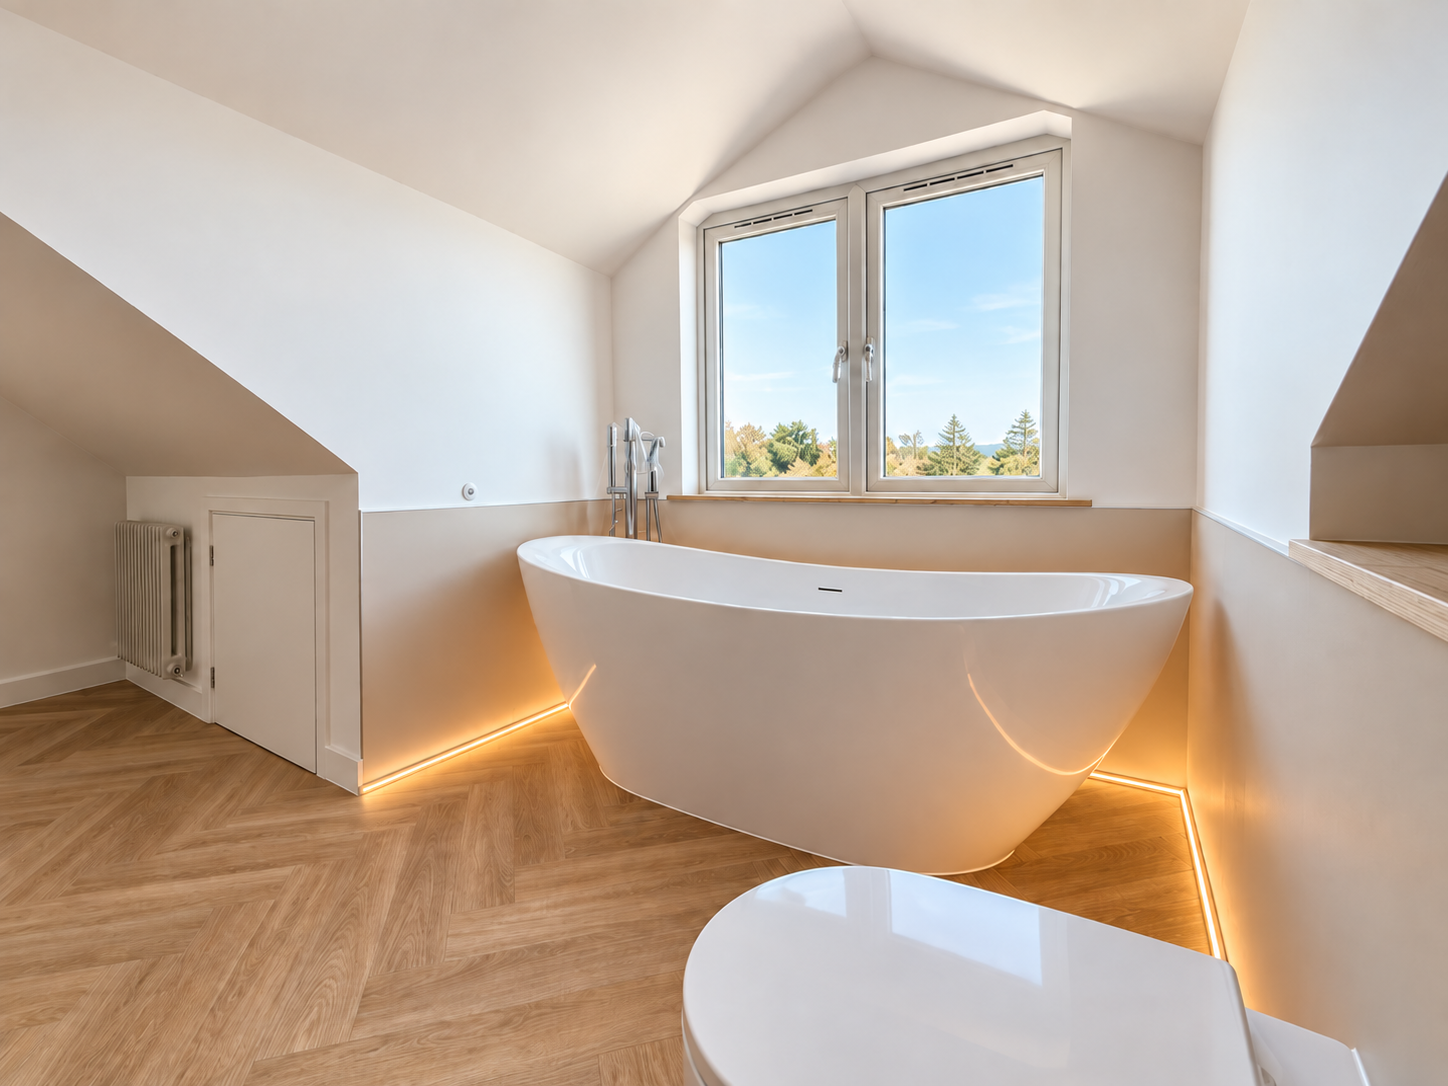
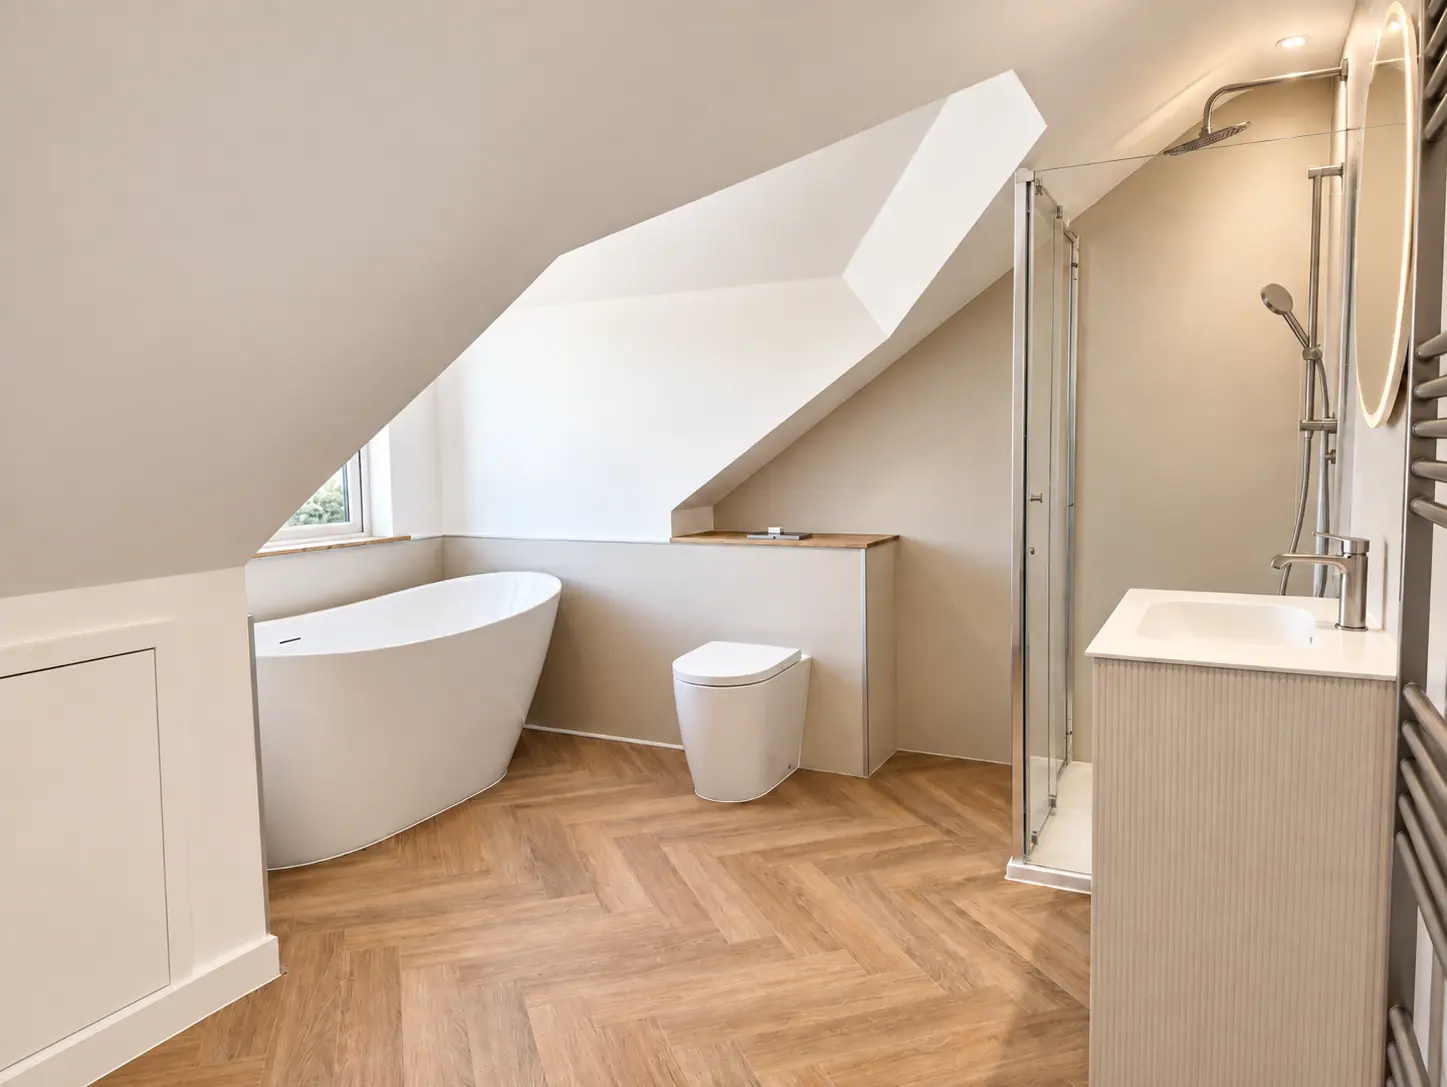
The bathroom places the freestanding bath beneath the window, where the roof slopes frame the end of the room. Low cupboards and boxed-in areas sit alongside the eaves, while the taller part of the room accommodates the shower.
The photographs show why a loft bathroom needs to be planned around the roof shape. Each fitting occupies a different part of the available space, and the layout needs to account for how someone will move between the bath, shower, basin and doorway.
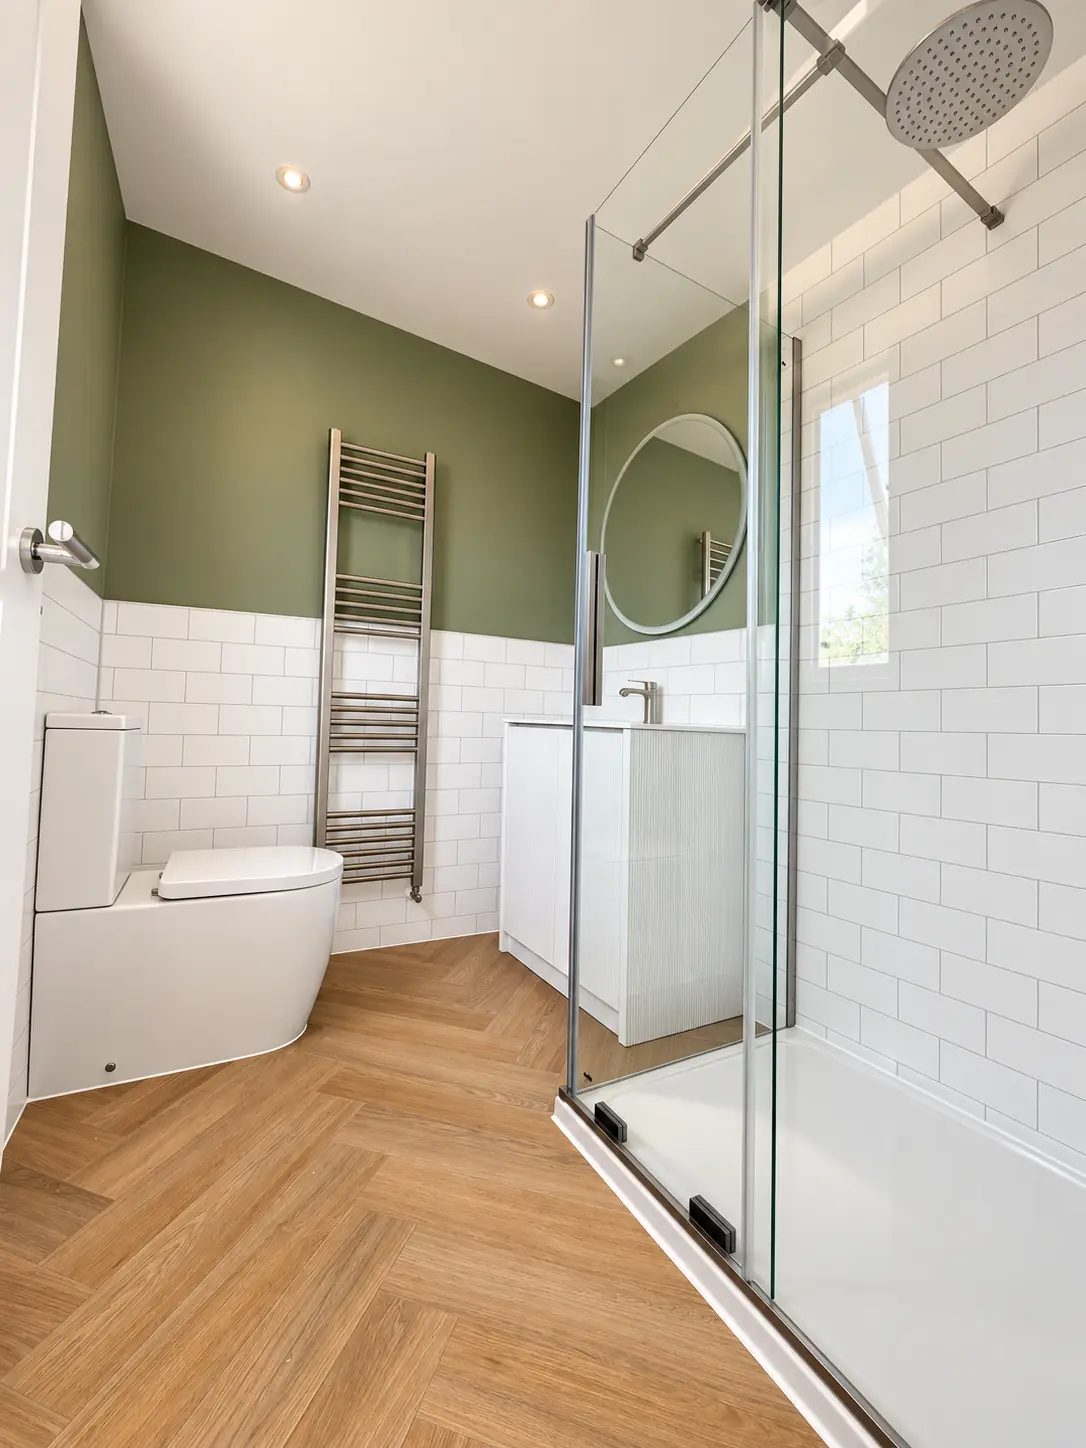
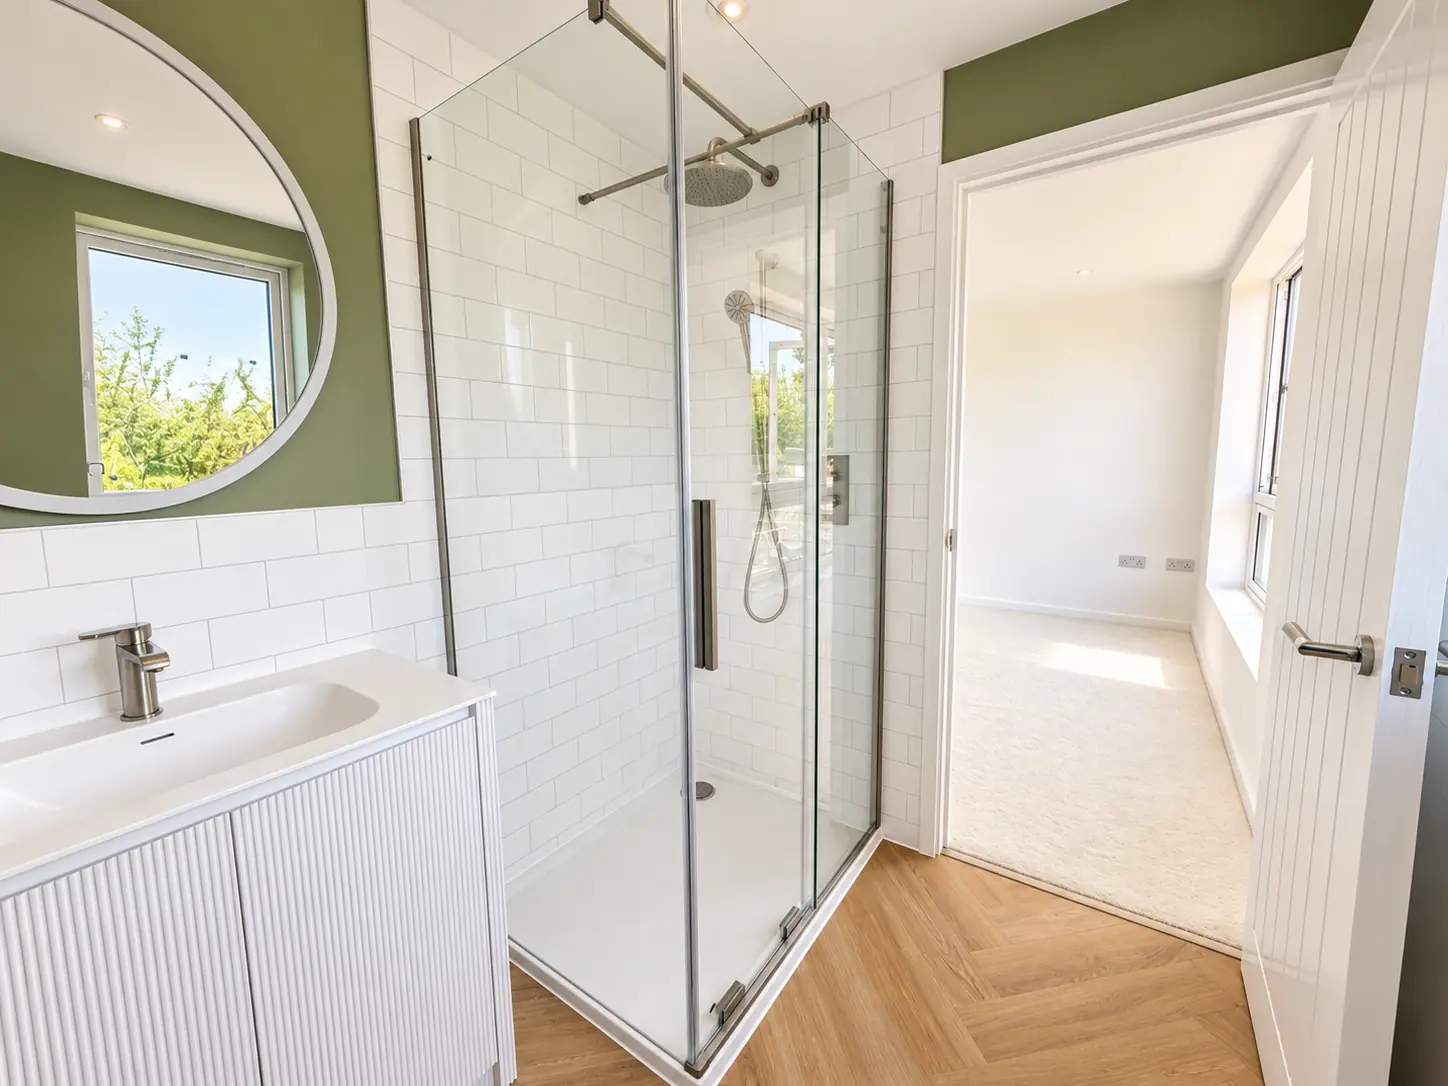
The bath is the focal point of the main view, with daylight from the window behind it. Further photographs show a separate glass shower enclosure, white wall tiles and a basin set into a fluted-front unit beneath a round mirror.
Green walls in the shower and basin views contrast with the white fittings and tiles. Herringbone-pattern flooring runs through the room, tying the different areas together. Multiple views in the gallery make it possible to see both the individual fittings and their relationship within the bathroom.
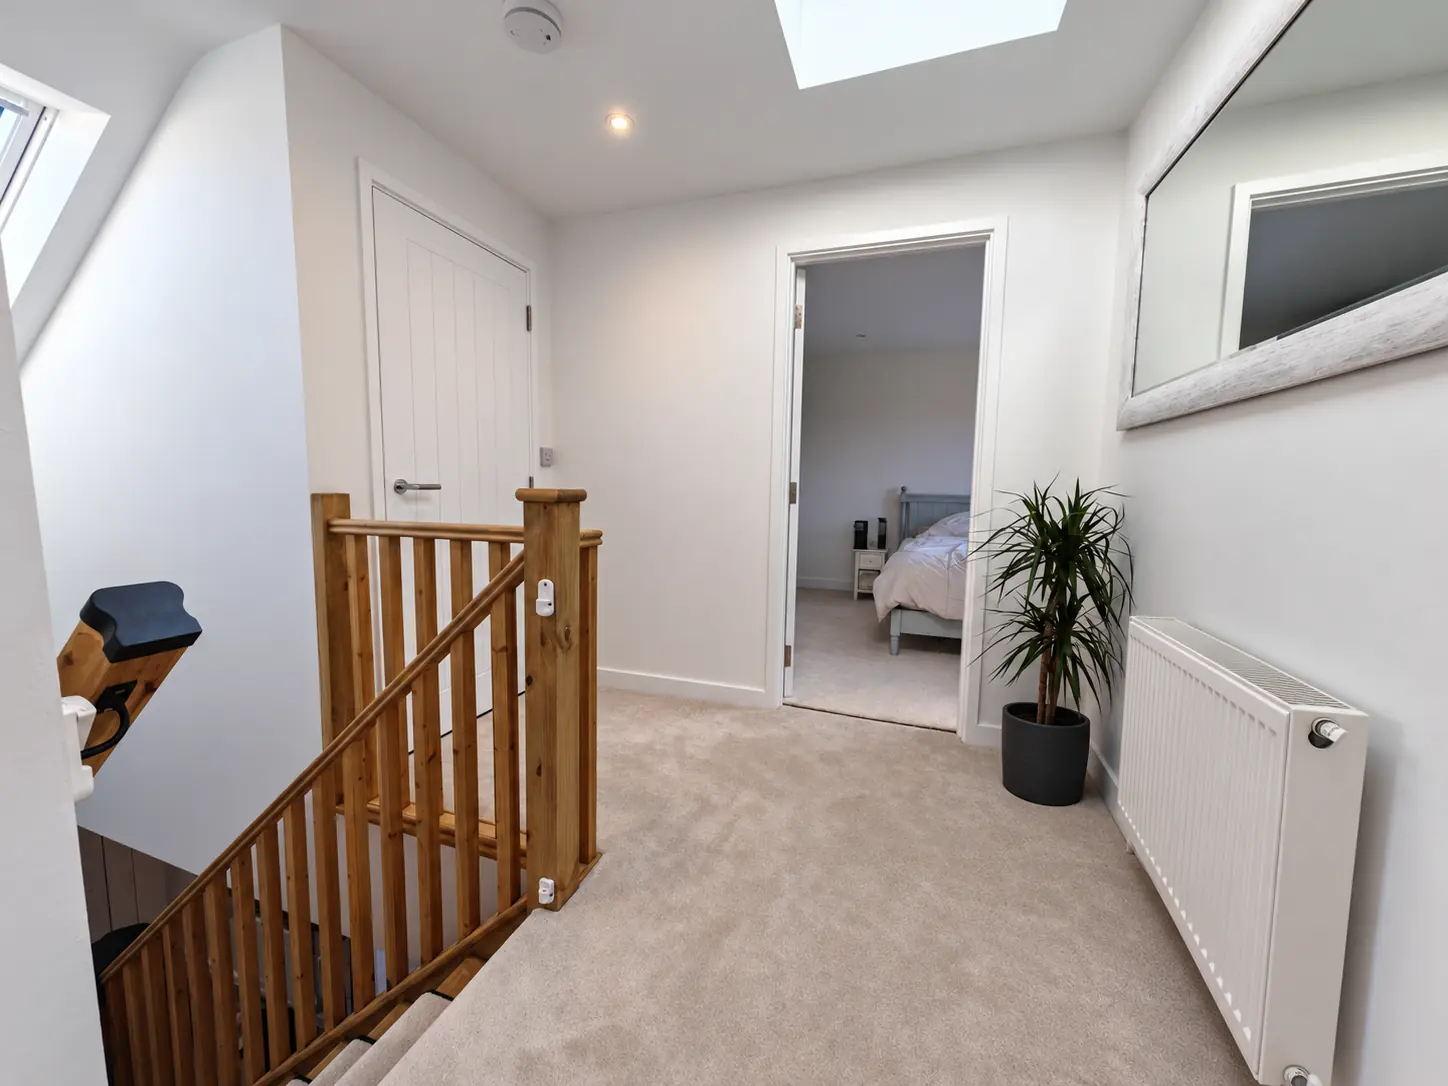
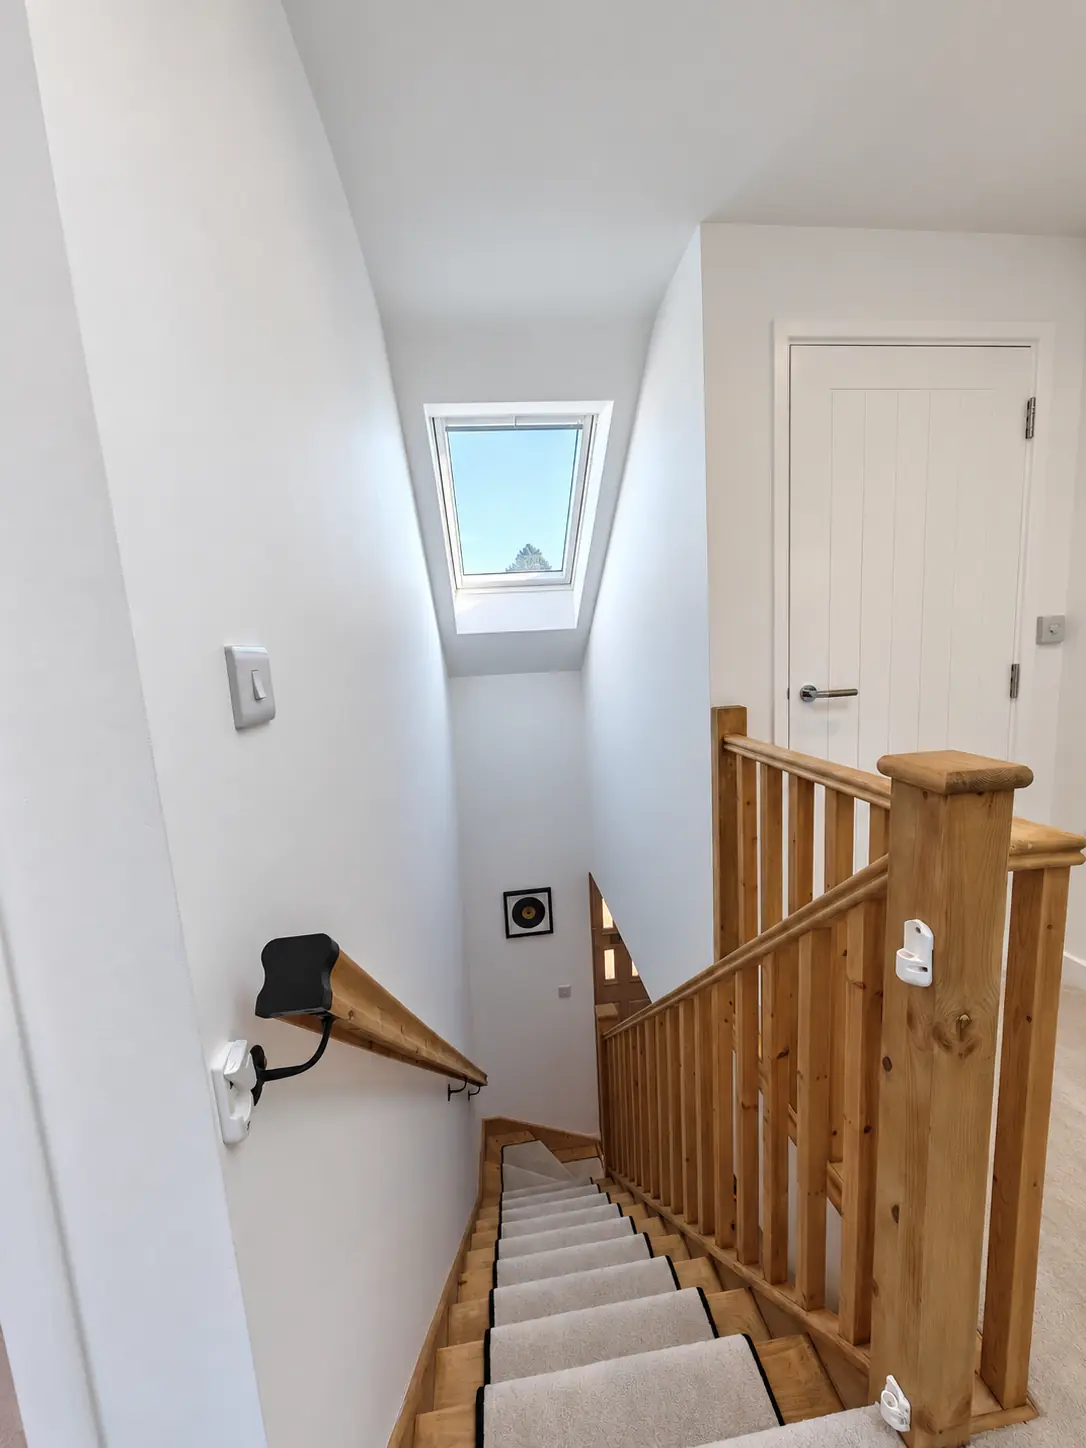
The gallery also shows the rooms beyond the bathroom. A finished bedroom has a broad window, neutral walls and carpet, while another room is furnished as a nursery. A landing photograph connects these rooms with the timber balustrade and stair below.
This wider context matters when planning a bathroom in a converted loft: the room is part of a floor layout, with access and neighbouring rooms to consider. Our loft space and suitability guide is a useful starting point for reviewing your own roof space.
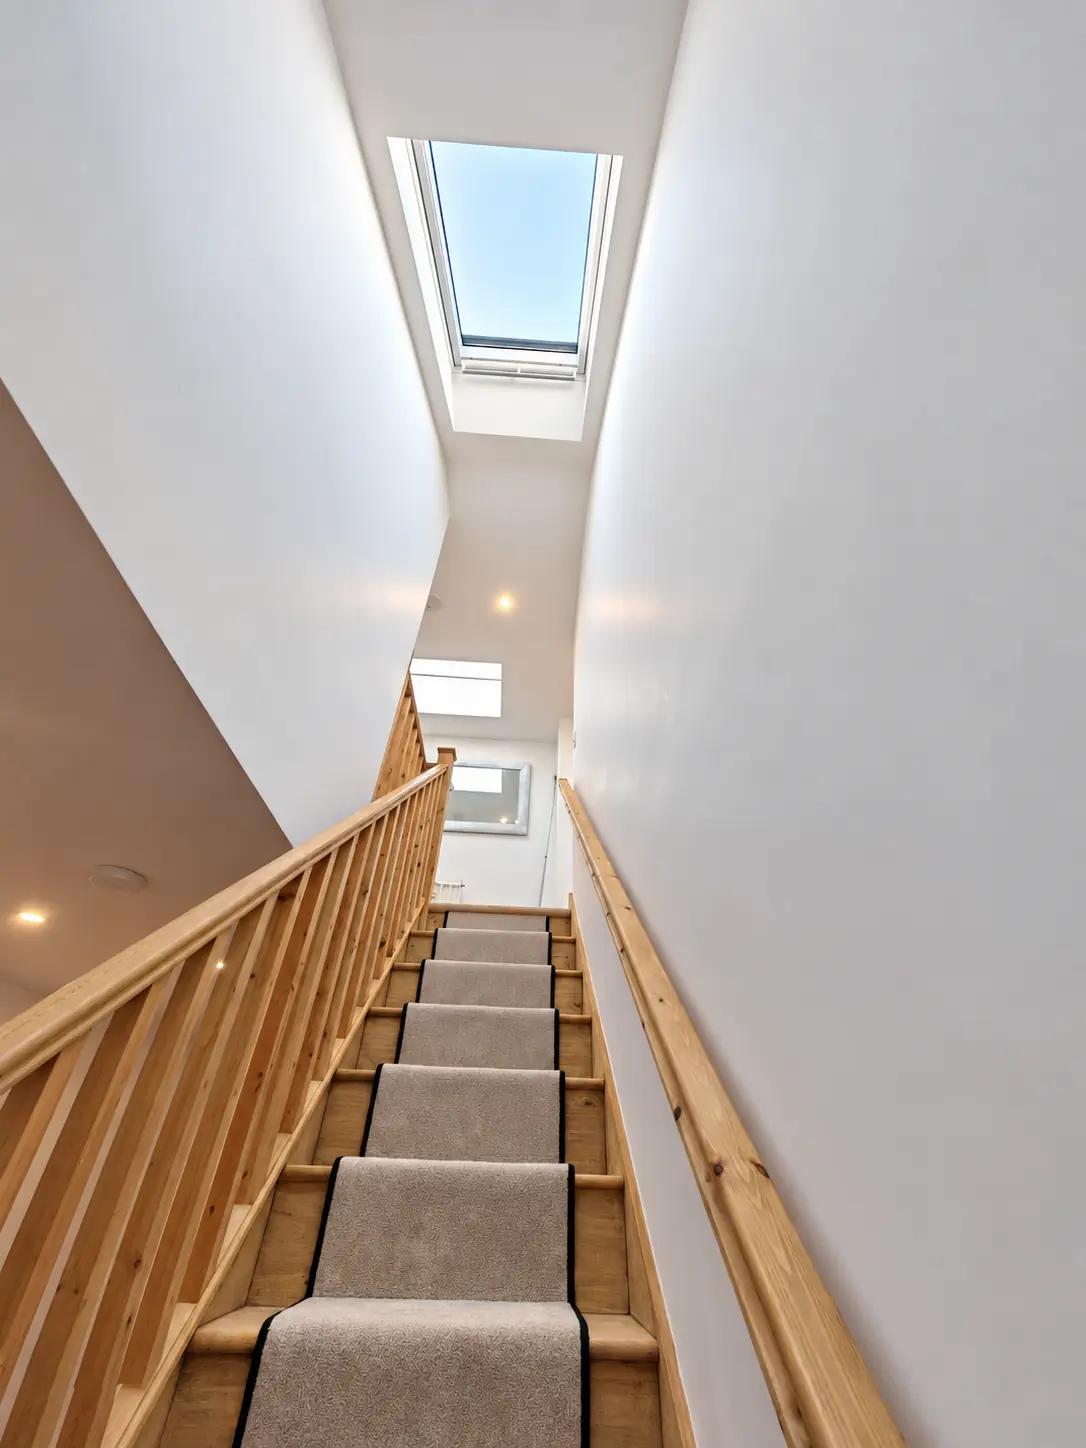
The stair photographs show carpeted treads, timber handrails and a rooflight above the stairwell. Views looking up and down help explain the route into the loft and how daylight reaches the stair area.
Outside, the construction photographs record the dormer’s timber framing, covered walls and roof deck before the exterior is fully finished. These views add the building stages behind the completed interiors. Read our guide to loft staircase positions or our dormer loft conversion guide when comparing a similar layout.
This Great Bowden project shows a completed dormer loft conversion with bedrooms, a master bathroom and stair access. The gallery brings together room layouts and finishes with construction photographs, making it useful for considering how a similar conversion could fit into your home.
A similar arrangement will depend on the dimensions and layout of your own property. Explore our loft conversion services, compare more completed projects, or send us your property details and plans to discuss the options.
Send us your property details, plans and timescale through the enquiry form. We’ll let you know whether the project looks suitable for an initial review.