Coventry Road, Market Harborough
This rear dormer loft conversion on Coventry Road in Market Harborough created a finished double bedroom and shower room, reached by a new staircase. The completed photographs show how the rear dormer, roof windows and fitted storage work together to make practical use of the roof space.
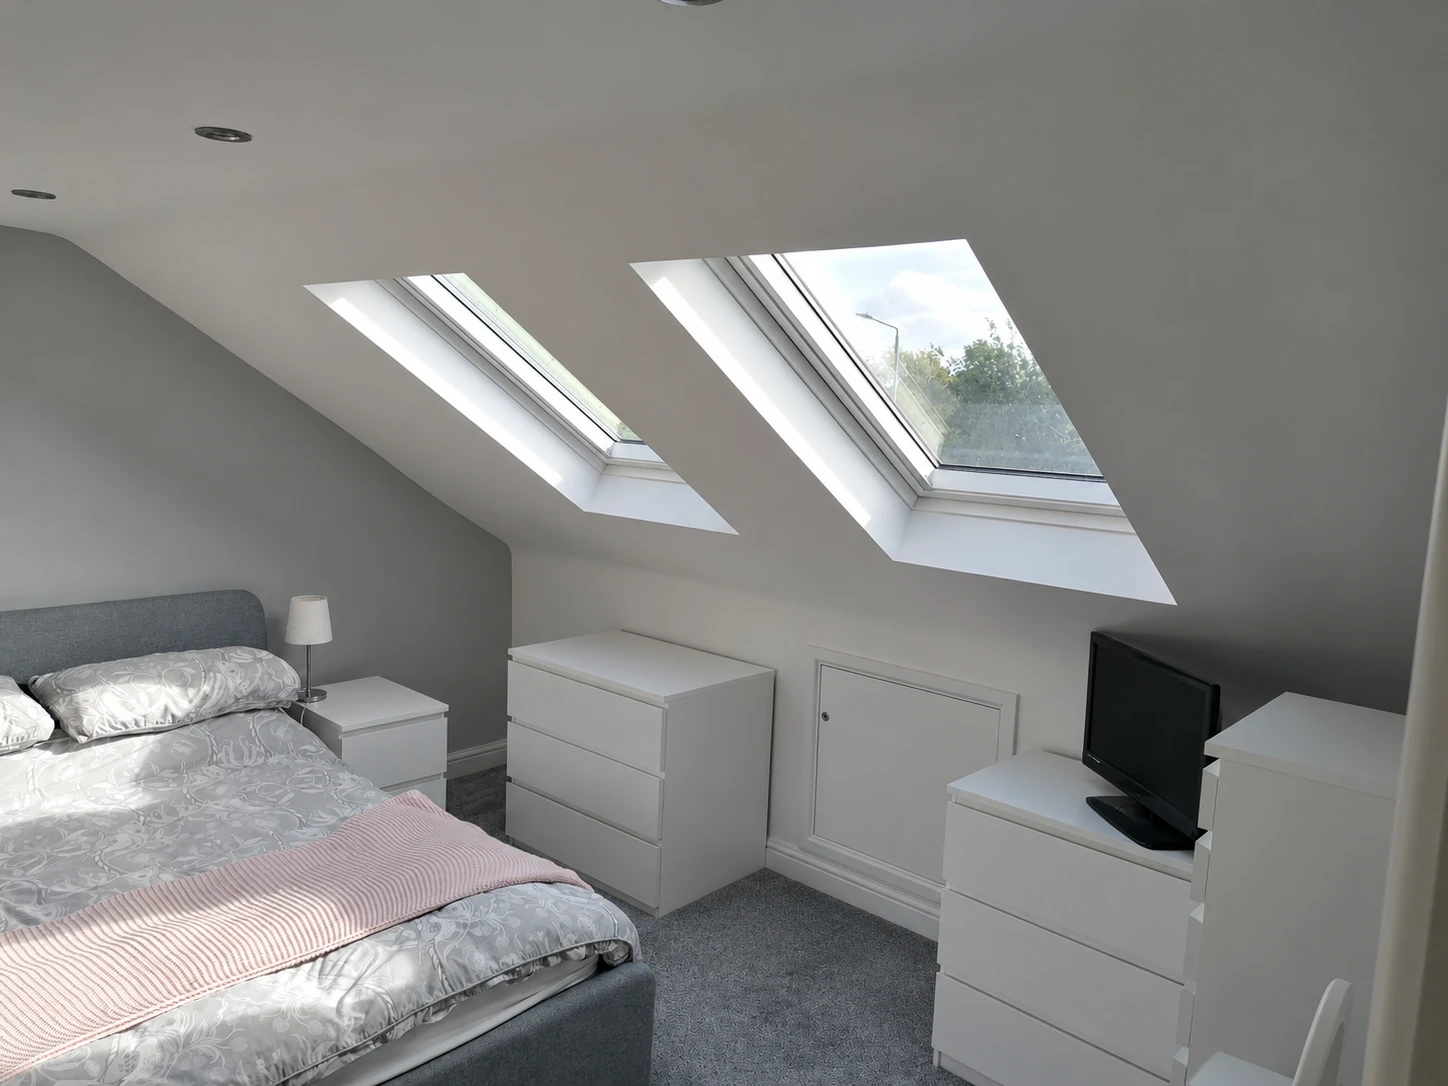
The rear dormer gives the bedroom a full-height window wall and a broader area beneath the flatter part of the ceiling. On the opposite side, the pitched roof remains visible above the bed, with two roof windows bringing daylight into the room. The result combines the original roof shape with the additional usable space provided by the dormer.
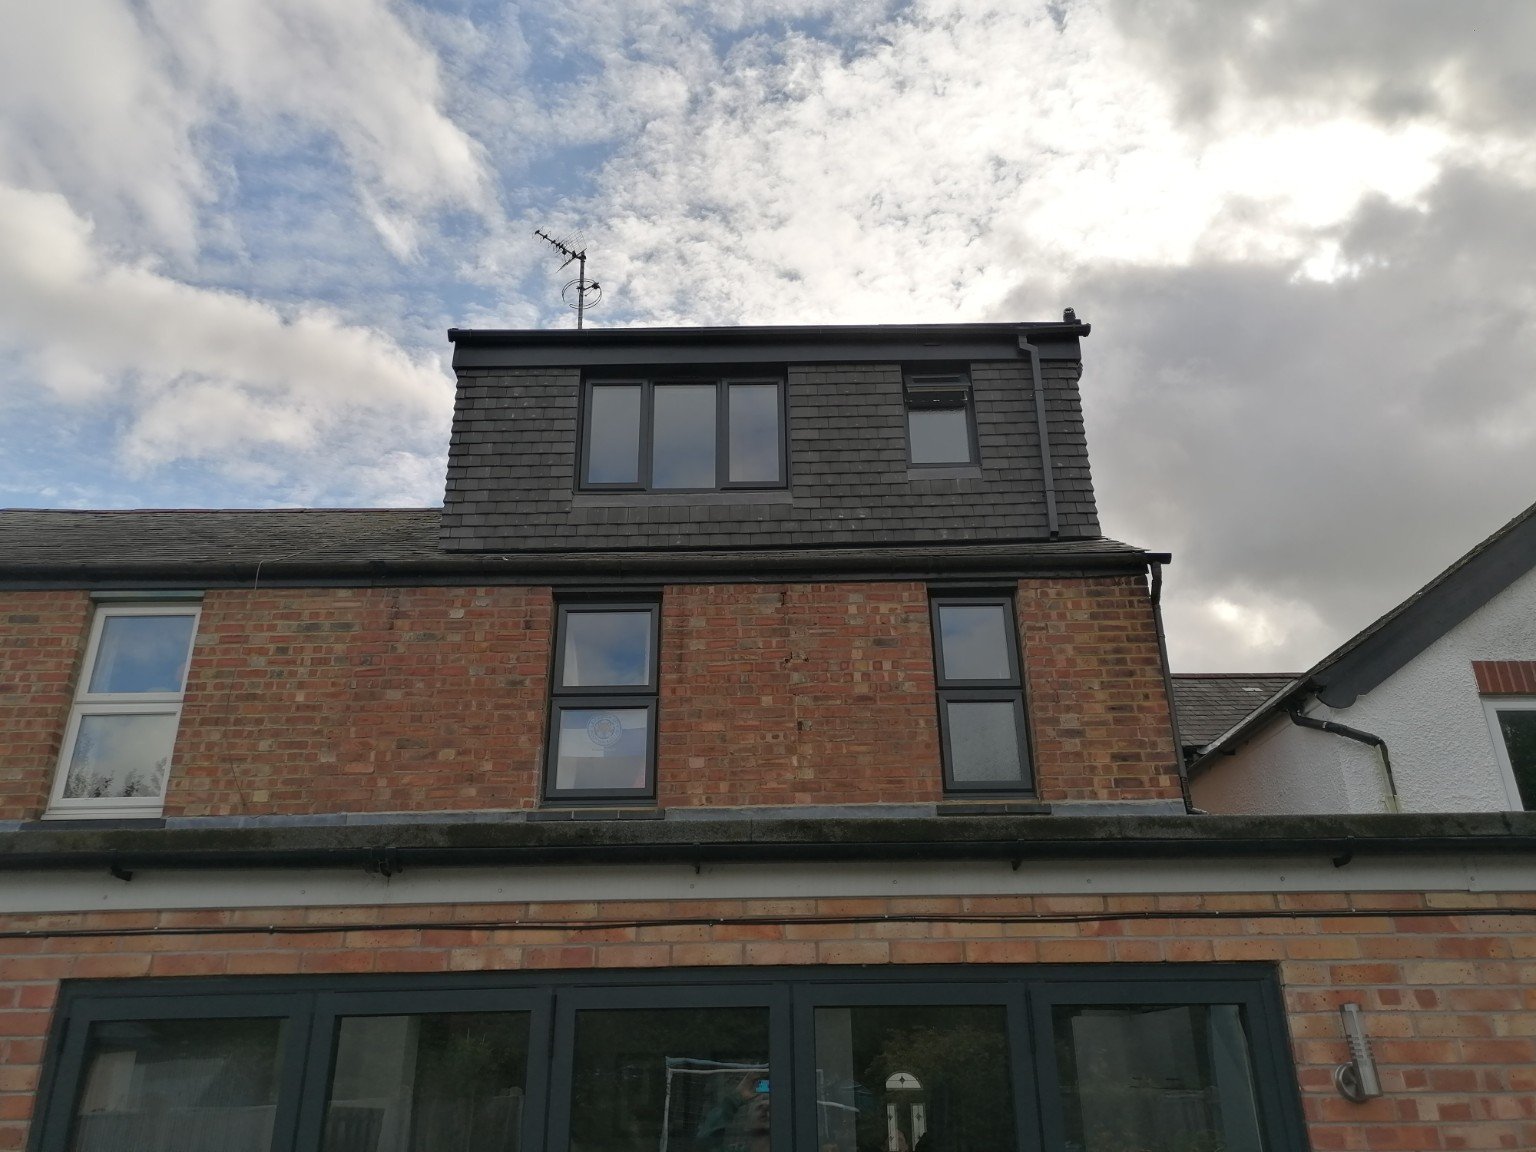
The exterior photograph shows the dormer above the existing brick rear elevation. Its dark tiled finish sits beneath a flat roof edge, with a large bedroom window and a separate smaller window serving the shower room. These views connect the changes to the outside of the house with the finished accommodation inside.
Location: Coventry Road, Market Harborough
Conversion type: Rear dormer loft conversion
Completed rooms: Double bedroom and shower room
Daylight: Rear dormer windows, two bedroom roof windows and a roof window above the staircase
Features: Fitted storage, new staircase, timber handrail, recessed lighting and dark tiled dormer exterior
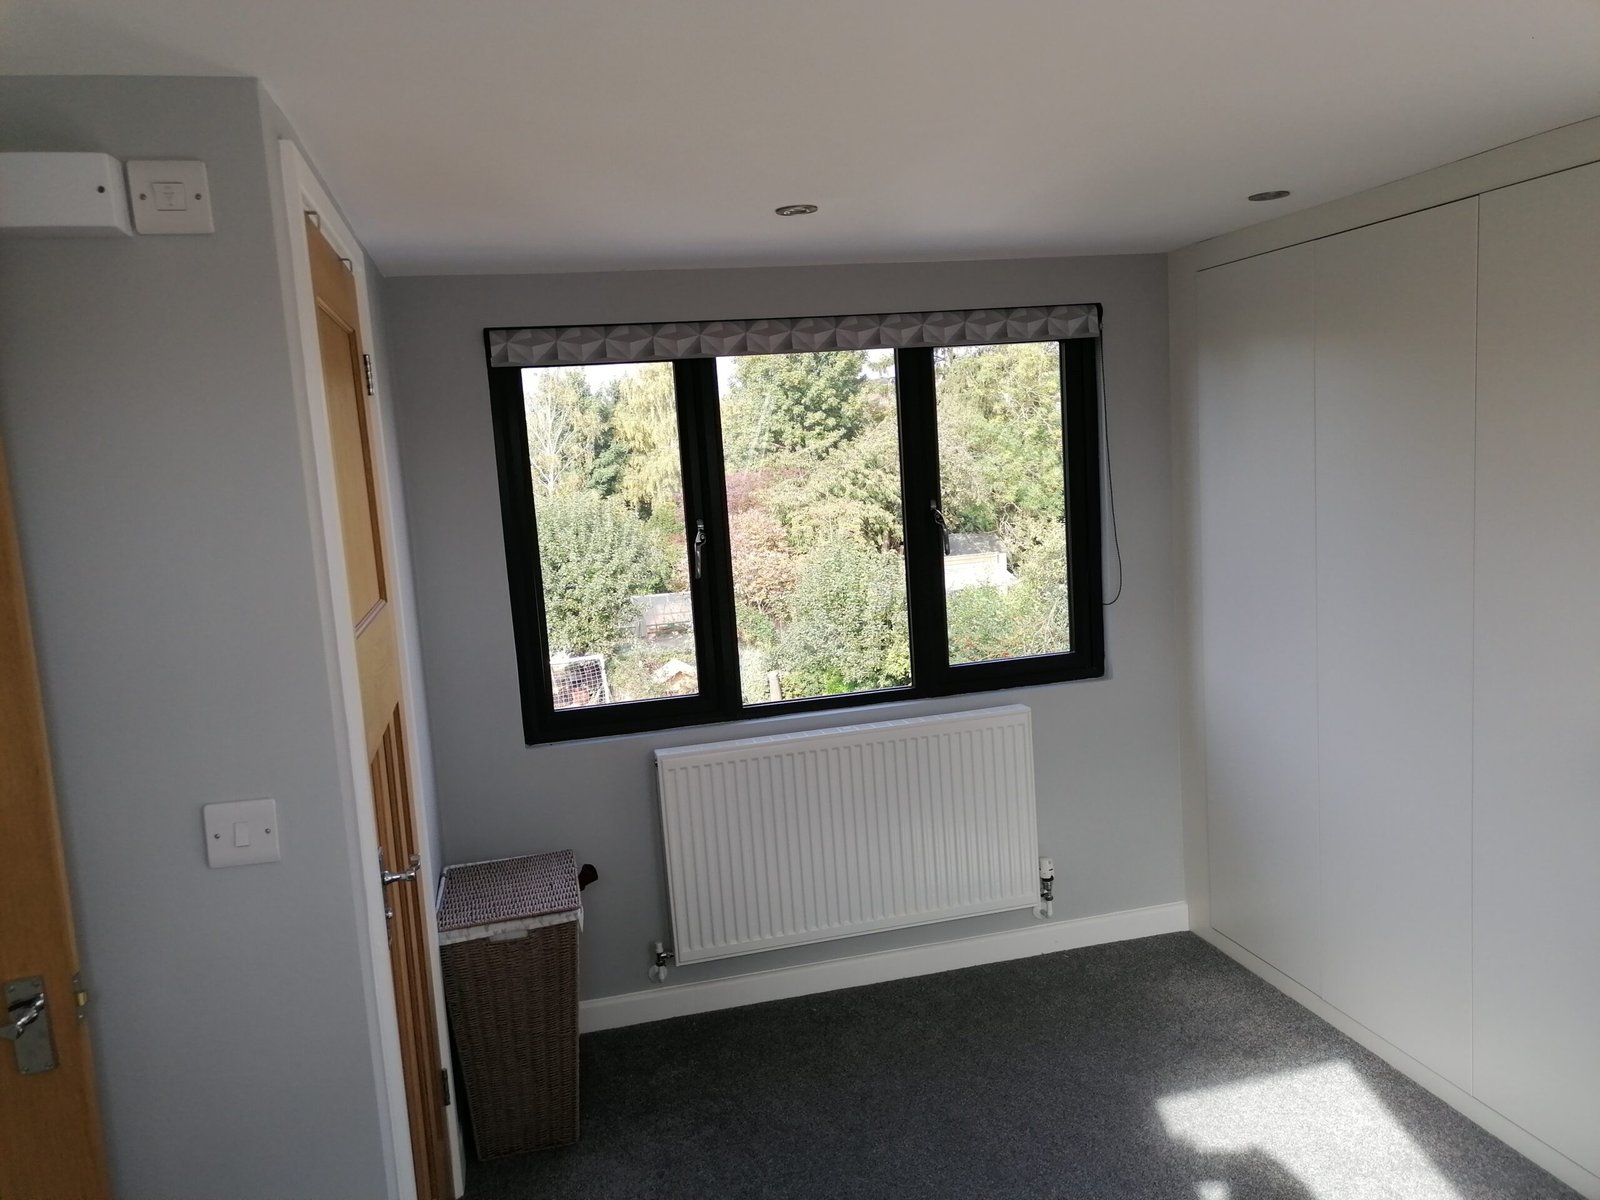
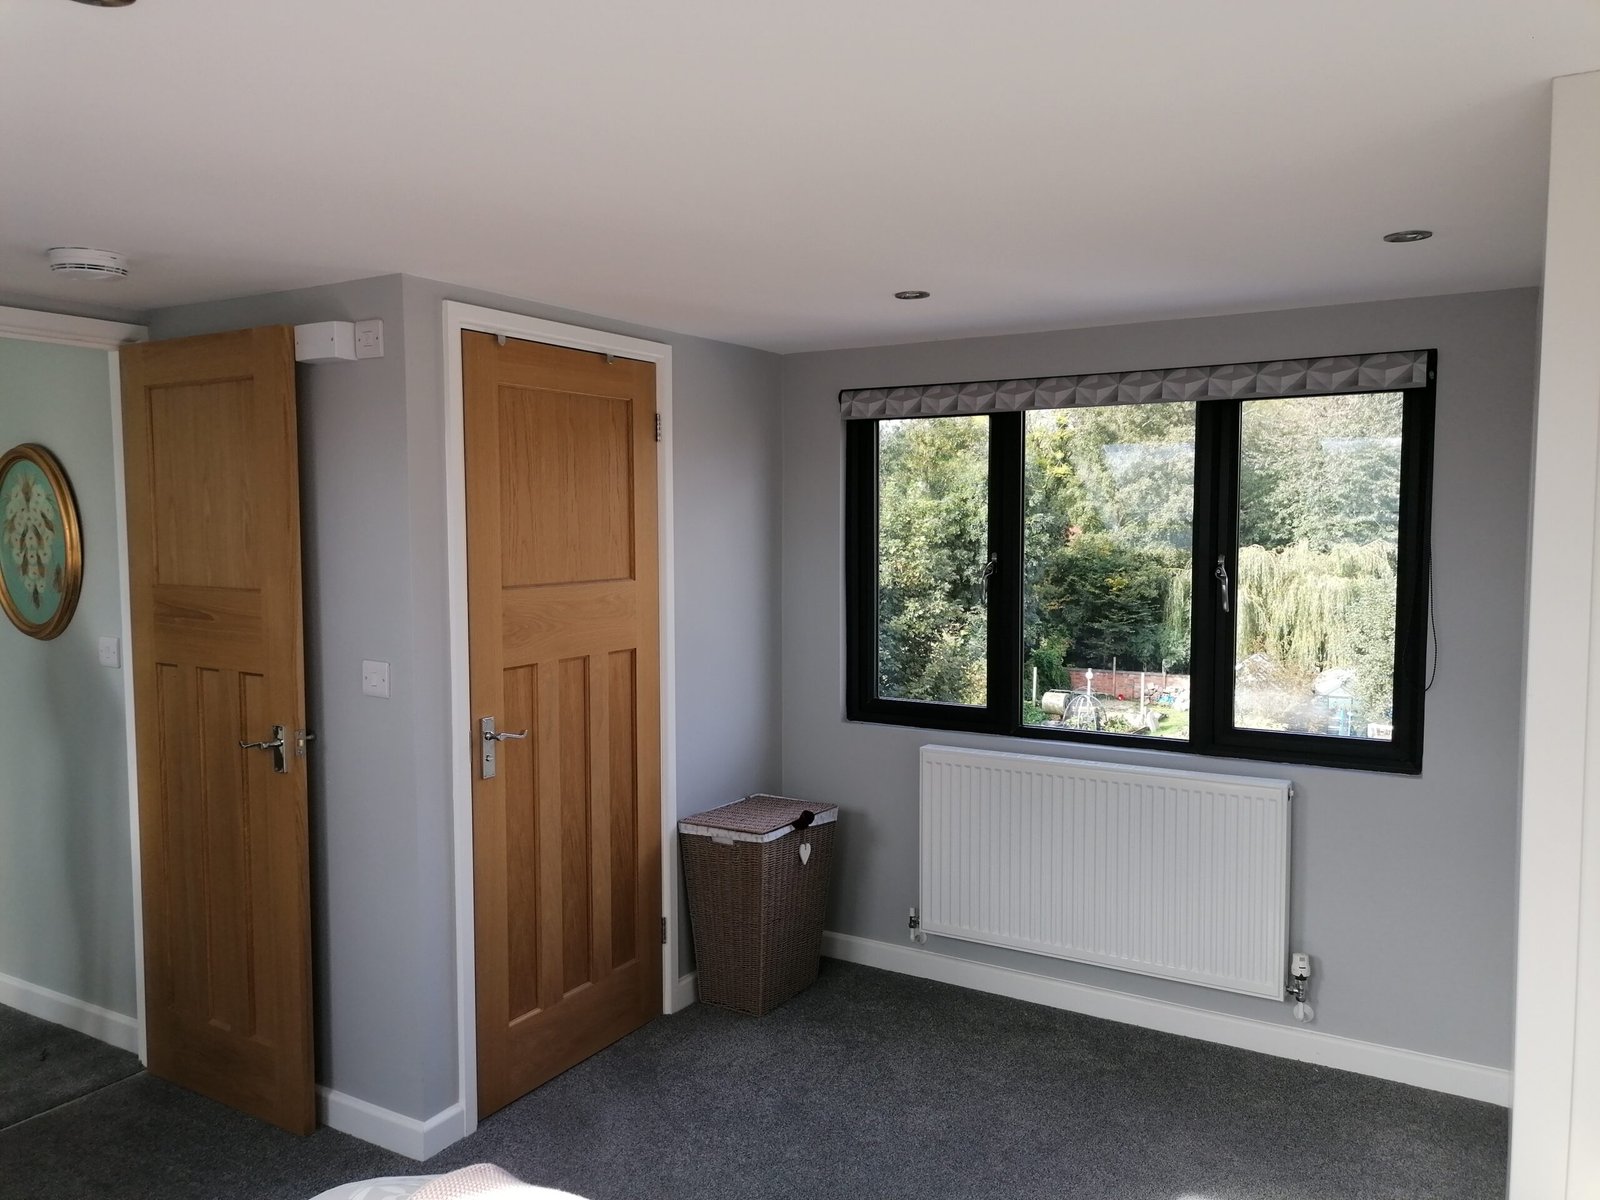
The large rear bedroom window brings light into the taller dormer side of the room. A radiator sits below it, leaving the window wall clear and giving the bedroom a view out over the rear of the property. The smaller rear window brings natural light into the shower room.
Two roof windows are set into the sloping bedroom ceiling, while a further roof window lights the stairwell. This spreads daylight across the bedroom and the route up into the loft, rather than relying on the rear windows alone.
You can read more about these approaches in our guides to dormer loft conversions and roof windows and rooflight conversions.
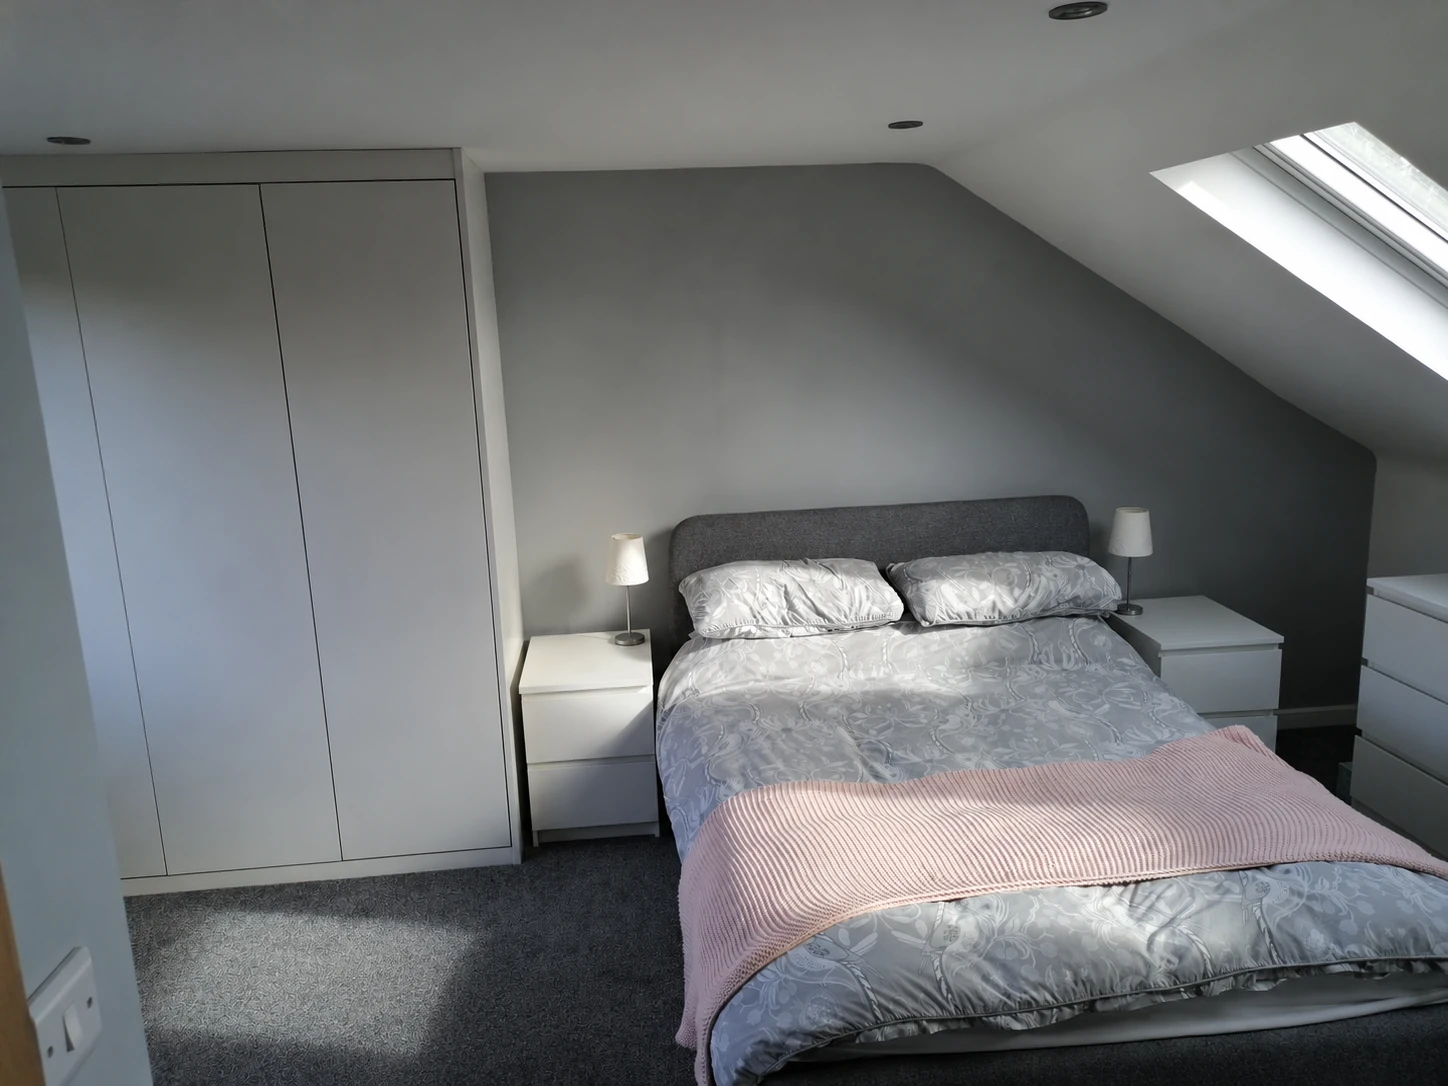
A loft layout has to account for the changes in ceiling height. Here, the bed sits beneath the pitched roof, with fitted cupboards making use of the lower side of the room. The dormer creates a more open area around the rear window and the doors to the bedroom and shower room.
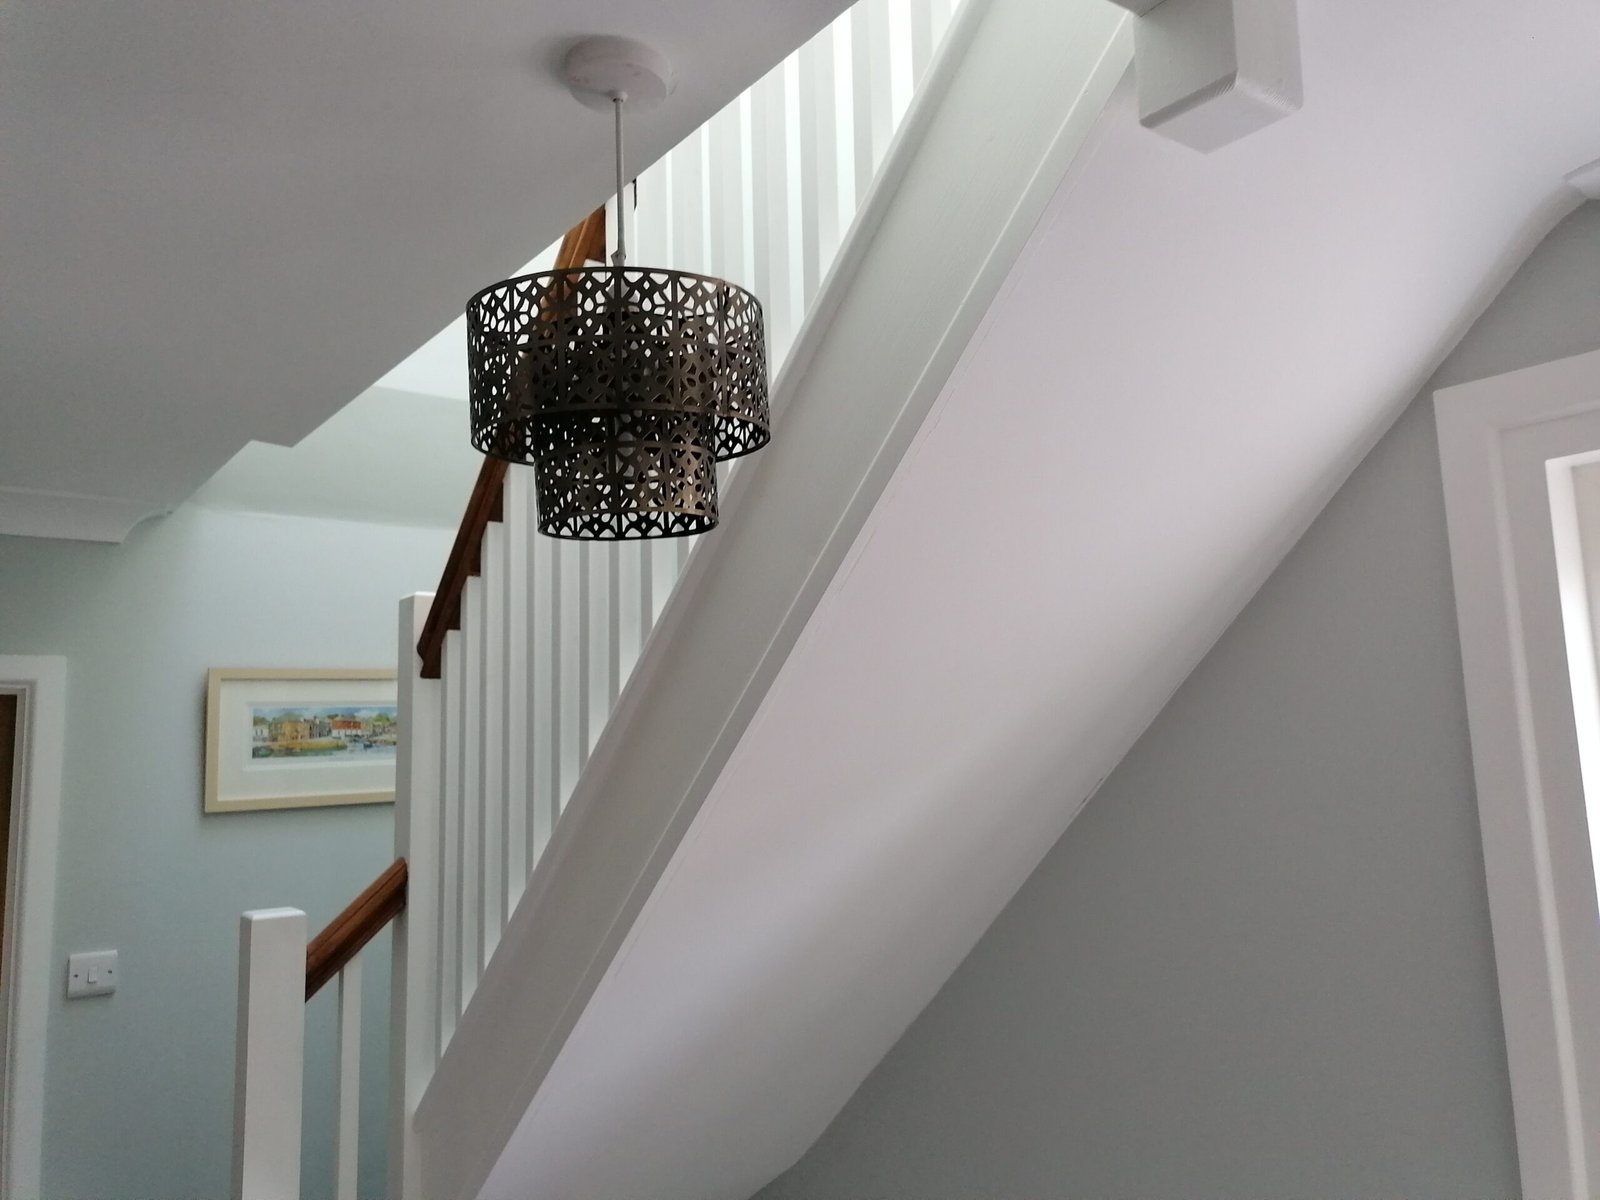
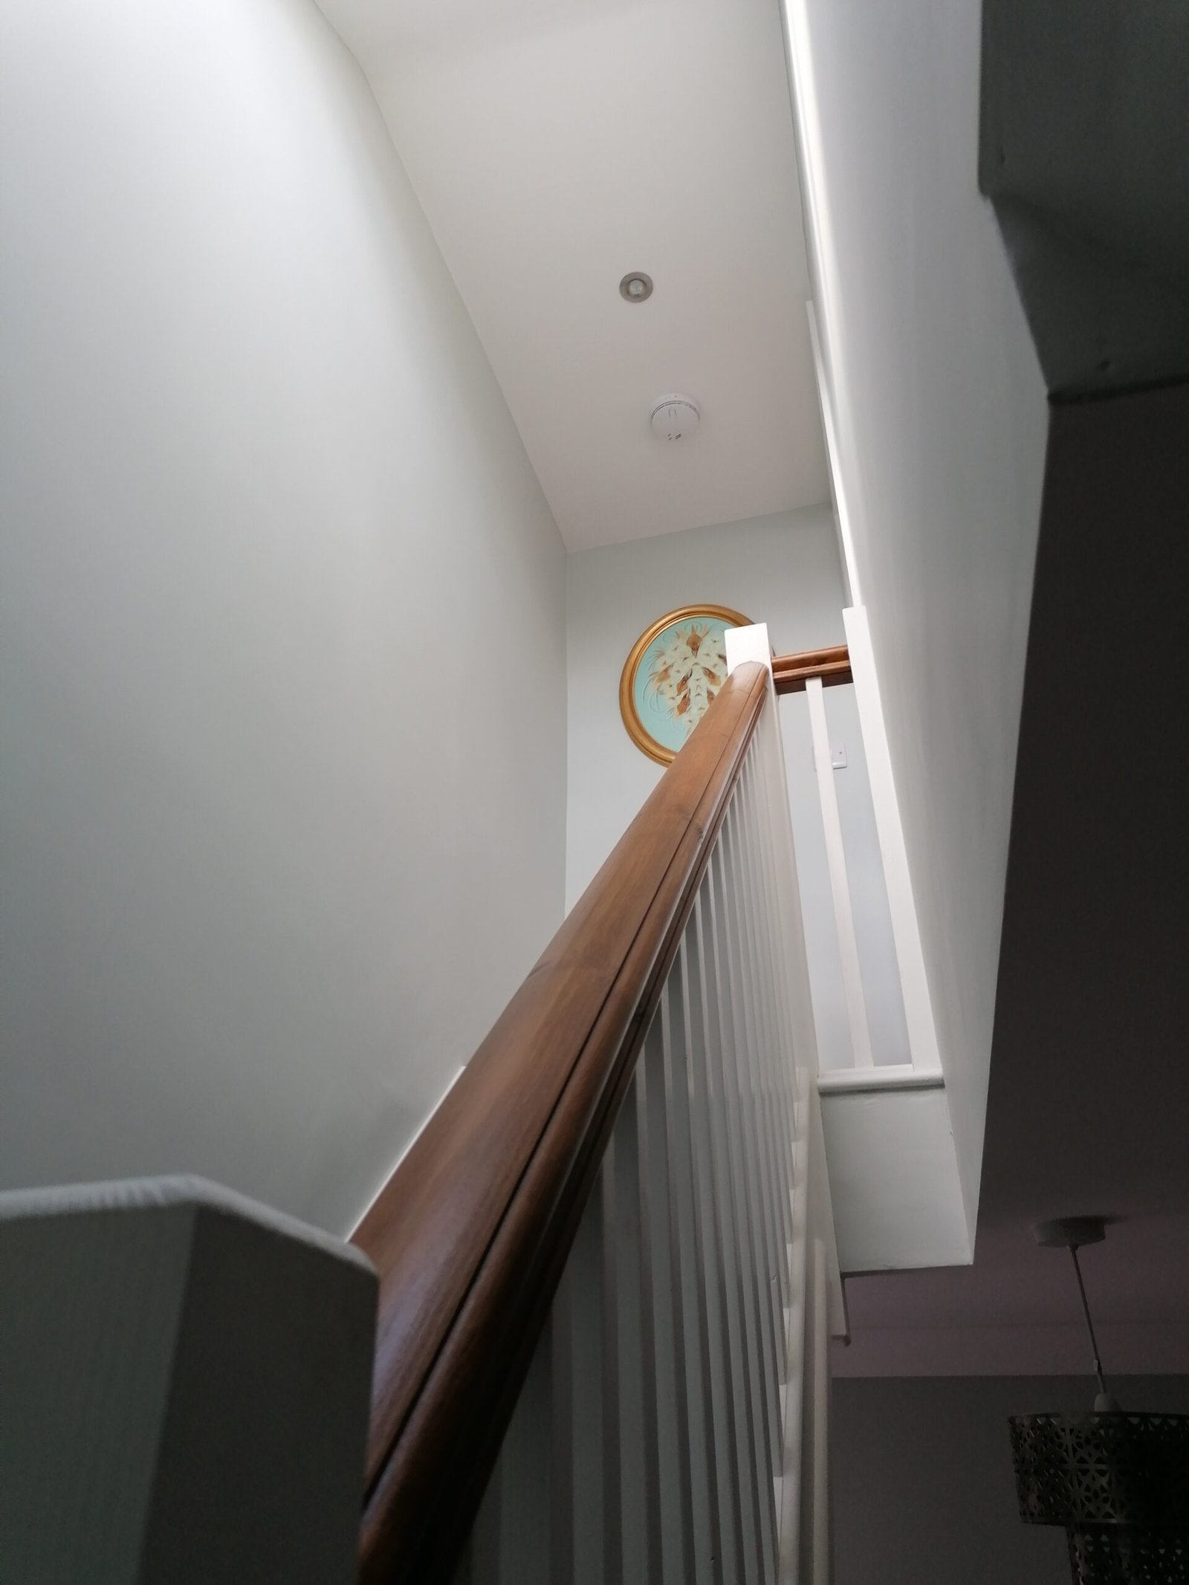
The staircase photographs show the connection between the existing home and the new loft level. White balustrades and a timber handrail continue up through the stairwell, with recessed lights and a roof window above. This gives the access route its own finished appearance, rather than treating the stairs as a separate afterthought.
Our guide to positioning a loft staircase explains why access needs to be considered alongside the room layout.
The finished bedroom has pale walls, grey carpeting, recessed lighting and fitted storage beside the bed. The photographs show it from several directions, including the roof-window side, the rear dormer window and the door arrangement. Together, they give a clearer picture of the room than one finished photograph alone.
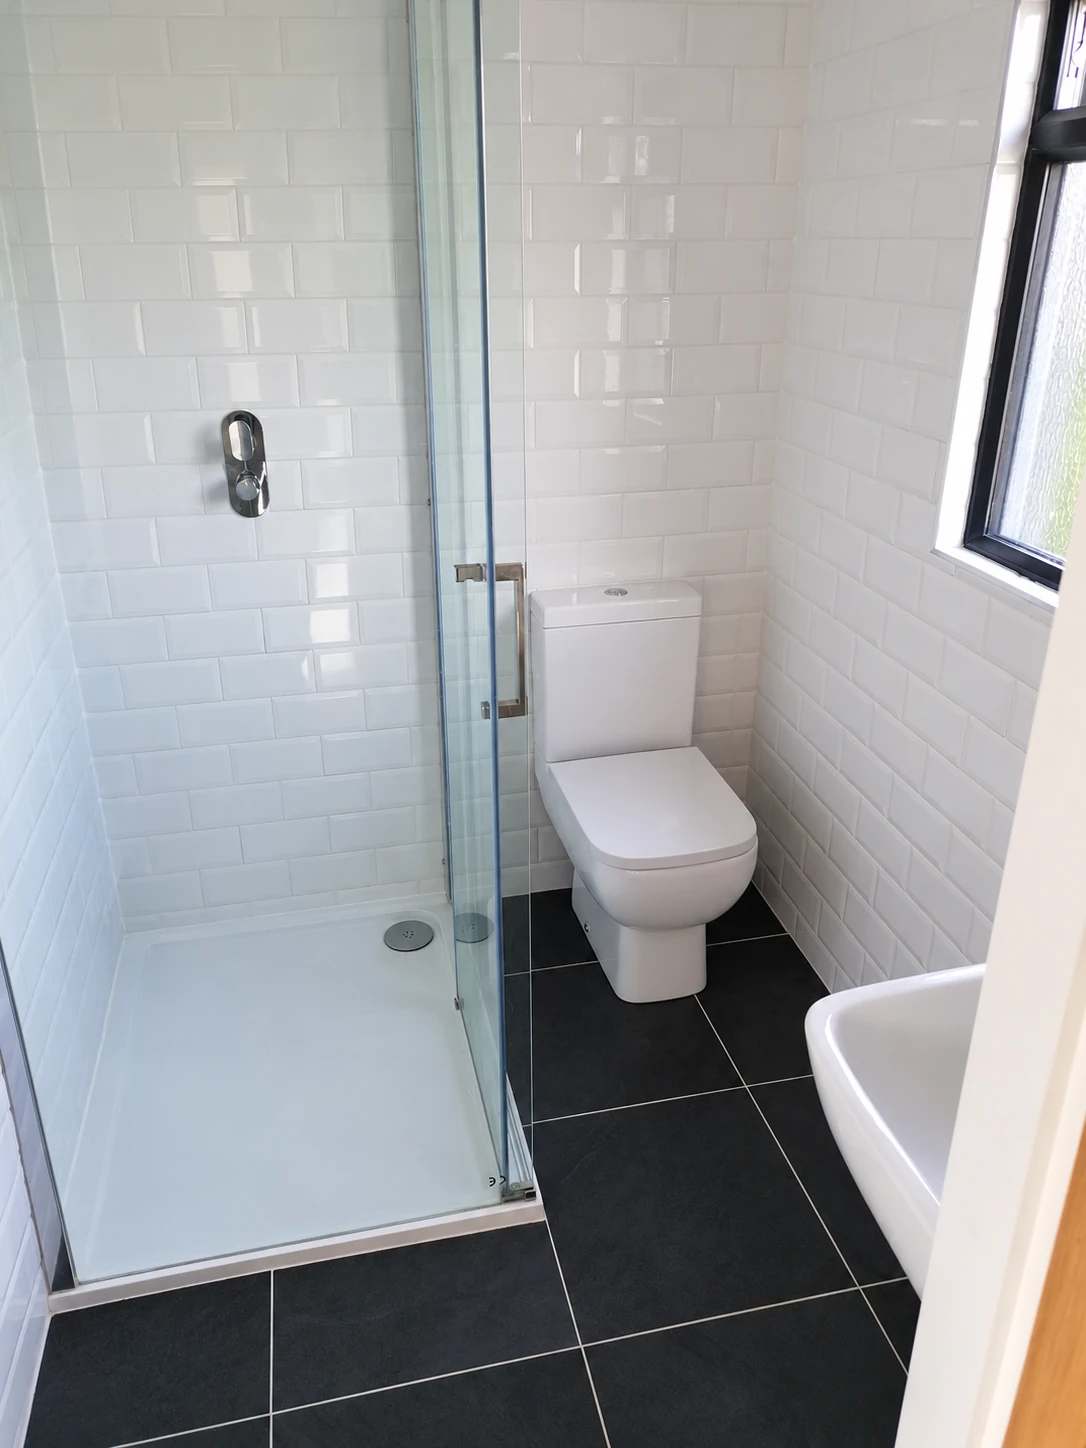
The shower room includes a glass shower enclosure, toilet and basin, with white rectangular wall tiles and contrasting dark floor tiles. Its rear window provides daylight, and the separate entrance keeps the facilities distinct from the main bedroom space.
This Coventry Road project shows the whole finished conversion: its rear exterior, bedroom, shower room and staircase. If you are considering a similar project in Market Harborough, explore our loft conversion services or contact us about your property. You can also browse our other completed loft conversions.