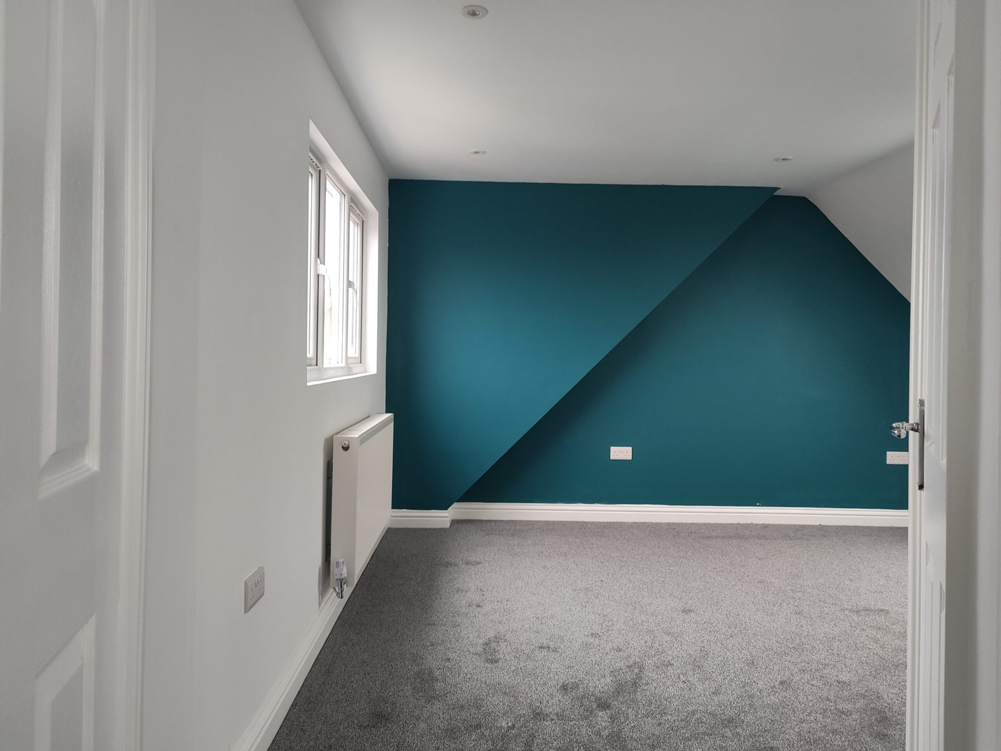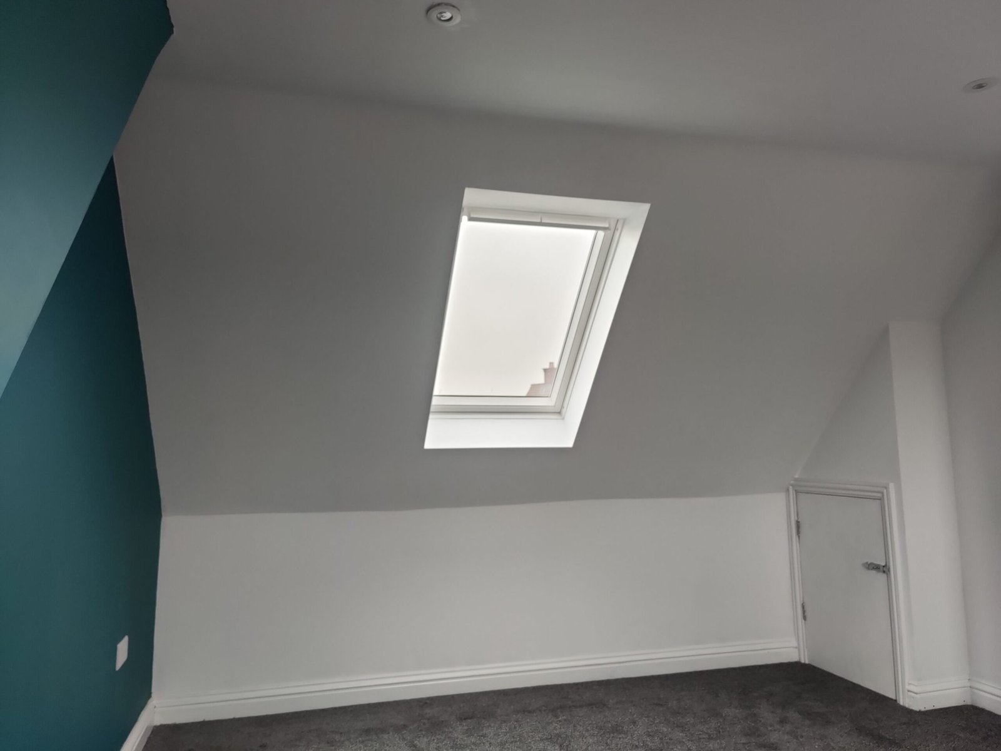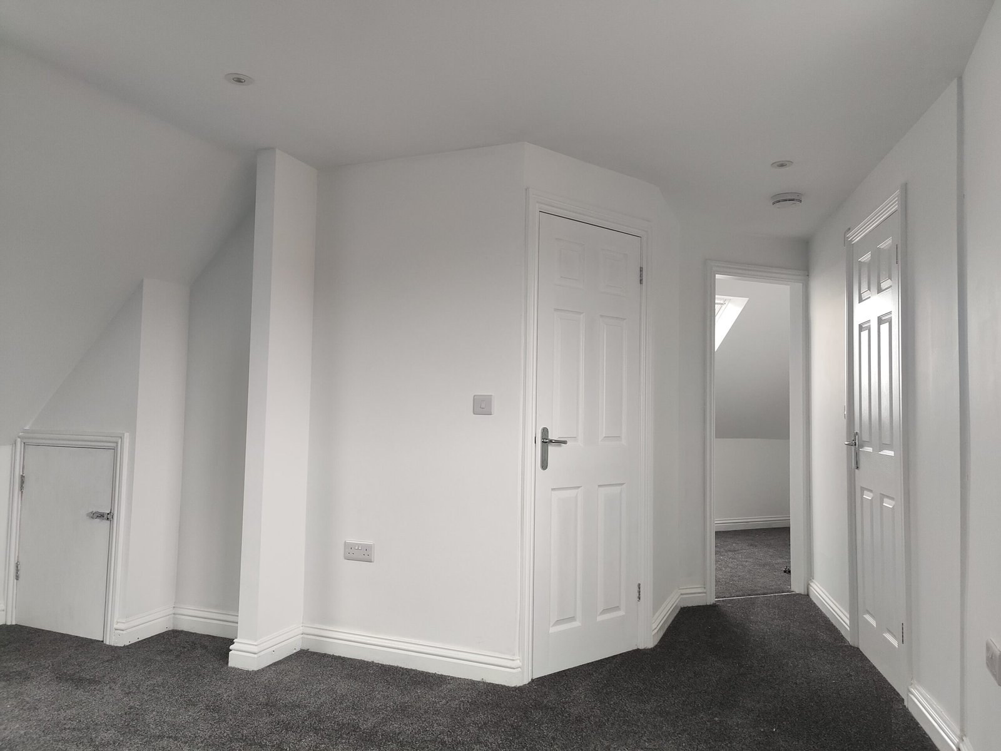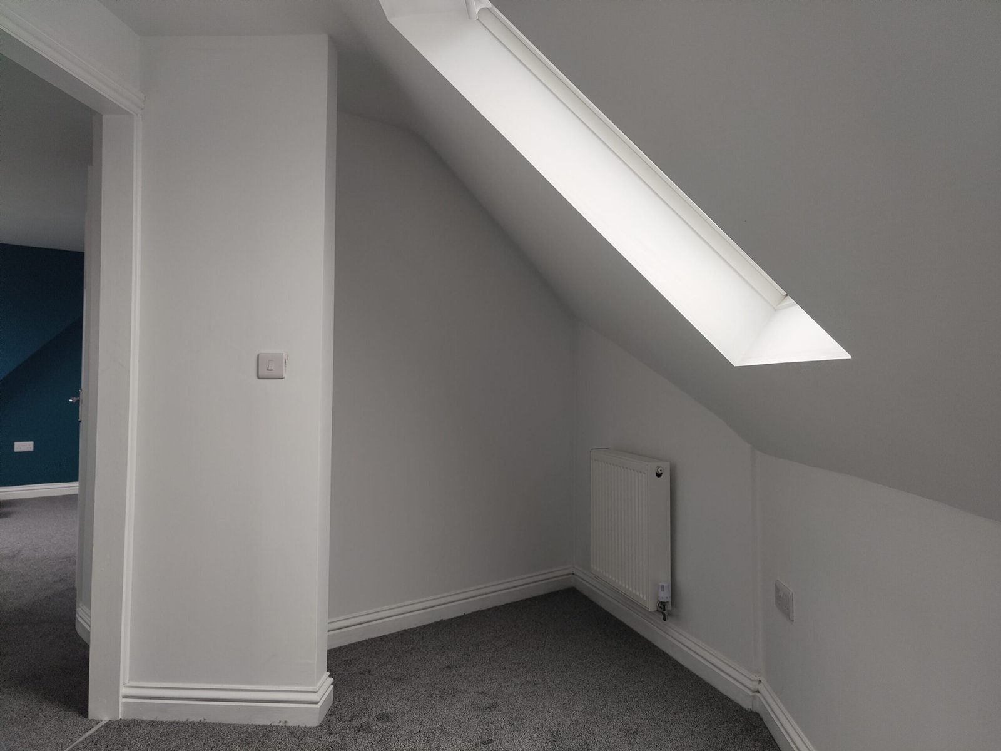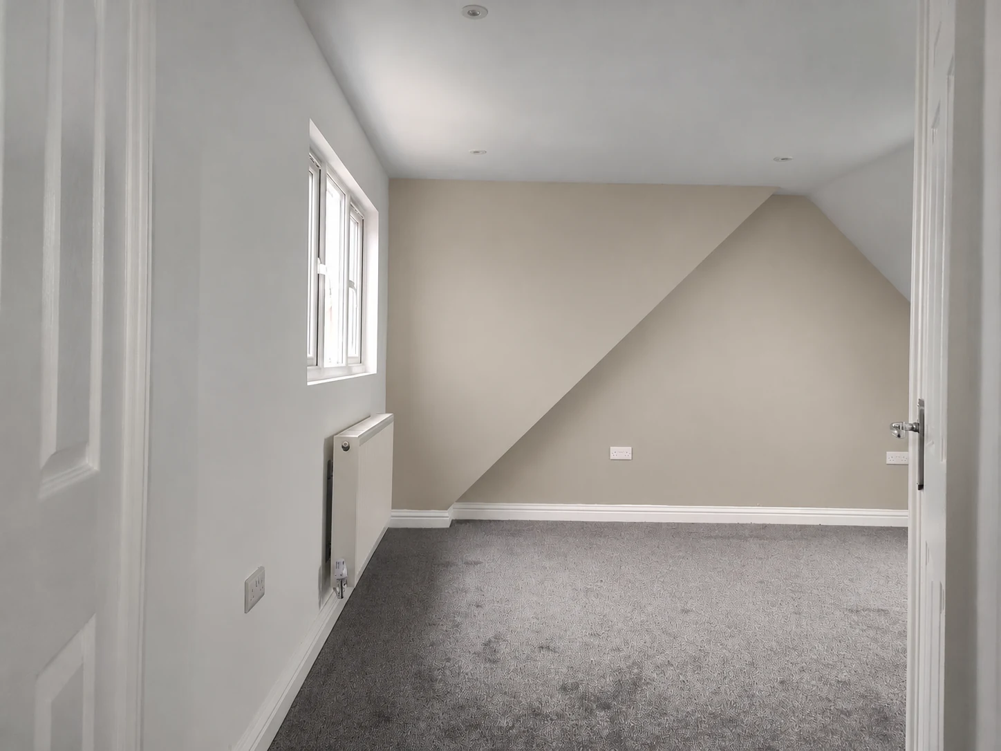
This completed dormer loft conversion in Corby, Northamptonshire, created finished rooms within the roof space, together with a shower room and a staircase connecting the new floor to the rest of the house.
The project gallery follows the work from exposed roof timbers and dormer framing through to the finished interiors. It brings together the construction stages and the details that make the new floor usable: daylight, storage, room access and bathroom fittings.
Location: Corby, Northamptonshire
Conversion: Dormer loft conversion
Photographed works: Finished loft rooms, rooflights, shower room, staircase and dormer construction
Status: Completed
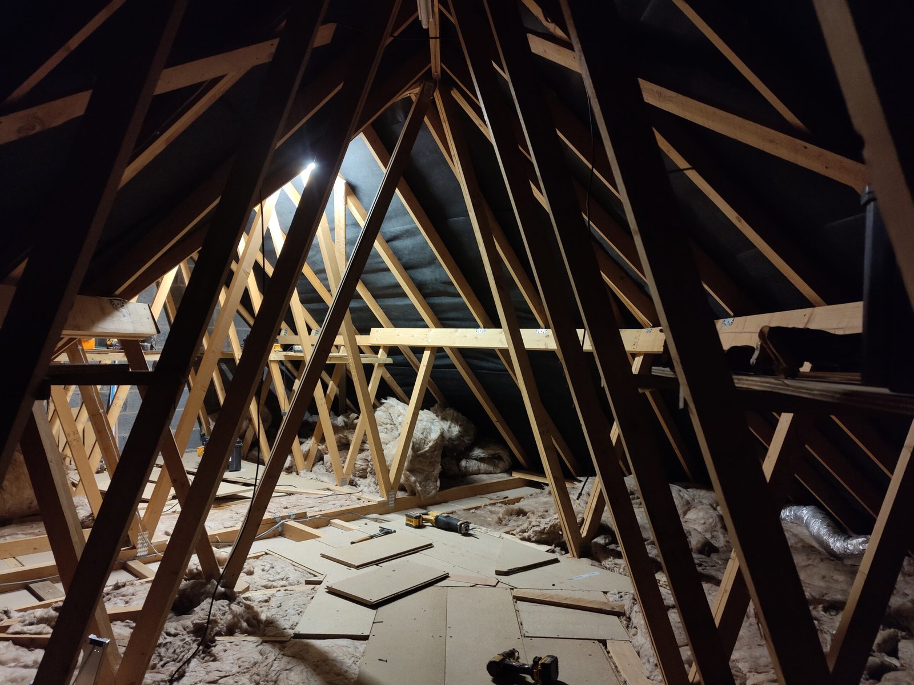
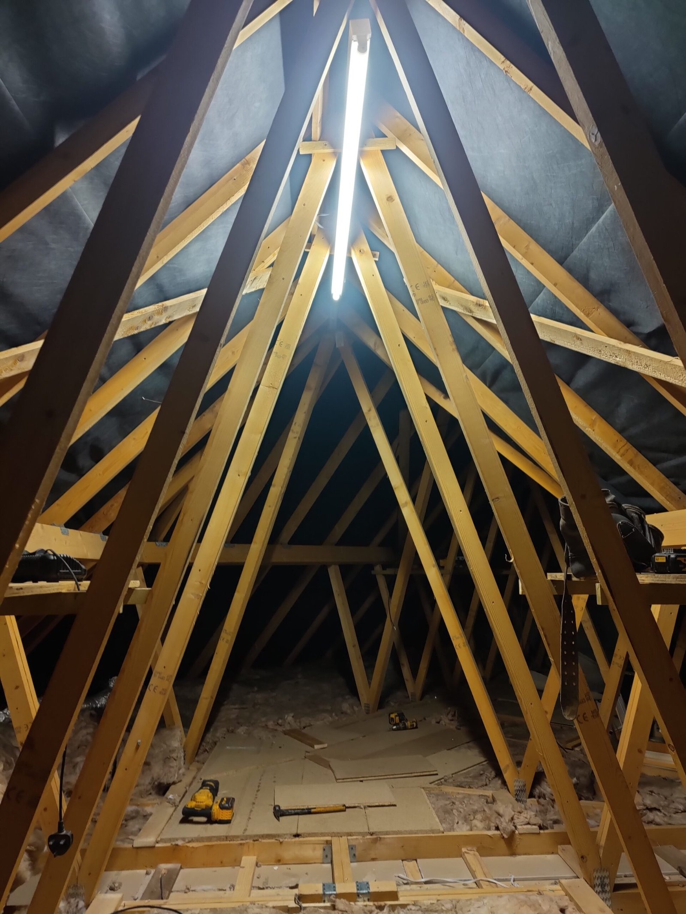
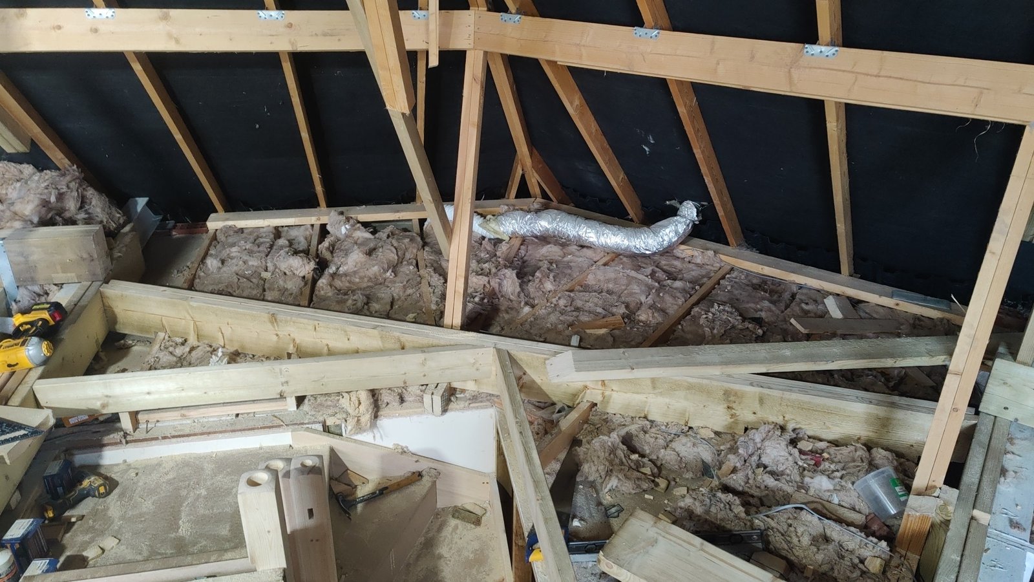
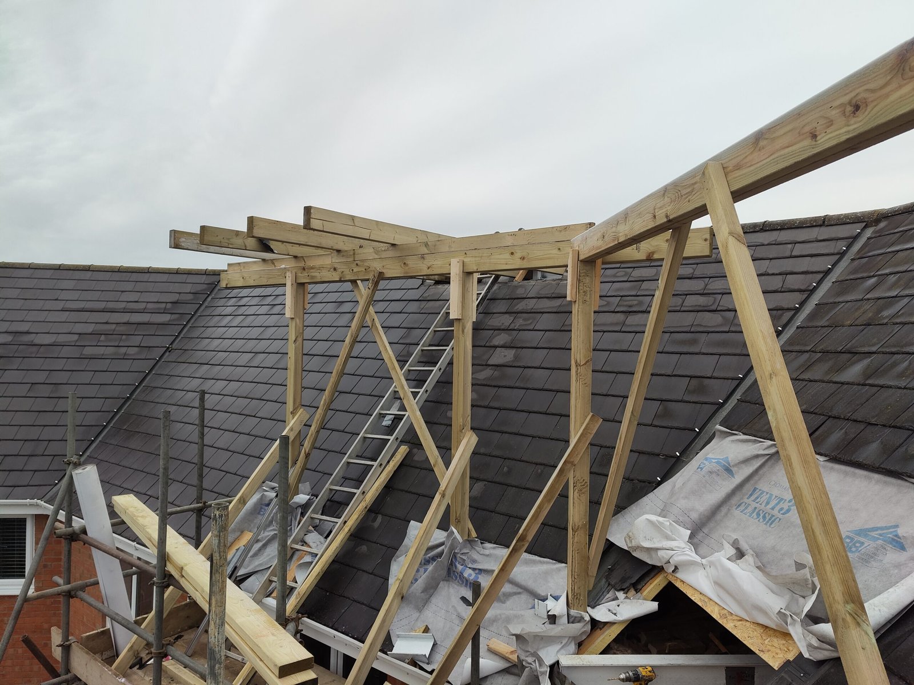
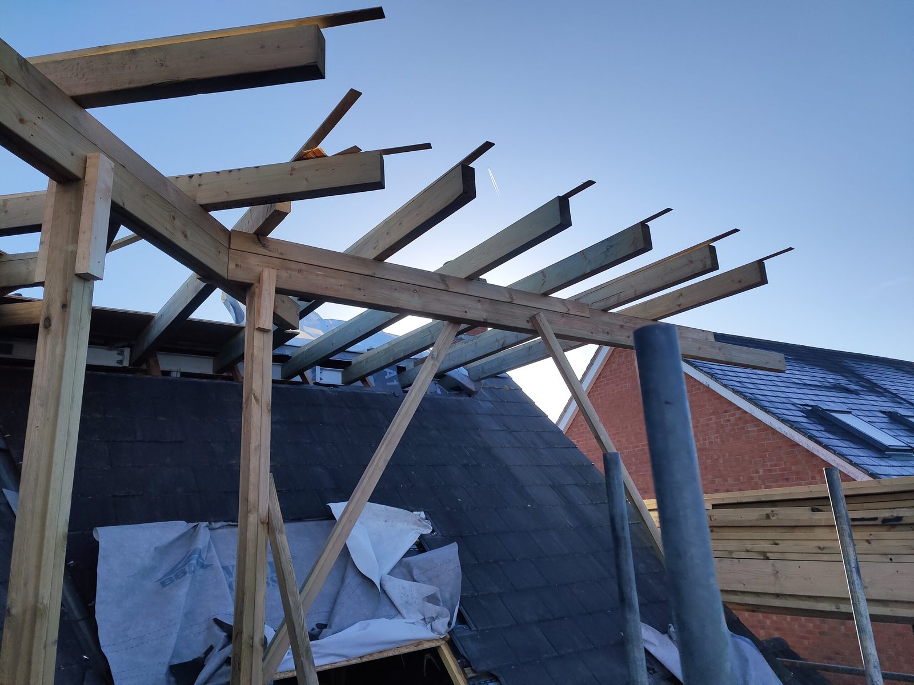
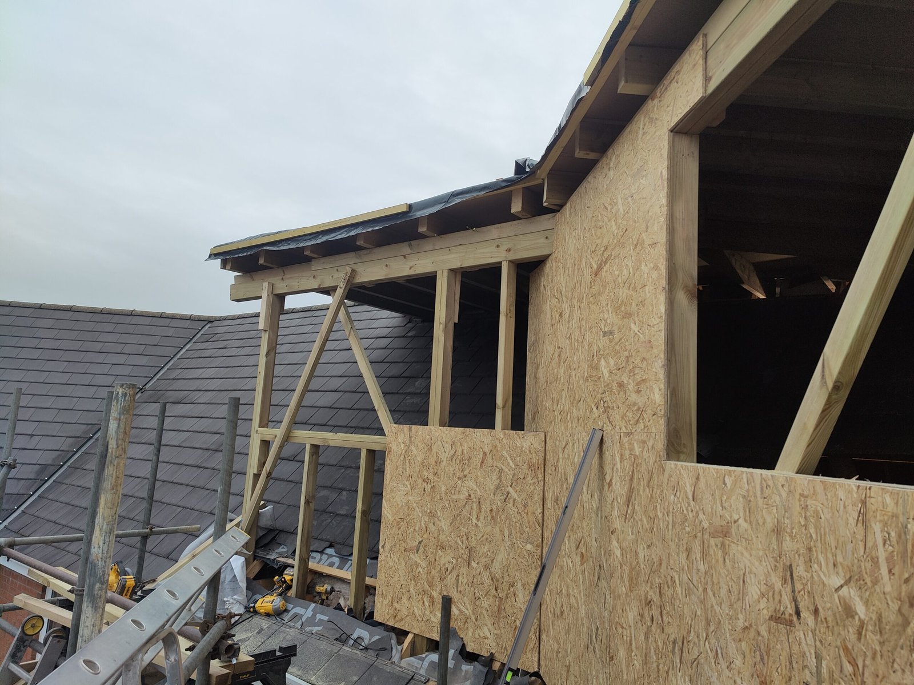
The construction photographs record the exposed roof structure and loft floor before the interiors were finished. Later views show the rear dormer taking shape, with timber wall framing, roof joists, wall sheathing and openings for the windows.
These stages give a useful view of the work behind the completed rooms. The dormer adds a different shape to part of the roof space, while the finished floor still includes areas beneath the original roof slopes. Our dormer loft conversion guide explains how this type of conversion can change the available space.
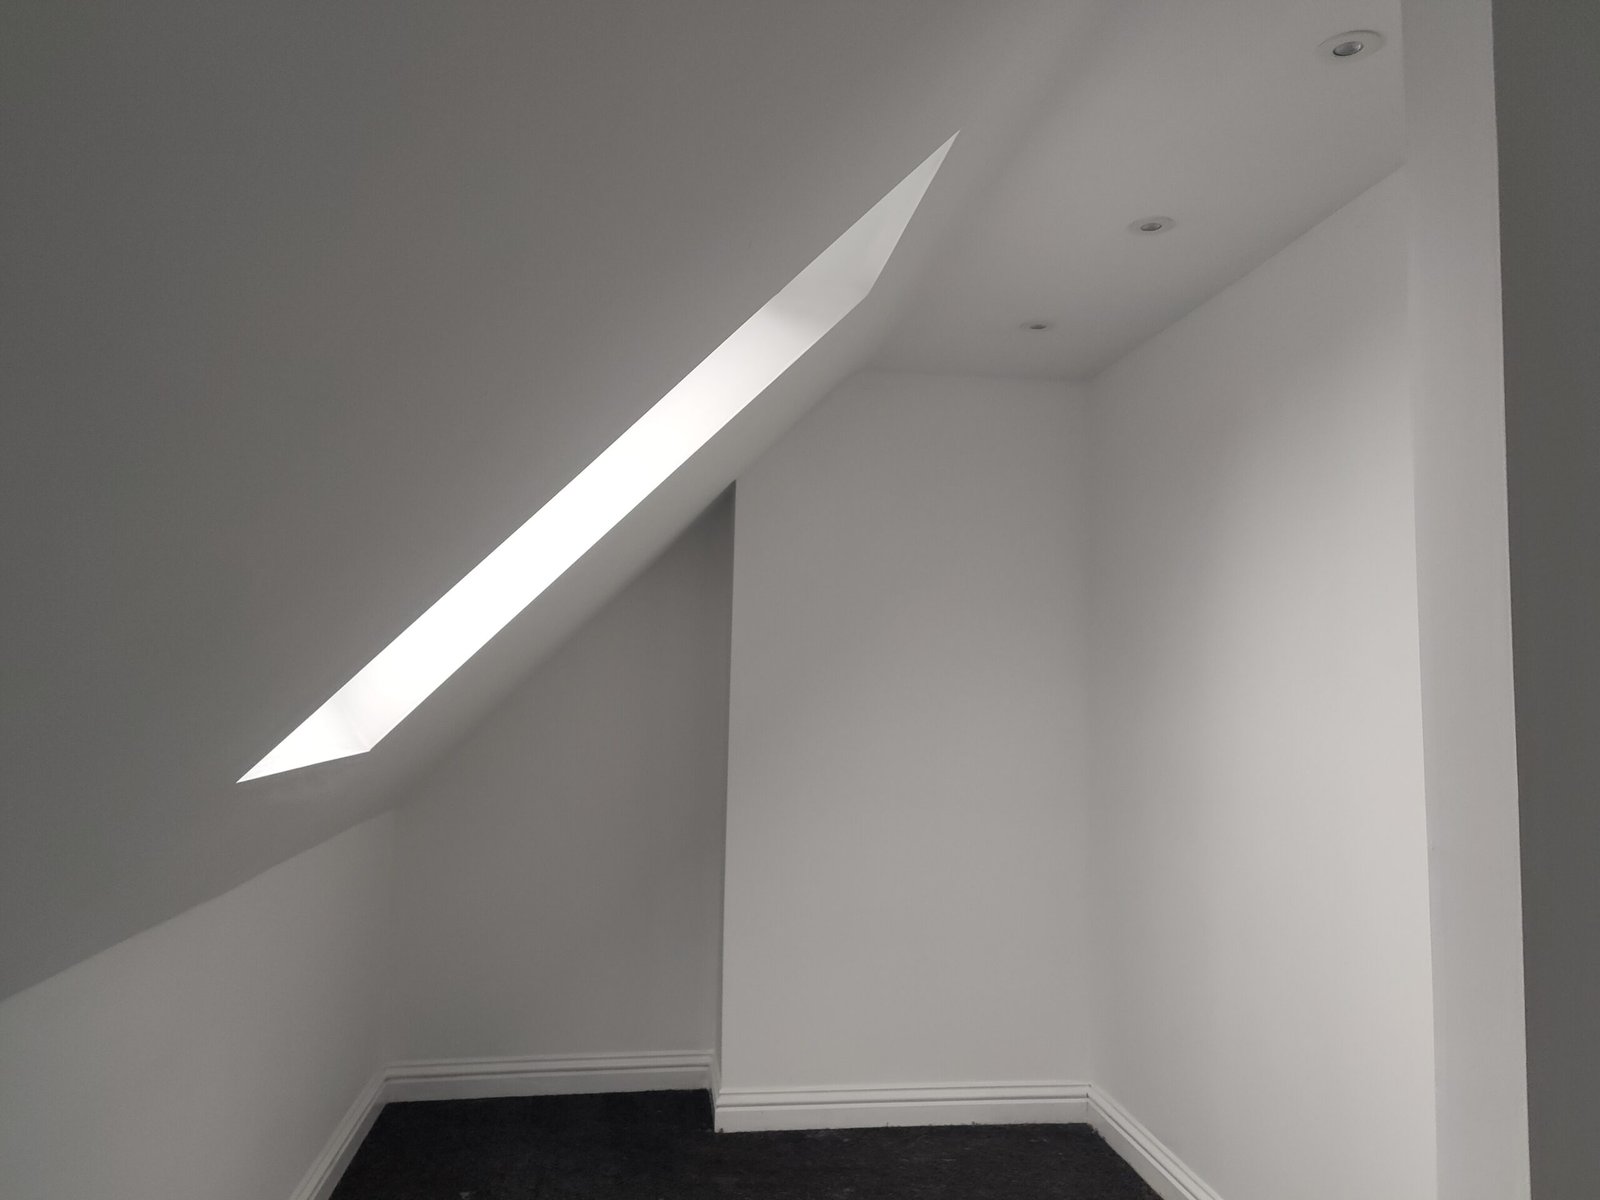
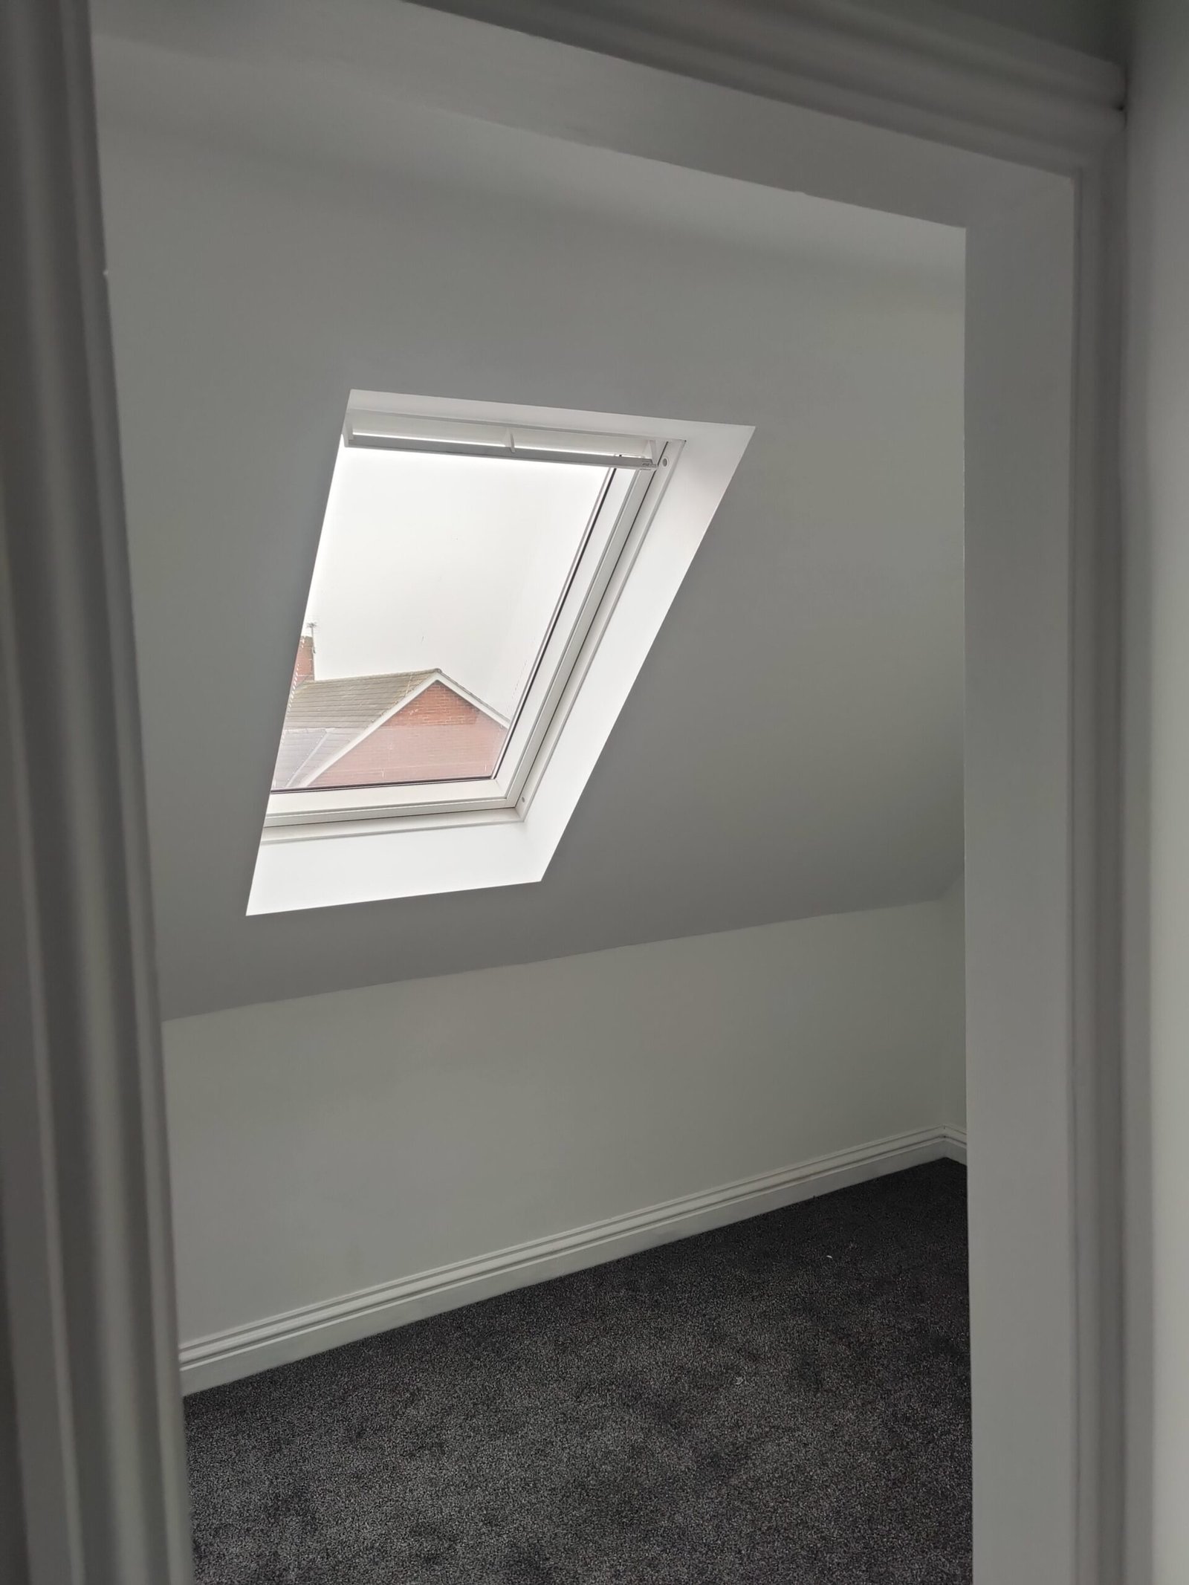
The finished rooms combine dormer windows with rooflights set into the sloping ceilings. The dormer bedroom has a window in a vertical wall, while the rooflights bring daylight into other parts of the loft. The photographs show the different ceiling heights and window positions from several angles.
An eaves access door sits beneath the lower part of the bedroom ceiling. This provides access to storage in an area where the roof slope limits standing height. White walls and doors, grey carpet and recessed ceiling lights complete the room.
For homeowners considering a similar layout, useful floor space depends on the finished ceiling heights and the position of doors, stairs and furniture. Our loft suitability guide covers the points to consider before settling on a design.
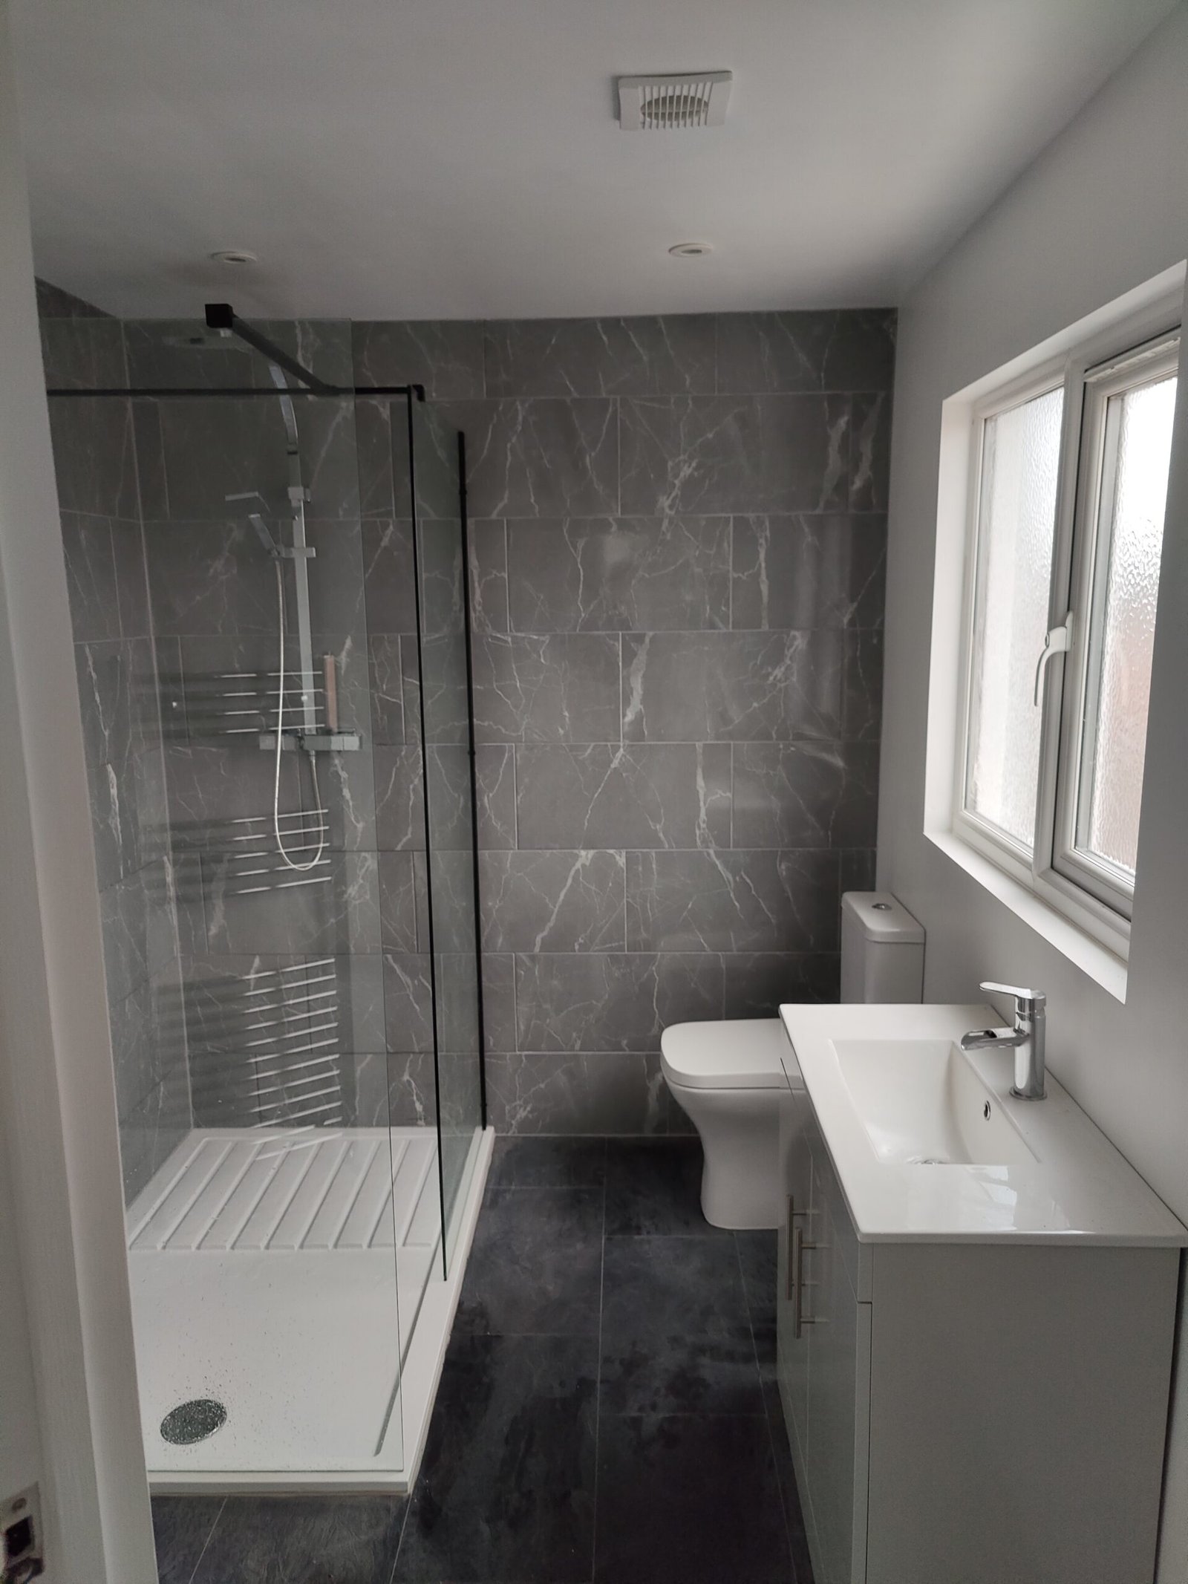
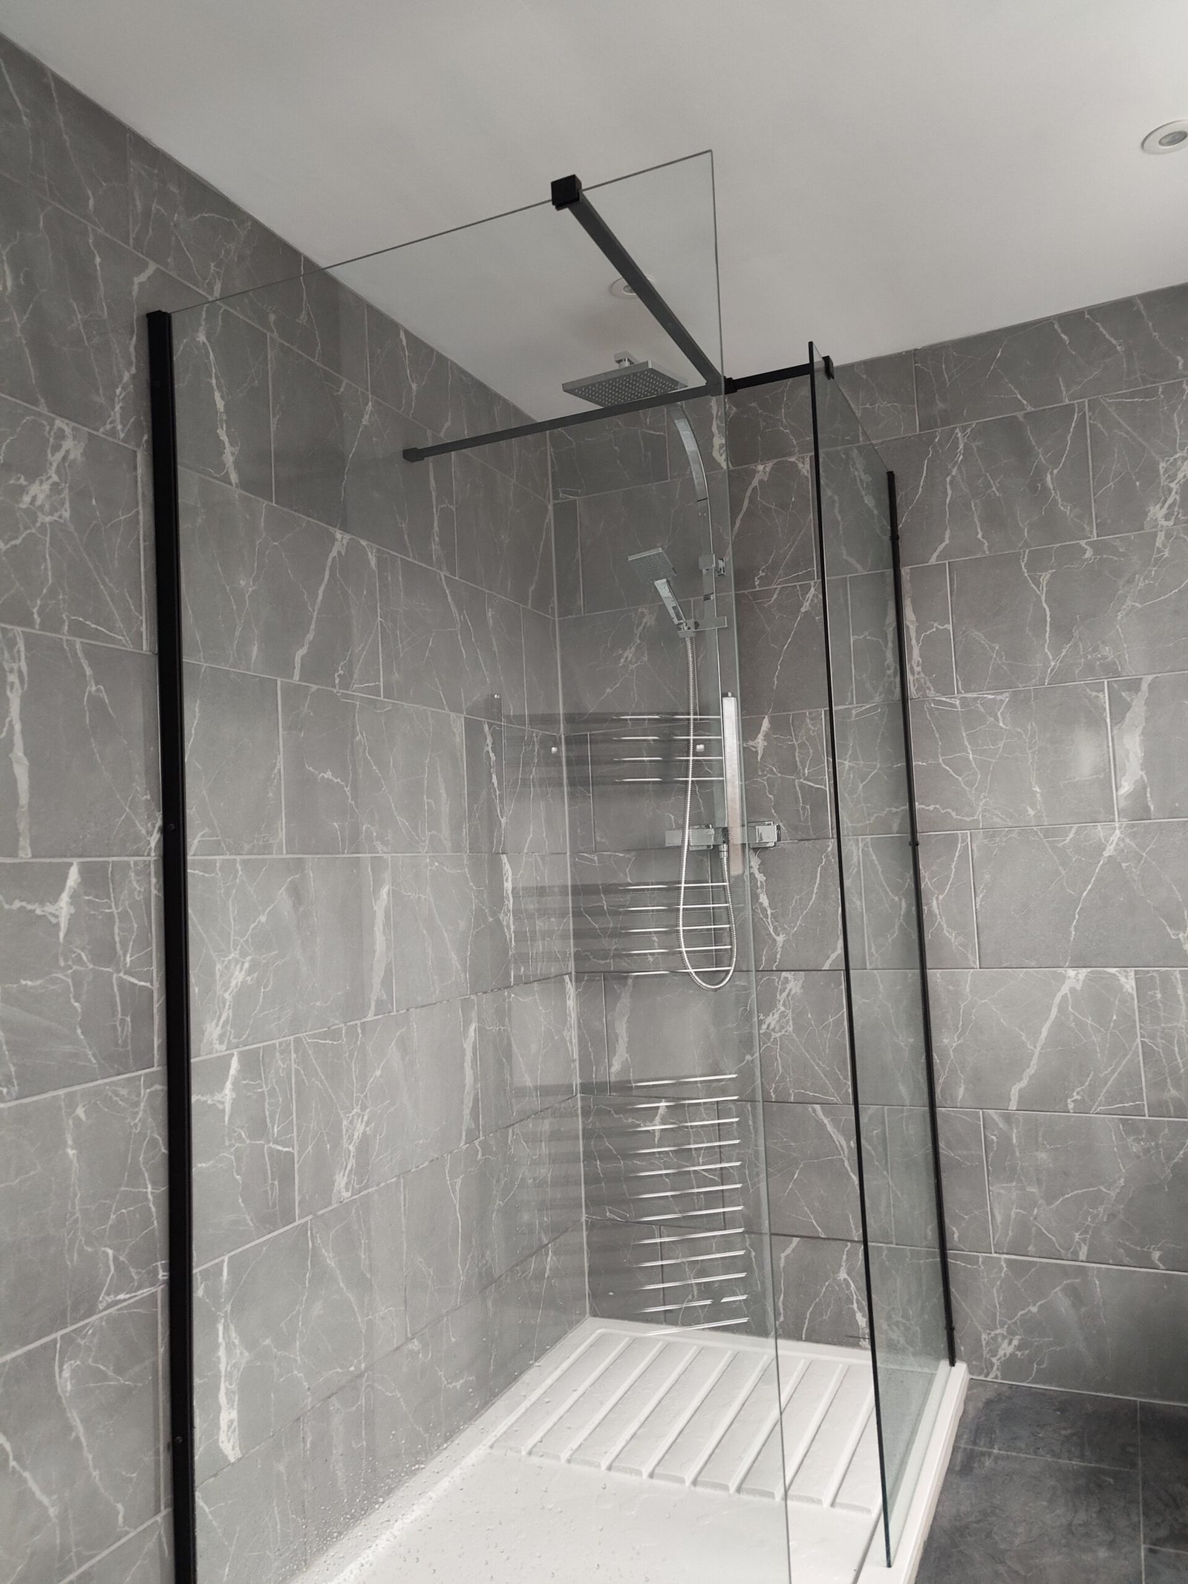
The completed shower room includes a glass shower enclosure, white shower tray, toilet and basin. Grey wall tiles run through the shower area, and a window brings natural light into the room.
The gallery includes both a wider view of the room and a closer view of the shower enclosure. Together, these show how the fittings sit within the available space and give a clearer picture of the finished bathroom than a single photograph would.
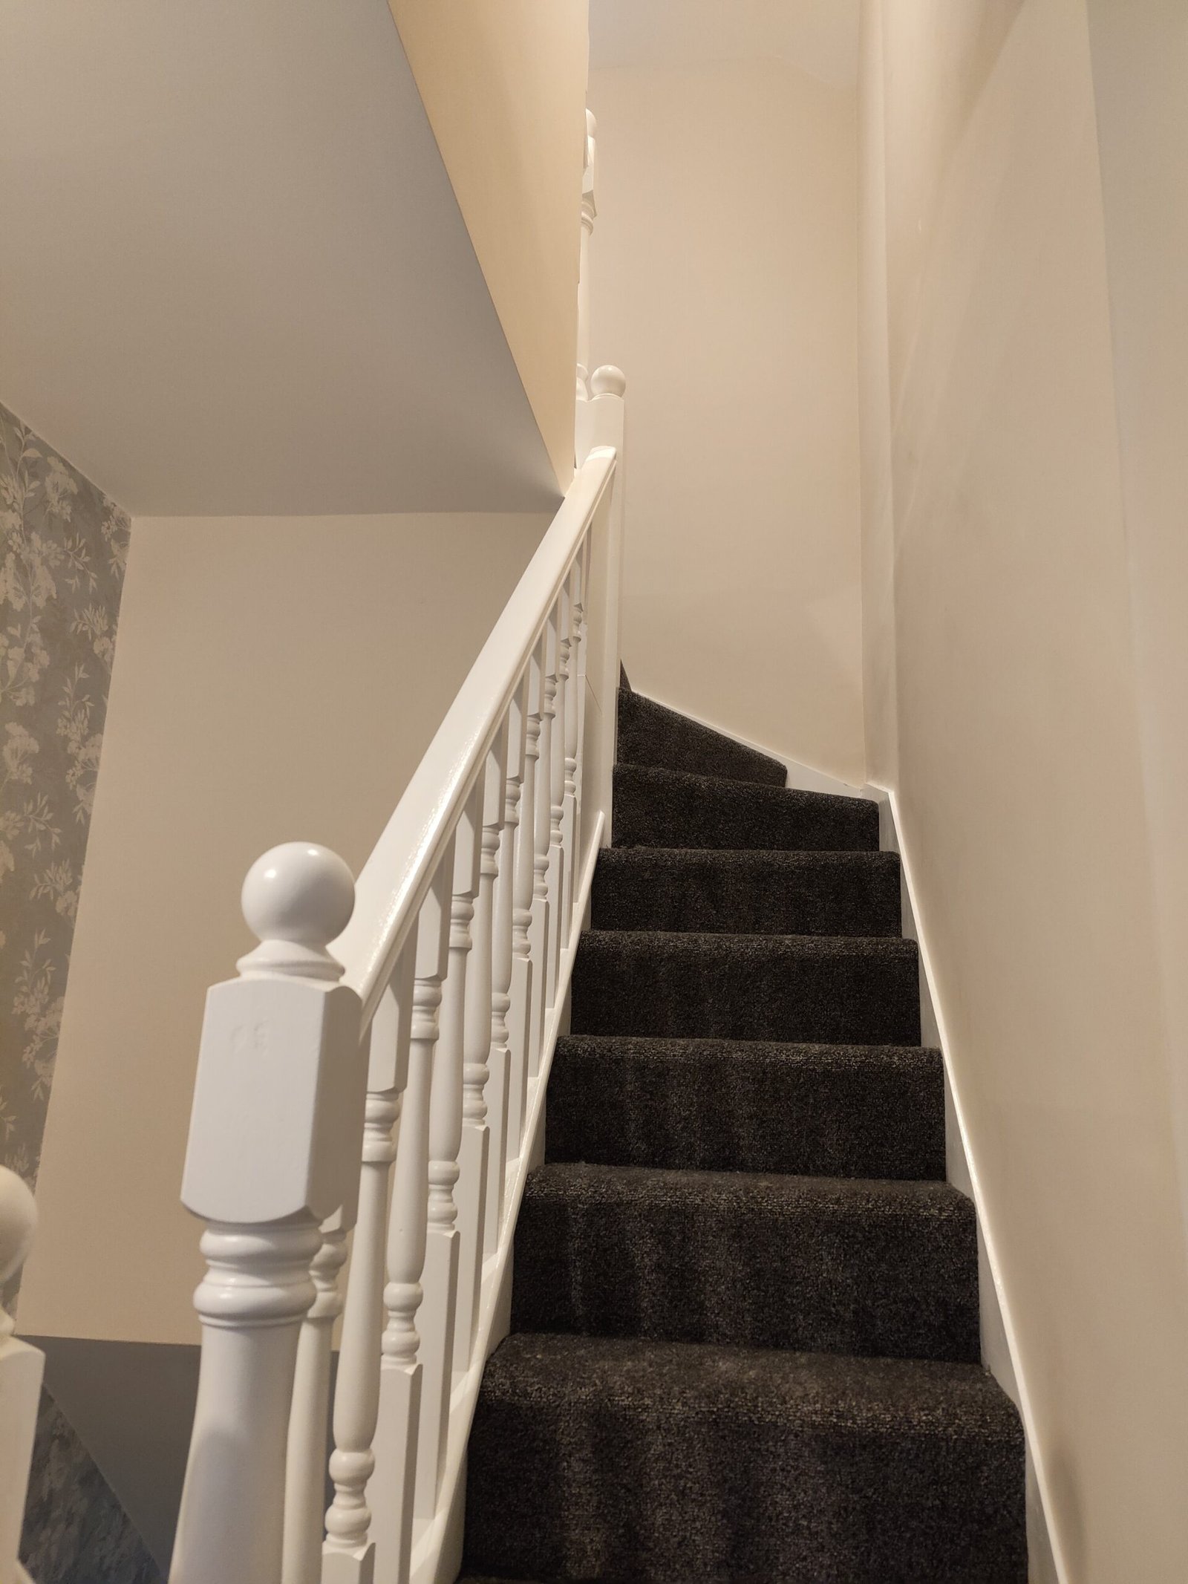
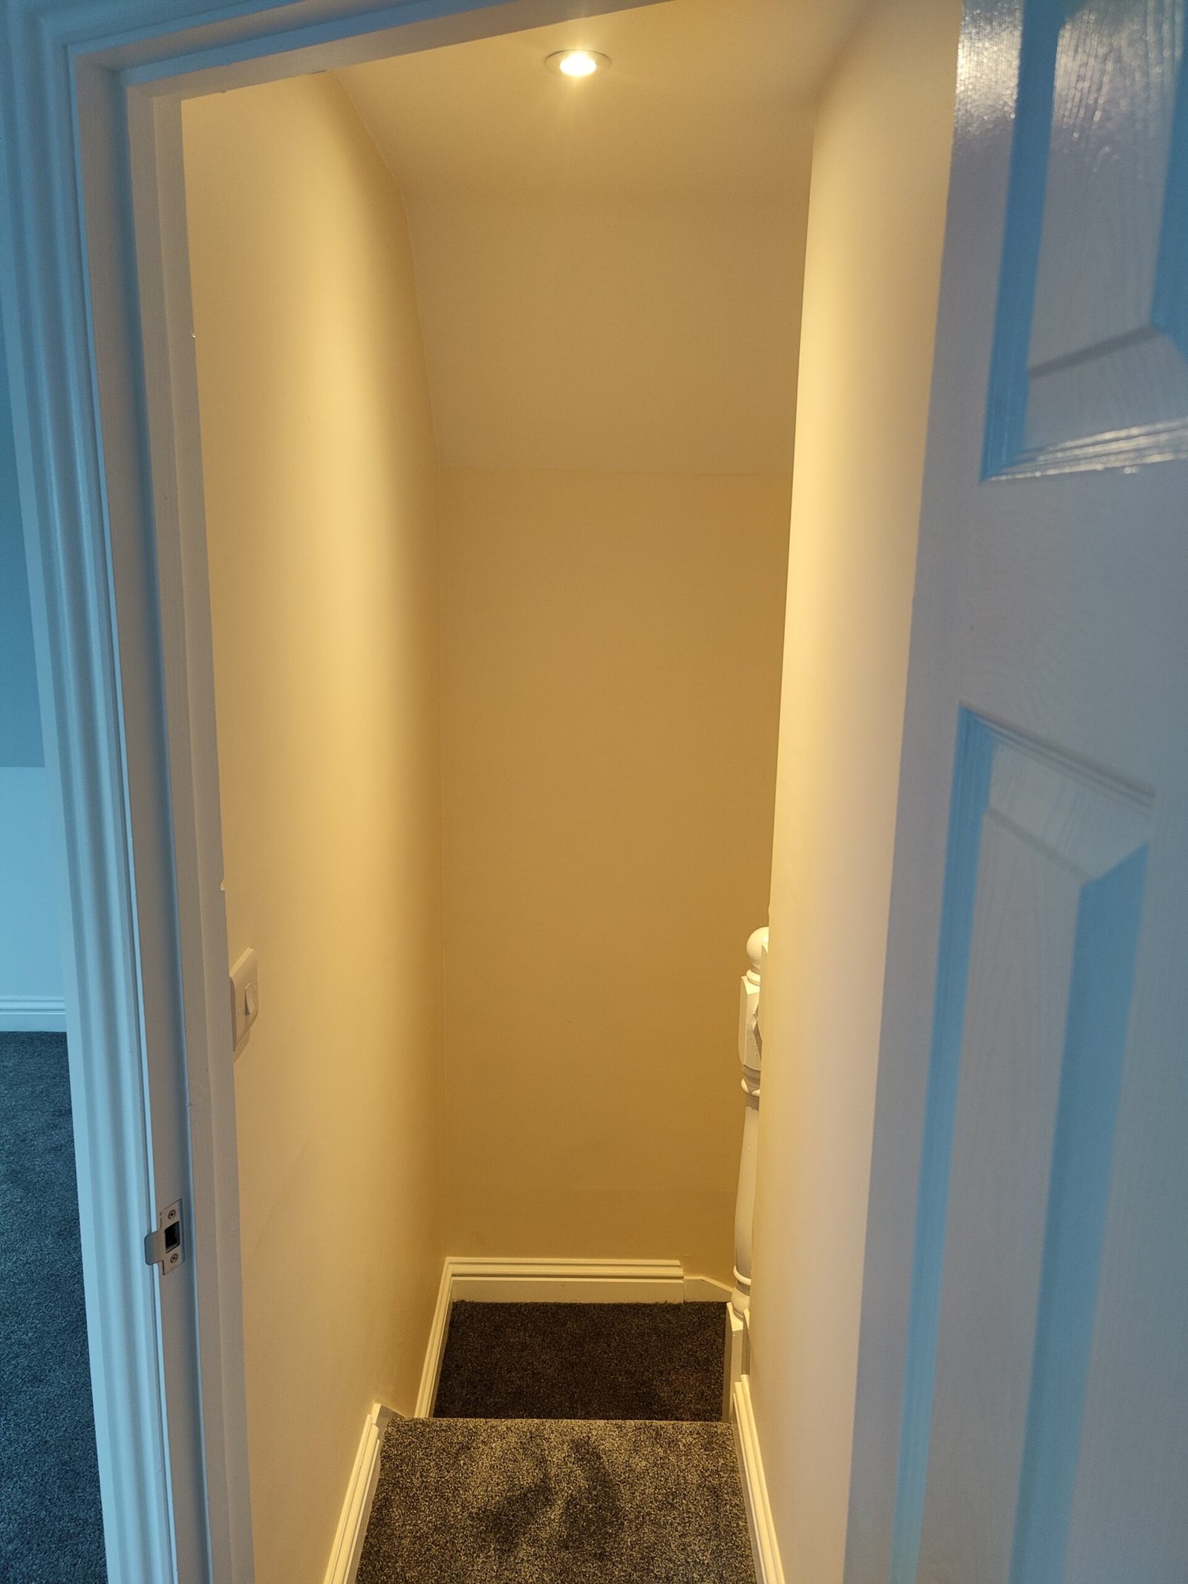
A carpeted staircase leads to the new loft floor, with a white timber handrail and balustrade. The photographs include a view up the stairs and another looking down through the doorway from the loft.
The staircase is an important part of the finished conversion: its position affects how the new rooms connect to the existing house. If you are exploring your own project, our loft staircase planning guide explains the layout questions to discuss with your designer.
The completed Corby conversion brings together finished loft rooms, rooflights, eaves storage, a shower room and access by a new staircase. The photographs record the transition from the roof structure to the finished floor, with close-up views of the rooms and fittings.
Explore our loft conversion service for the wider process, or browse more completed local projects. If you are considering a loft conversion in Corby, send John your property details through the enquiry link below.
Send us your property details, plans and timescale through the enquiry form. We’ll let you know whether the project looks suitable for an initial review.