Fleckney
This dormer loft conversion in Fleckney took the roof space through structural work, insulation, boarding and plastering to a decorated, carpeted room. The project gallery brings together construction photographs and selected stills from the project video, showing both the work behind the finishes and the completed interior.
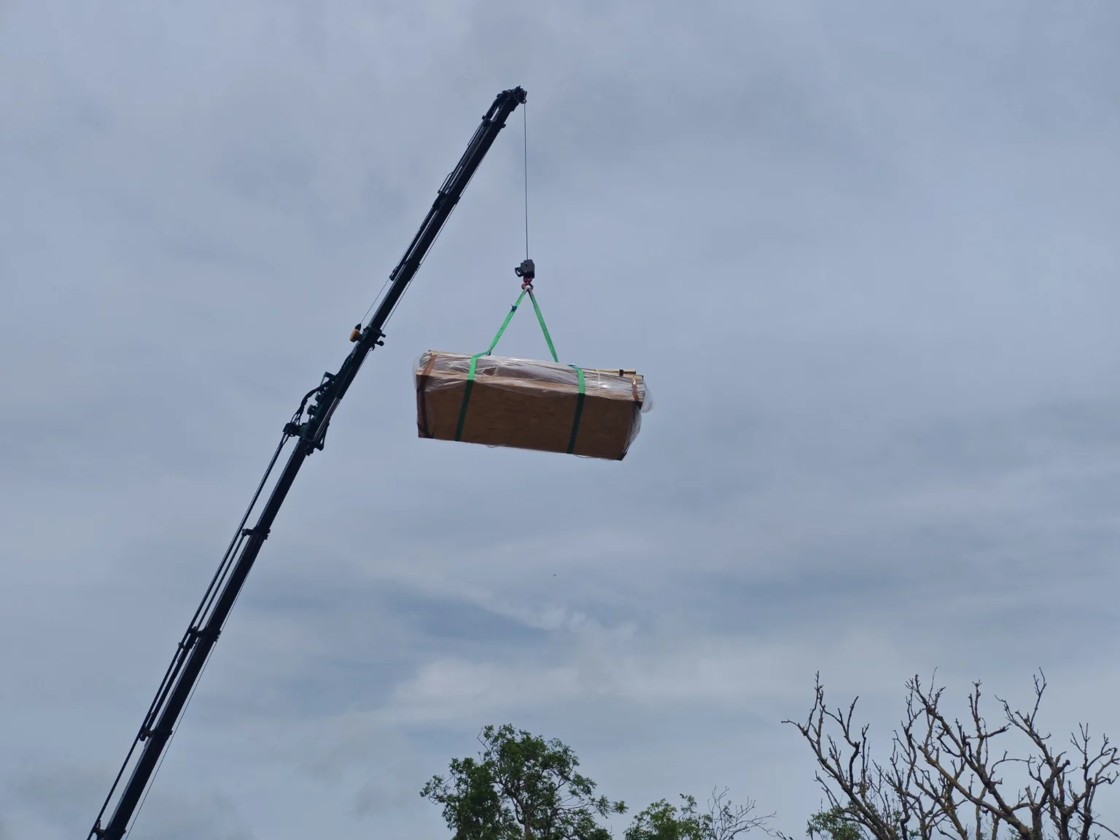
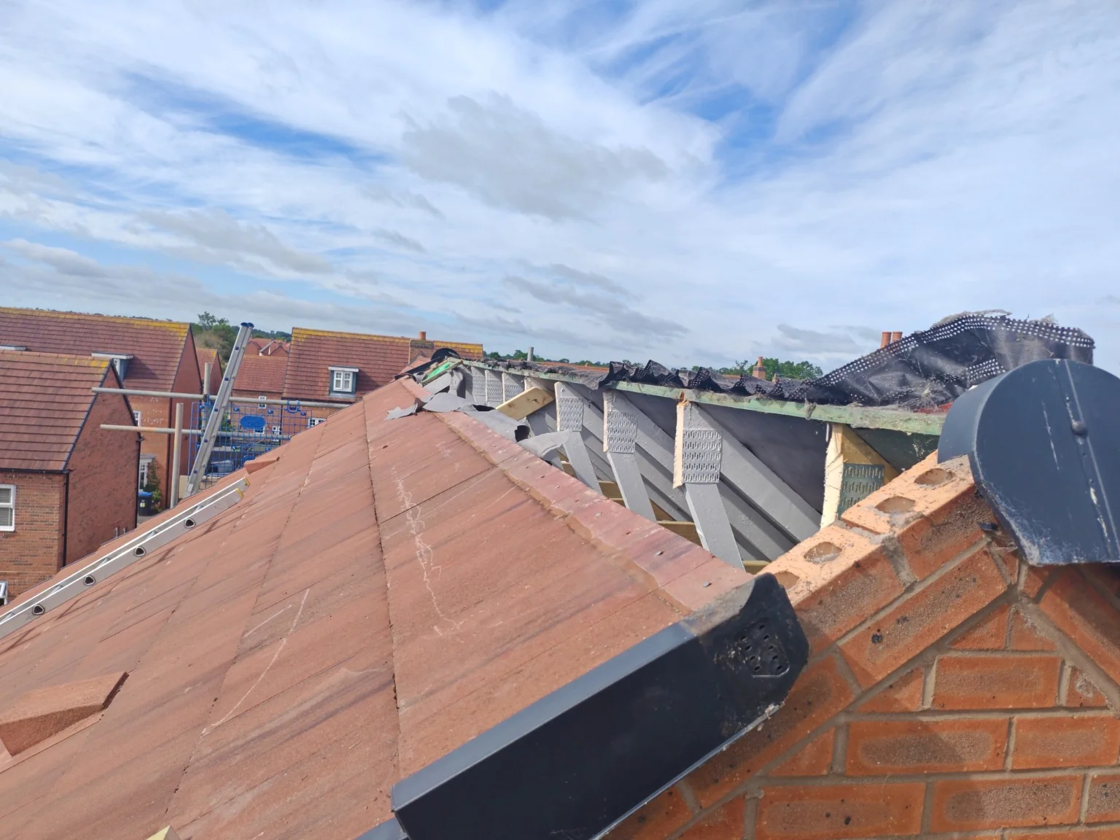
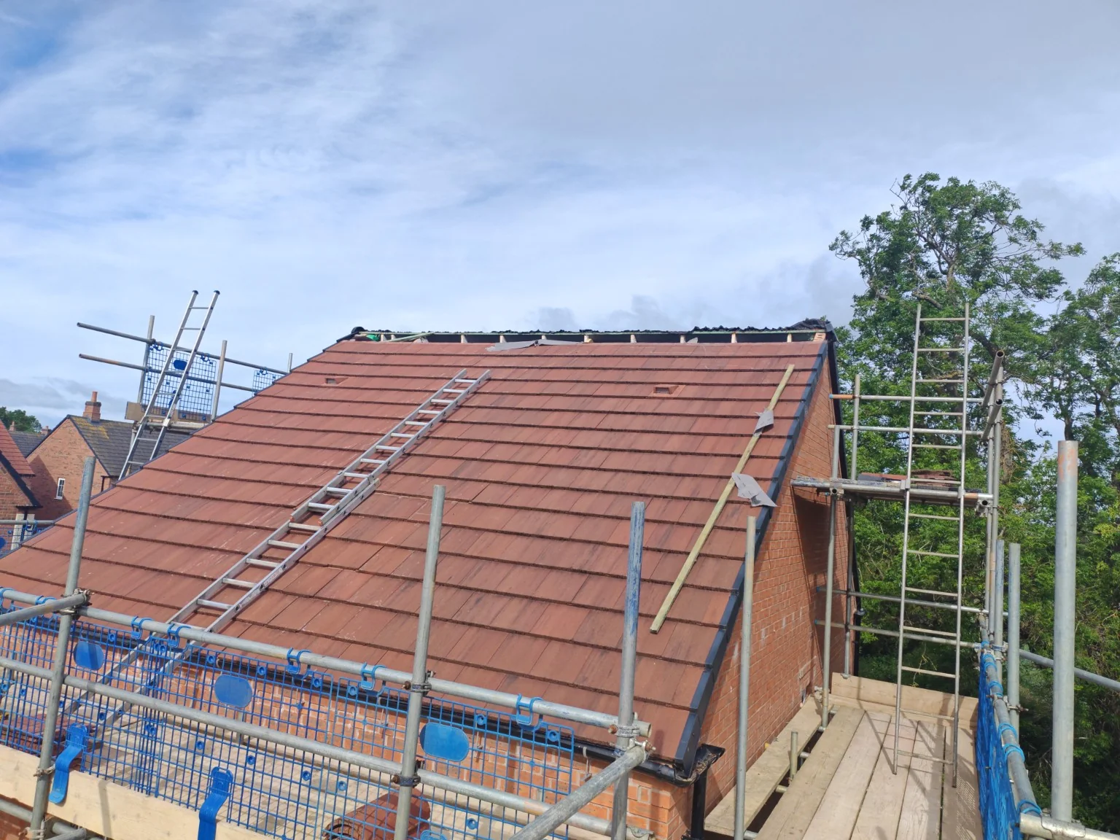
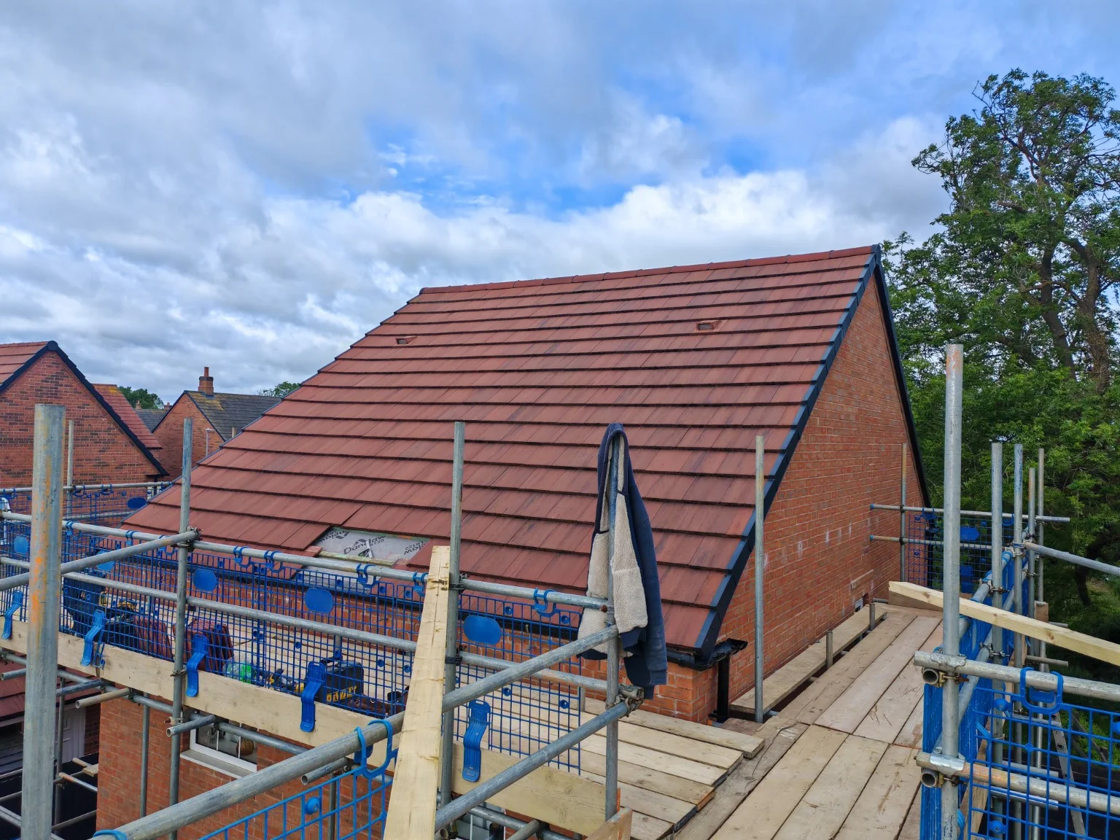
The gallery brings together exterior construction photographs and selected views of the loft interior. Scaffold access, a crane delivery and work at ridge level show the roof stage. Inside, the selected stills show rooms during second fix and fit-out alongside the decorated, carpeted room.
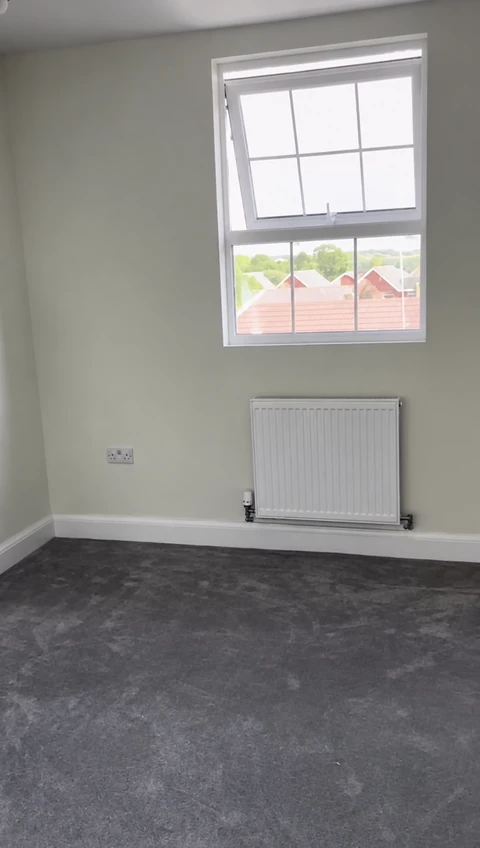
The completed room has pale walls, white skirting, a white-framed window, a radiator and grey carpet. Keeping this finished view alongside the construction stages makes it easier to see how the loft changed as the job progressed.
Location: Fleckney
Conversion type: Dormer loft conversion
Work shown: Roof access and deliveries, roof and floor structure, insulation, partitions, boarding, plastering and finishing.
Visible finished features: Decorated room, window, radiator, skirting and grey carpet.
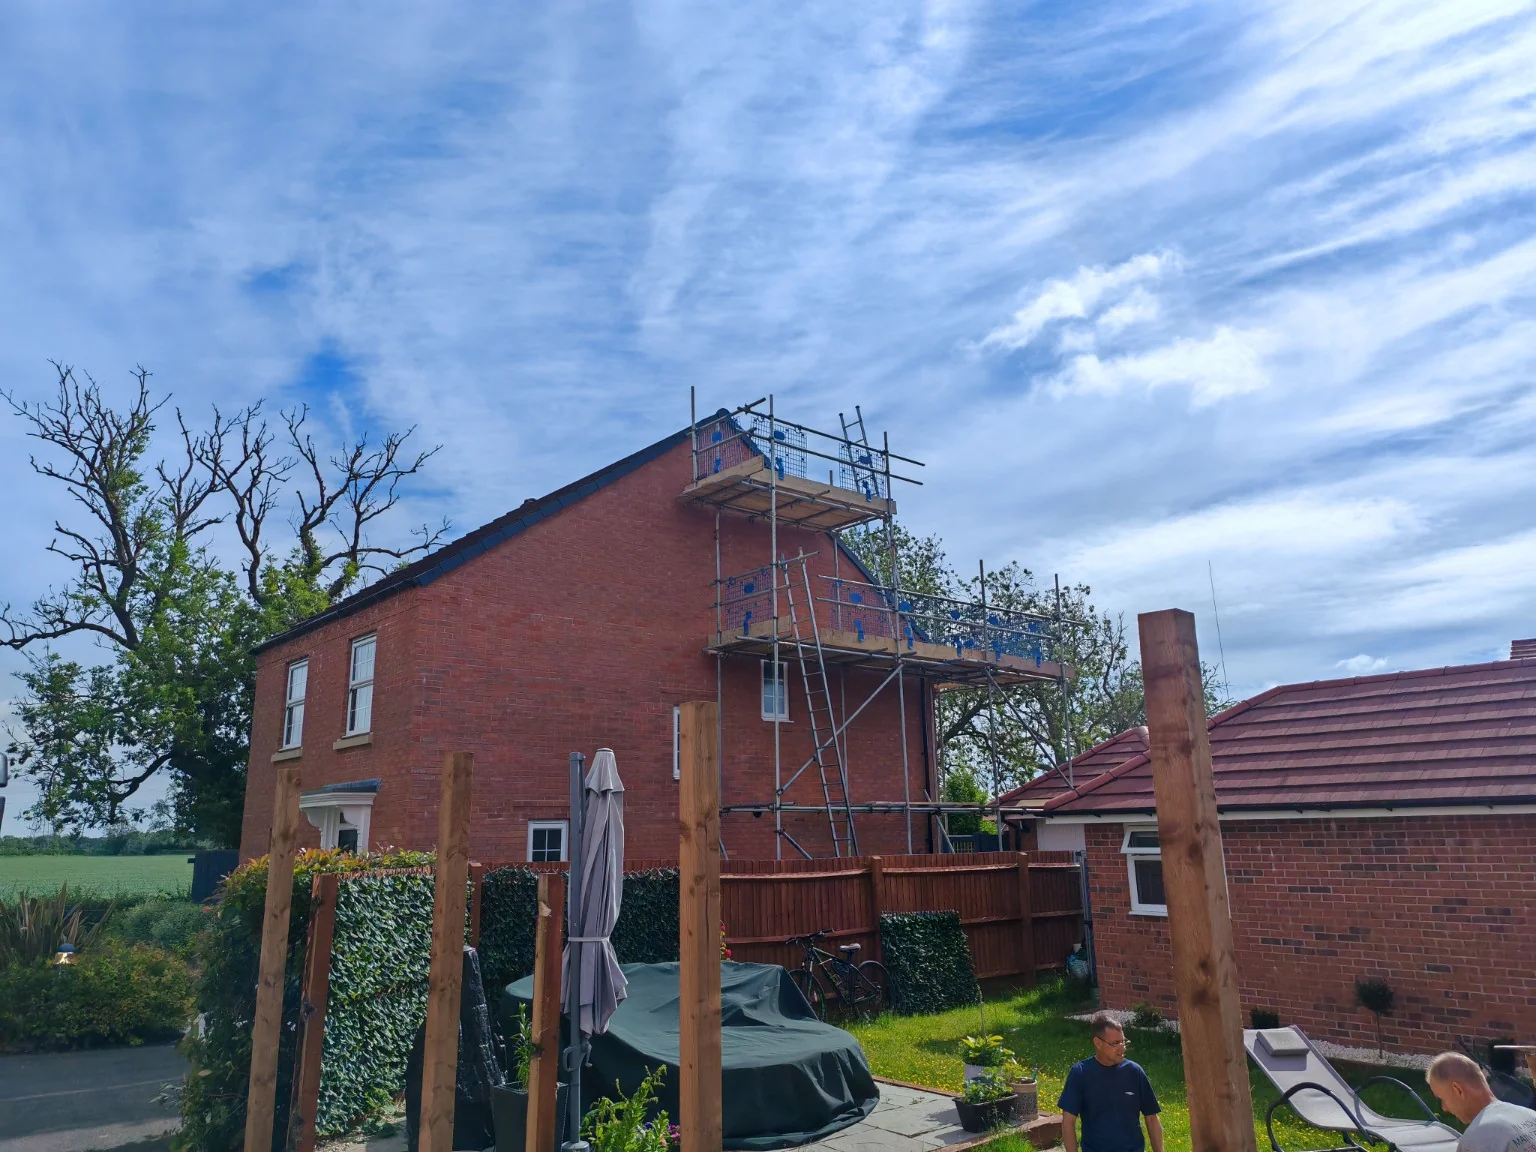
The exterior photographs show scaffolding around the gable and roof, with working platforms giving access to the roof area. One view captures a wrapped timber delivery being lifted by crane. Others show the tiled roof at different stages, including an open section at the ridge with the roof timbers visible.
A later exterior view shows the roof tiles and ridge back in place while scaffolding remains around the house. These photographs record the construction sequence alongside the interior work, rather than showing only the final decoration.
The original project video records floor joists, timber framing and foil-faced insulation before the wall and ceiling finishes conceal them, followed by partitions, plasterboard and plastering.
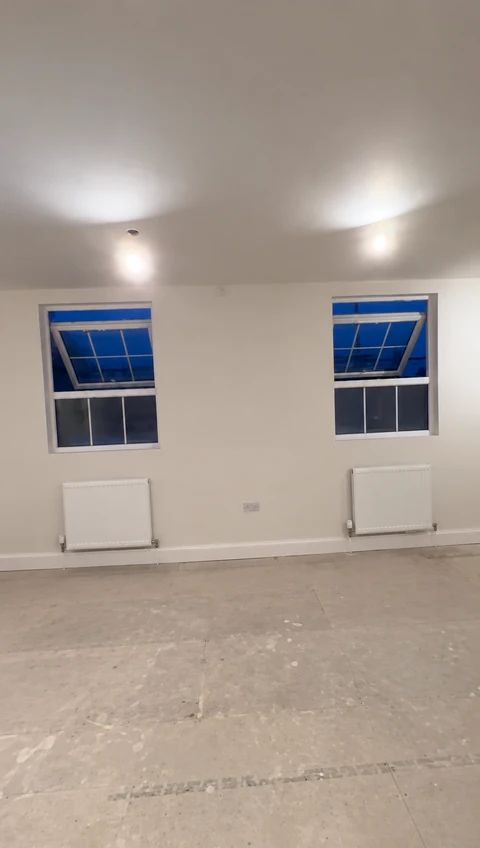
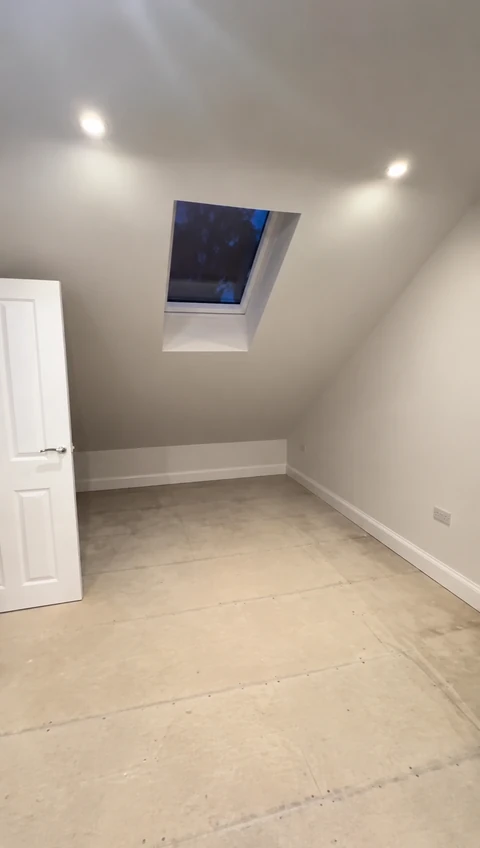
The selected interior stills in the gallery concentrate on the later stages. One shows two windows and radiators above the bare board floor during second fix. Another shows a roof window in the sloping ceiling while the room is being fitted out. The finished-room view then shows the decorated walls, white trim and grey carpet.
You can read more about this conversion approach in our dormer loft conversion guide.
The finished interior photograph shows a simple, neutral room with grey carpet, white trim and a radiator beneath the window. Views of the rooms during second fix and fit-out help connect that result to the construction work.
The image sequence covers several stages of the same Fleckney project. Some views are video stills, while the exterior construction photographs show the roof and access arrangements in greater detail. Select a gallery image to see the full photograph.
Considering a loft conversion in Fleckney? Explore our loft conversion services, contact us about your property, or browse more completed loft conversion projects.