Station Road, Great Bowden, Market Harborough
This loft conversion on Station Road in Great Bowden, Market Harborough, created a finished loft room with a shower room and timber stair access. The photographs show the space furnished and in use, with a desk beneath the window, a fitted shower enclosure and a carpeted staircase connecting the loft to the rest of the house.
The finished interiors combine pale walls, timber tones and natural light. Together, the room, shower-room and stair photographs show how the converted roof space fits into everyday life within the home.
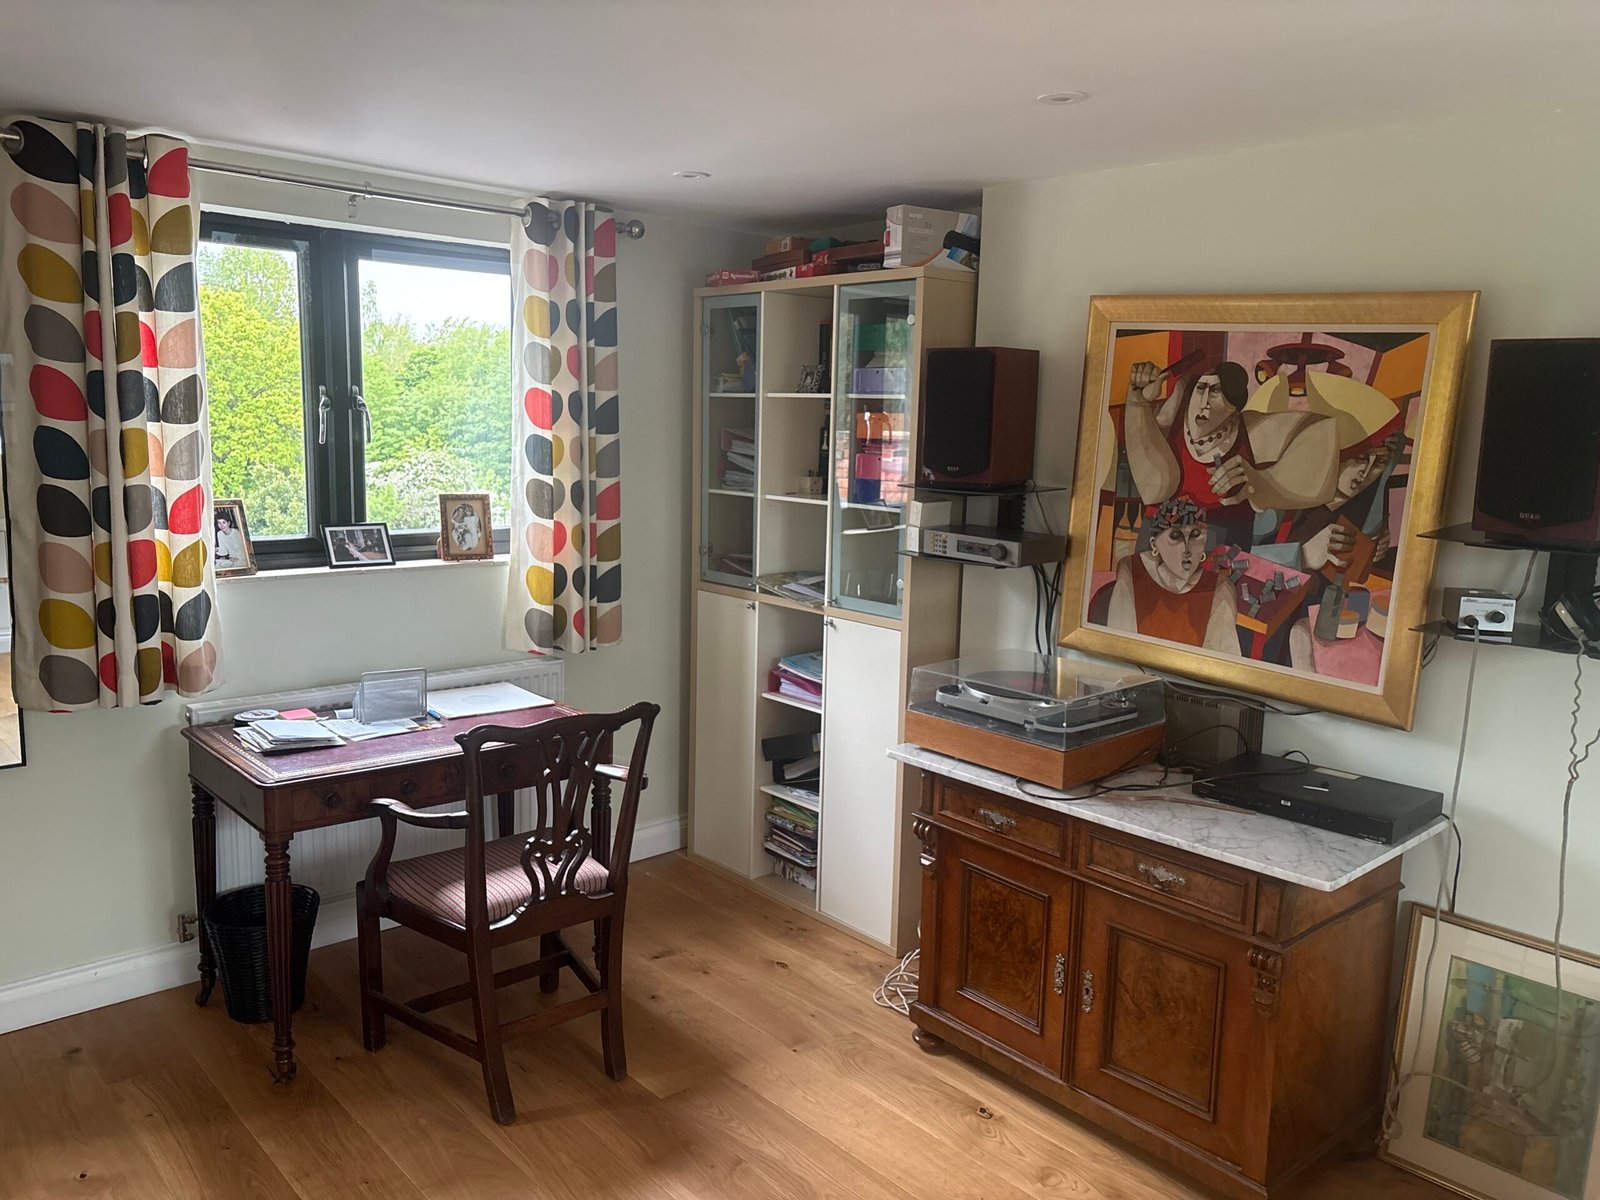
The main room is shown set up as a study, with a desk near the dark-framed window and storage against the adjoining wall. The broad window brings daylight into the room, while a radiator sits beneath it.
Timber-effect flooring, white skirting and recessed ceiling lights complete the visible room finishes. The photograph shows a furnished living space rather than an empty shell, making the relationship between the window, floor area and furniture easy to understand.
Location: Station Road, Great Bowden, Market Harborough
Project: Loft conversion
Photographed spaces: Furnished loft room, shower room and staircase
Visible features: Dark-framed window, timber-effect flooring, glass shower enclosure and timber balustrade
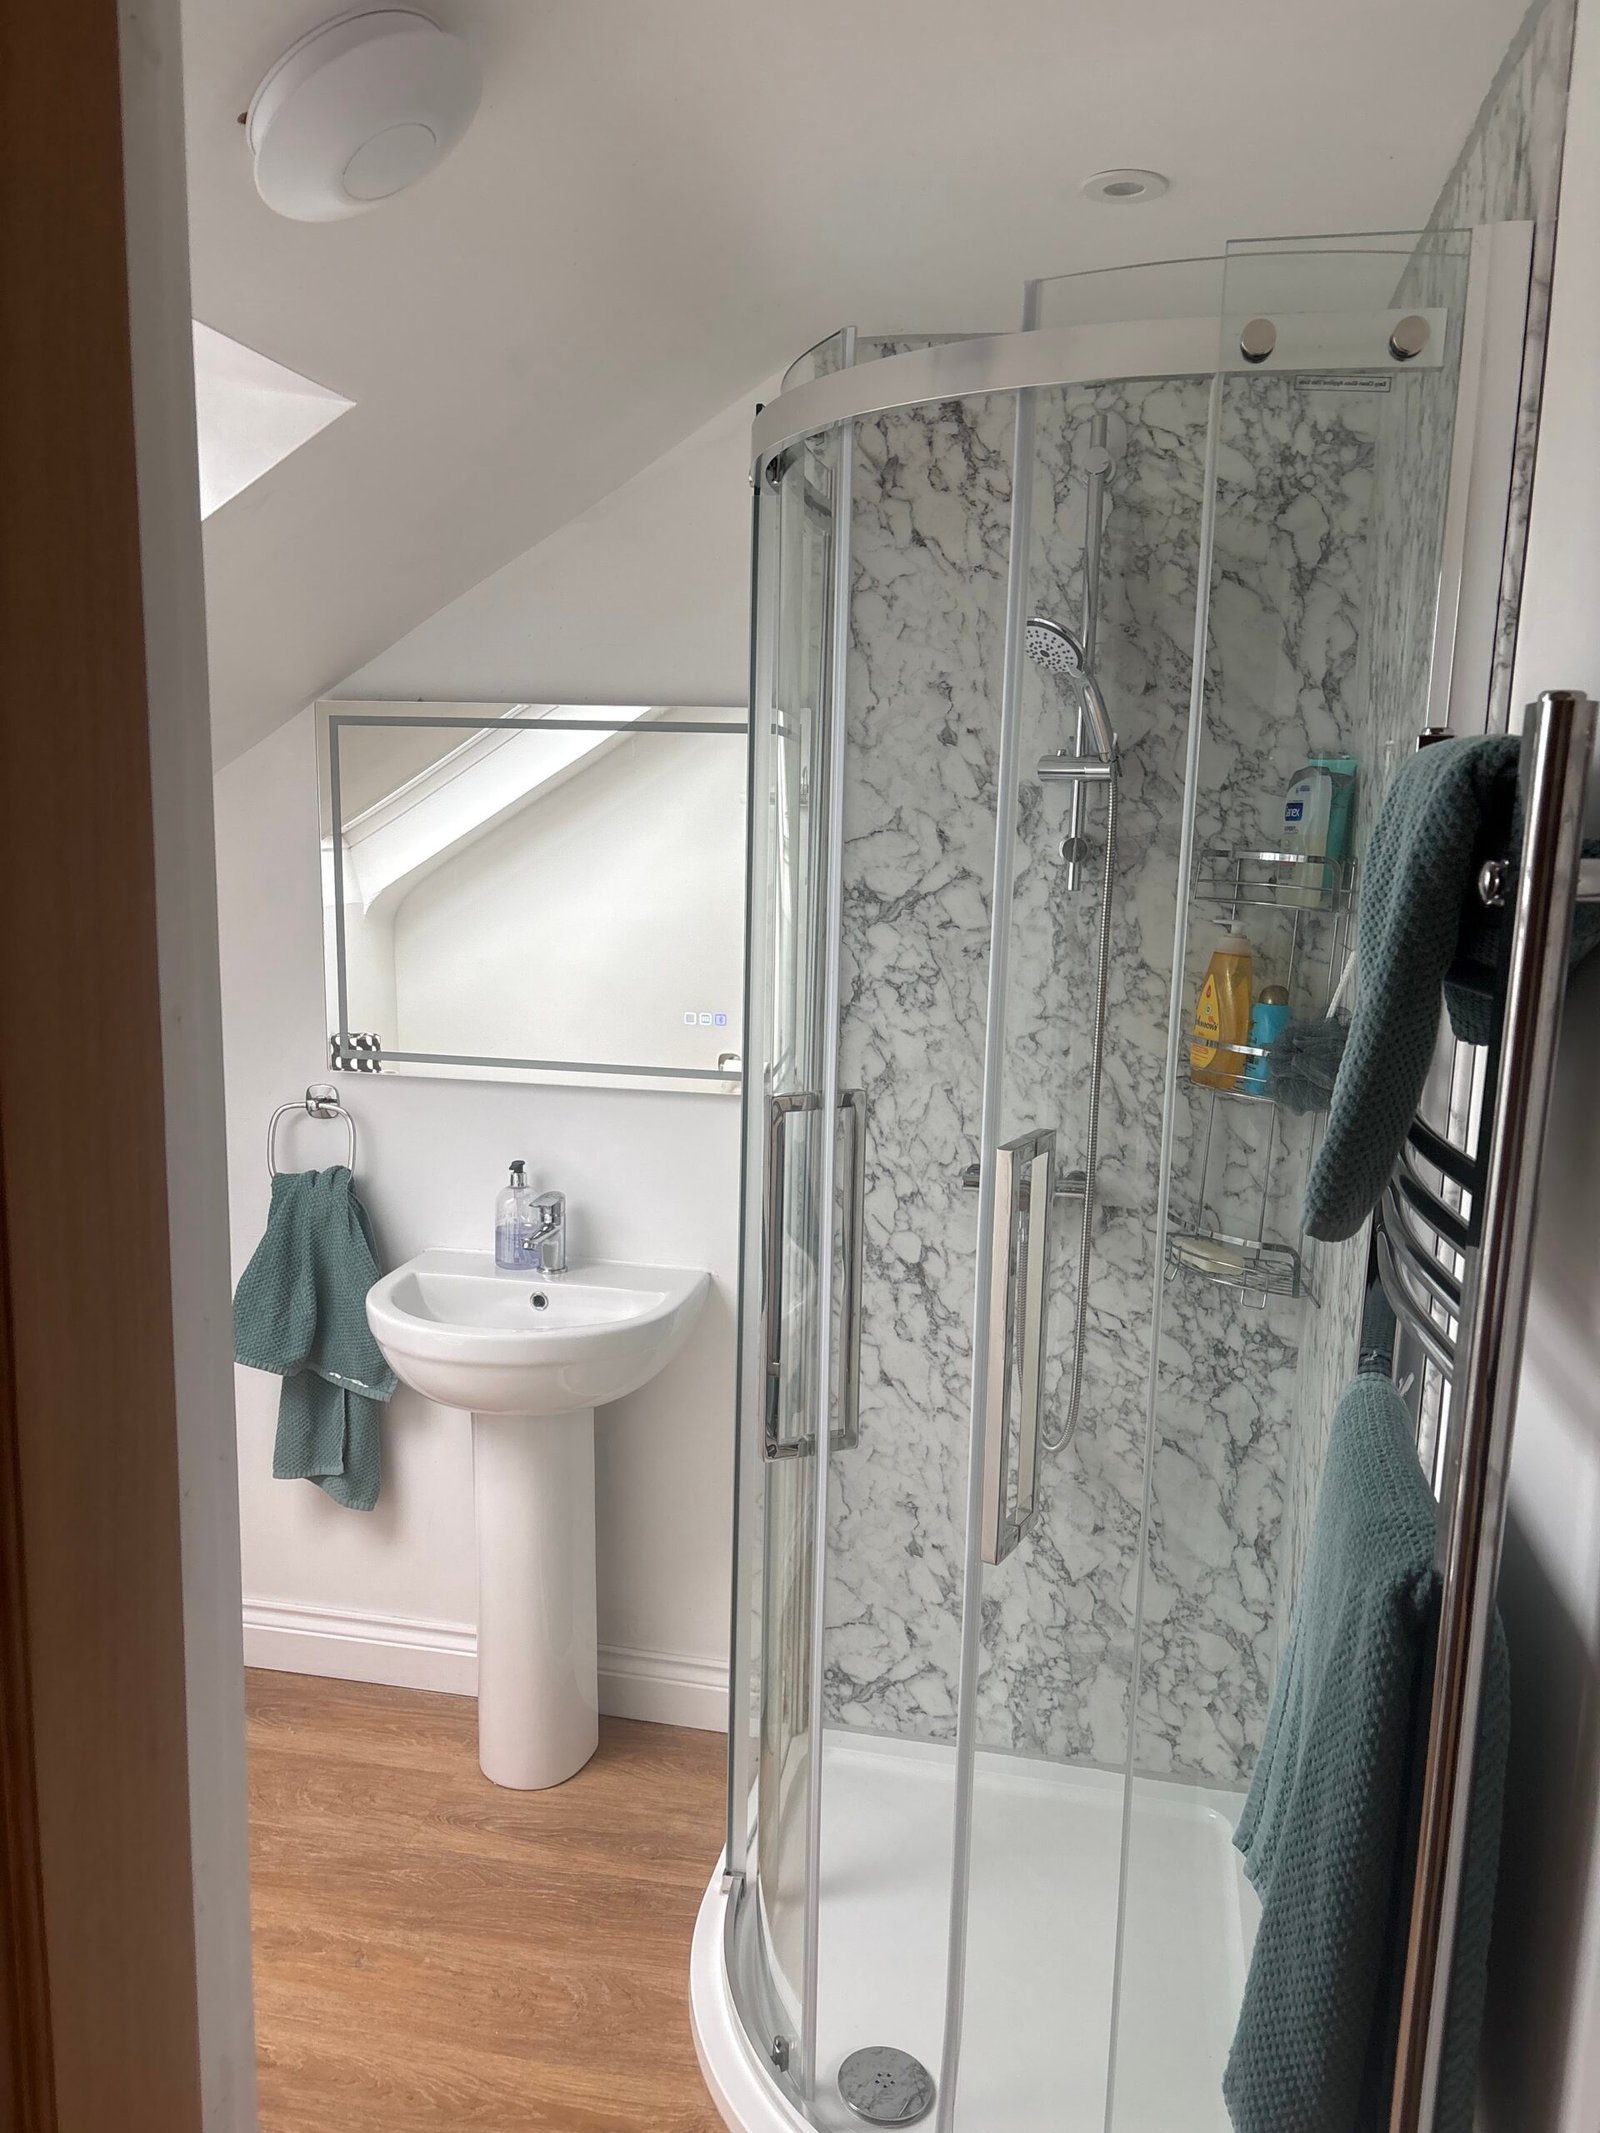
The shower room combines a curved glass enclosure with marble-effect wall panels, a white shower tray and chrome shower fittings. A pedestal basin and a wide mirror sit alongside it, with towel storage within reach.
The sloping ceiling remains visible above the basin side of the room, while the shower occupies the taller part. This gives a clear view of how the fittings sit within the roof shape. Pale walls and timber-effect flooring connect the room visually with the other finished interiors.
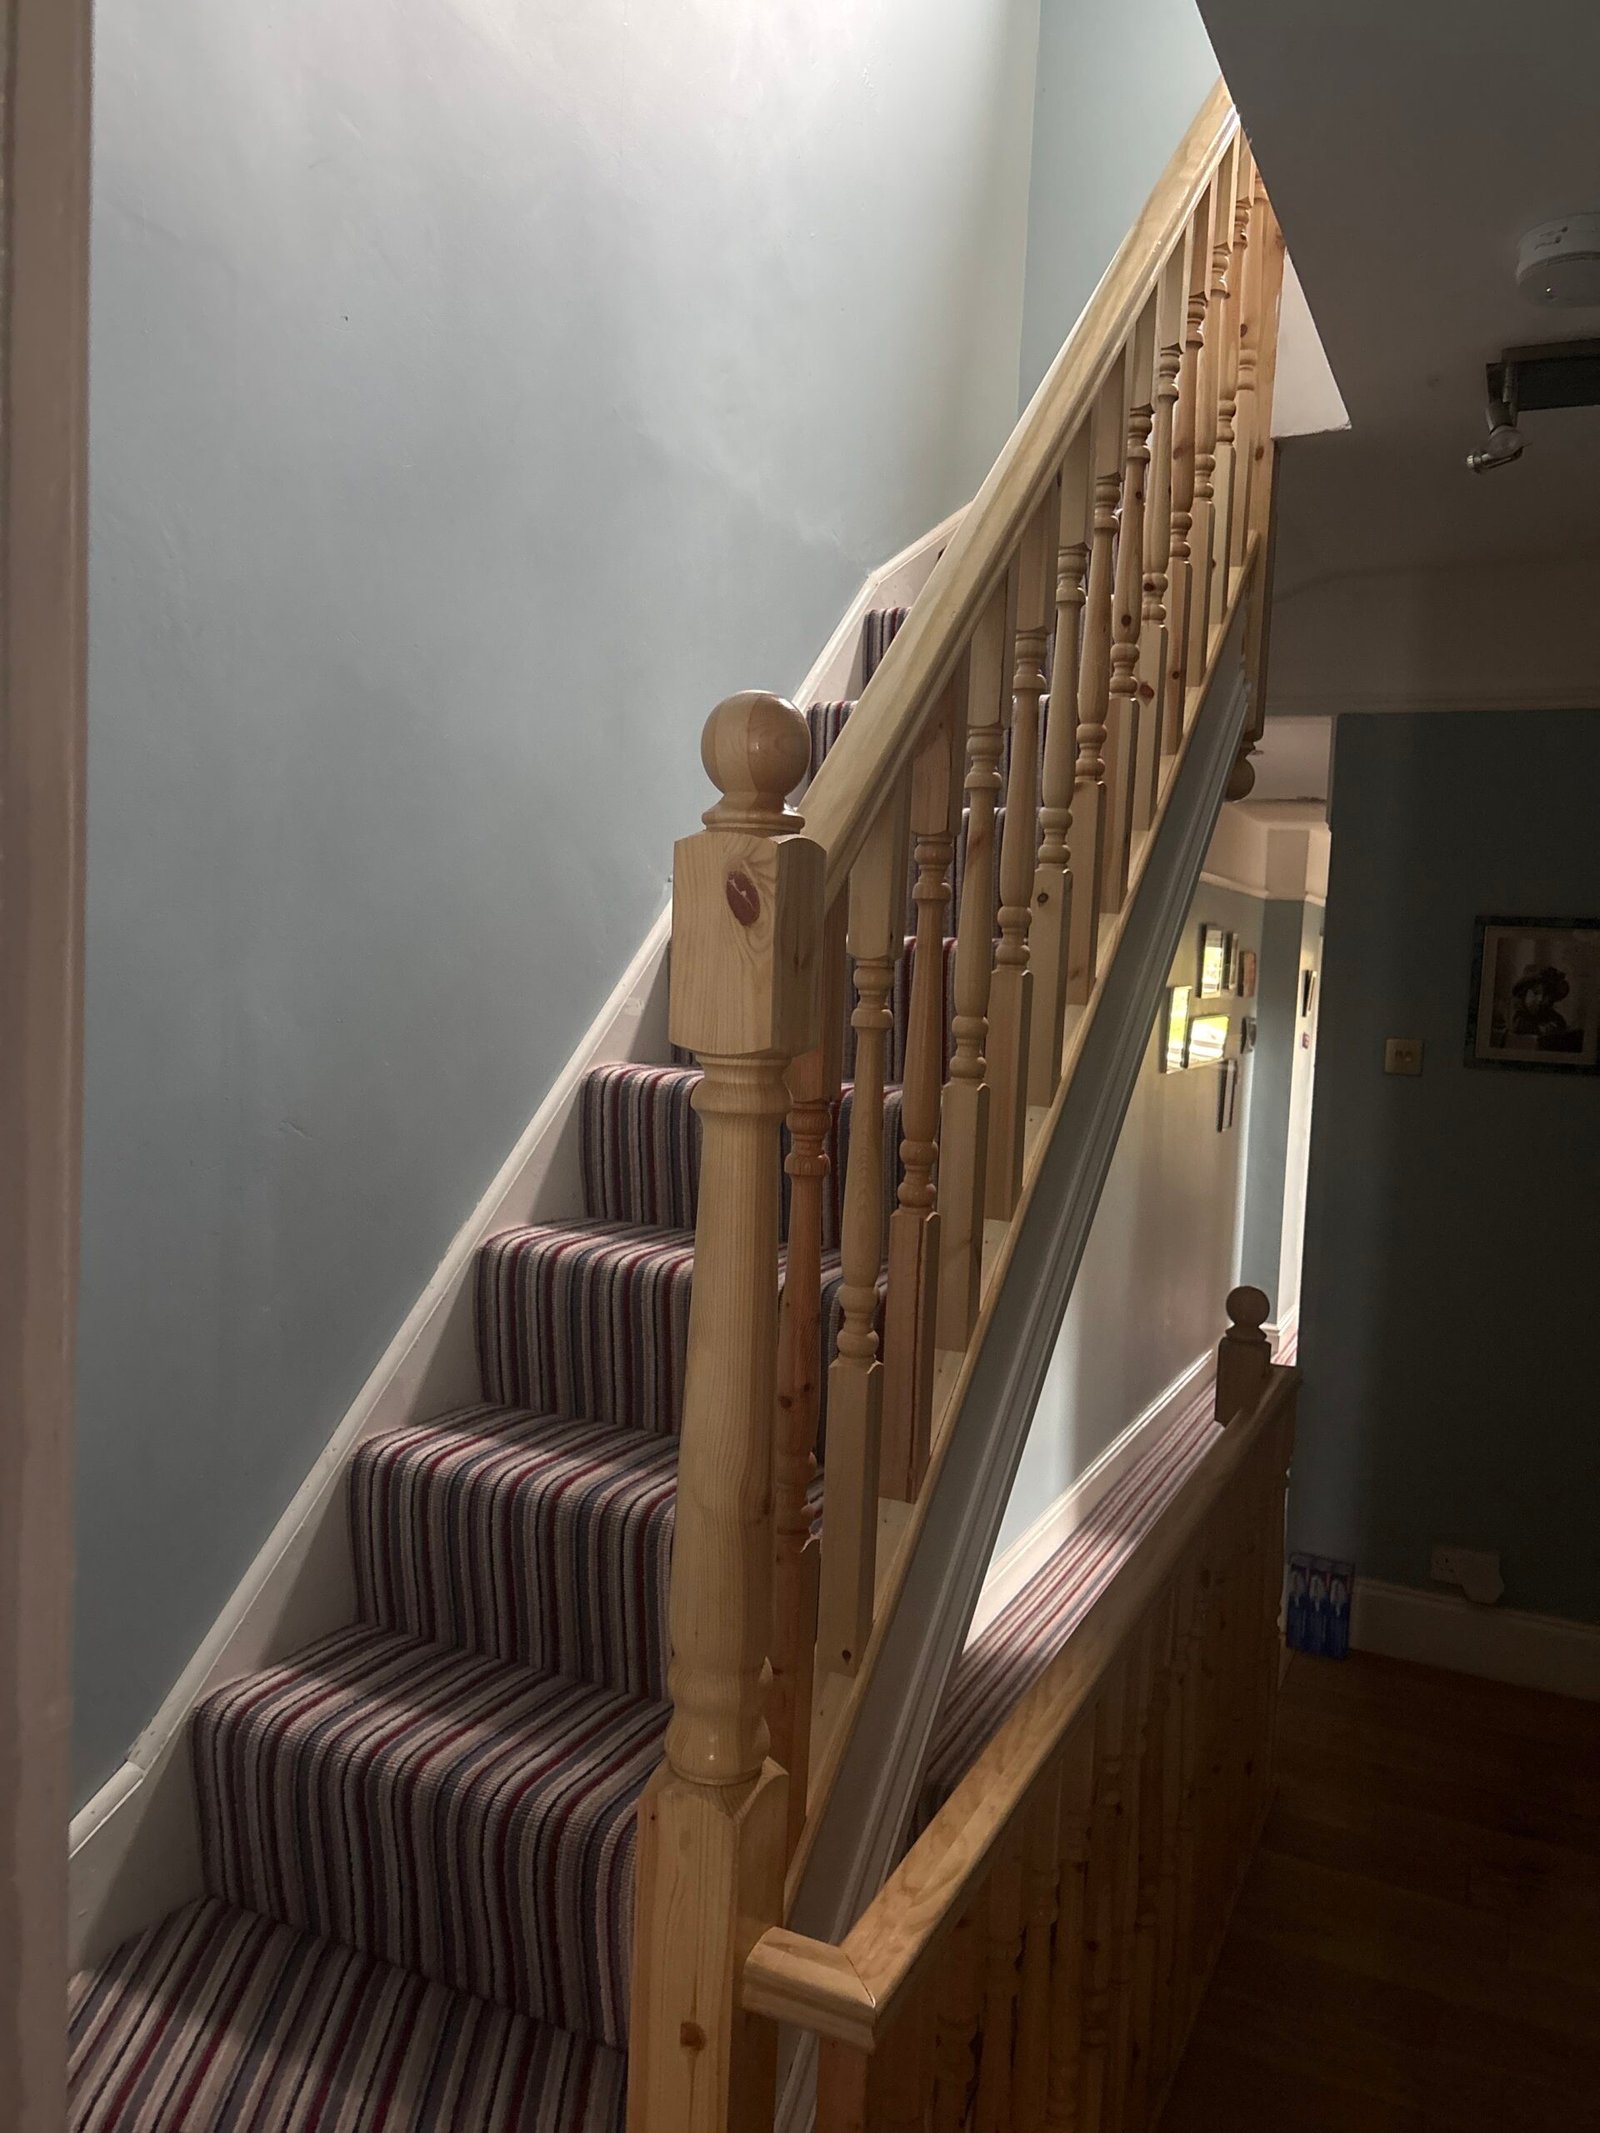
The staircase photograph shows timber newel posts, a handrail and turned spindles beside a striped carpet runner. The stair rises alongside a pale painted wall, with the existing landing visible below.
Stair access is an important part of how a loft conversion connects with the original house. Here, the timber balustrade and carpeted treads give the route into the loft a finished appearance. Our guide to loft staircase positions explains the wider layout considerations.
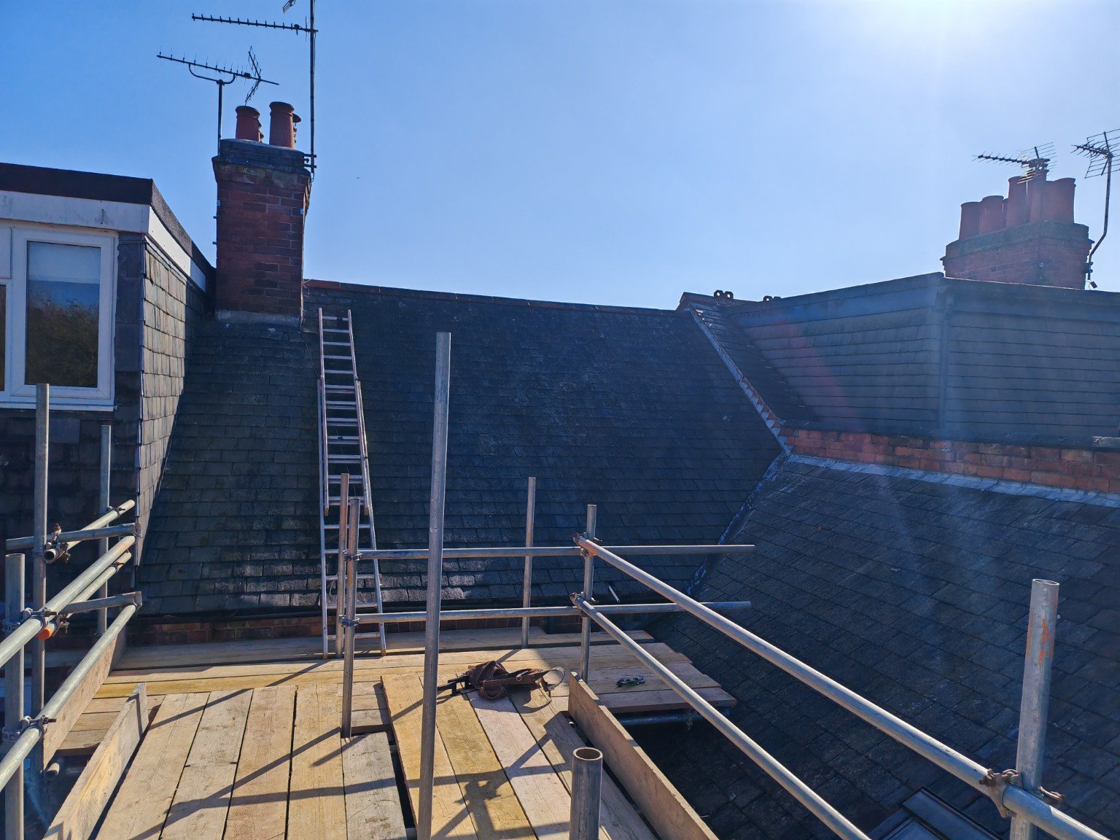
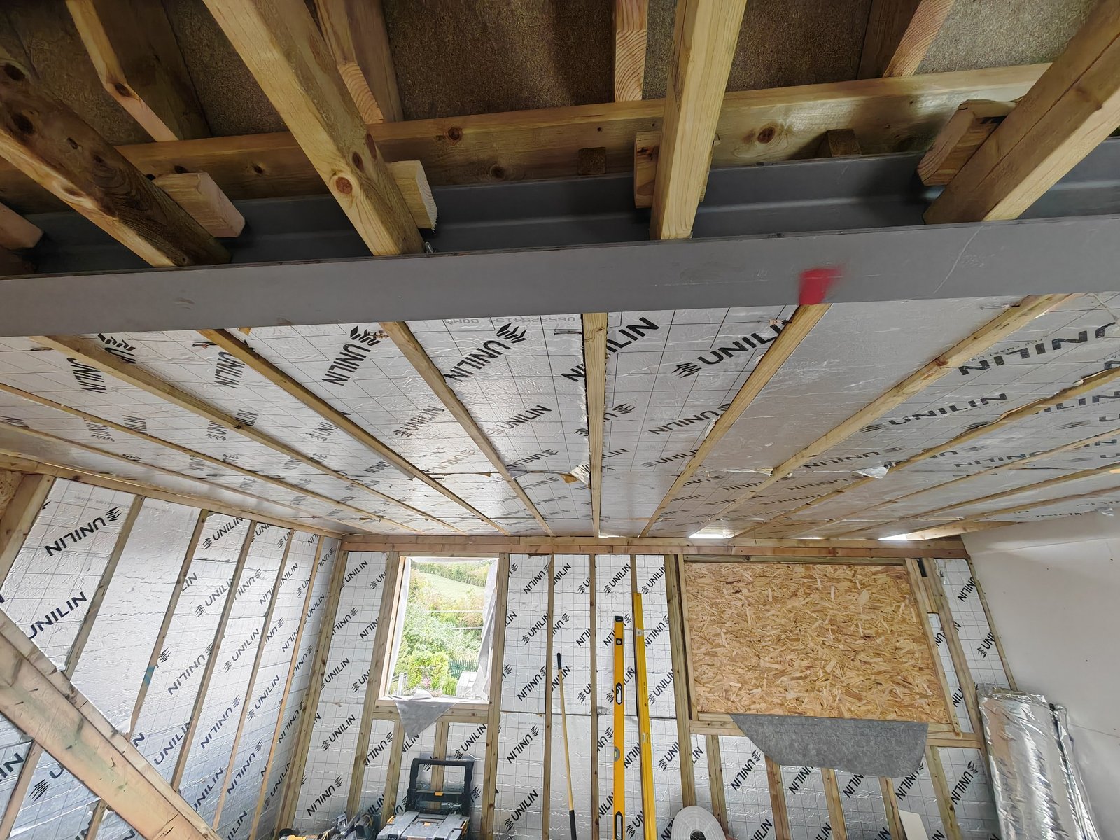
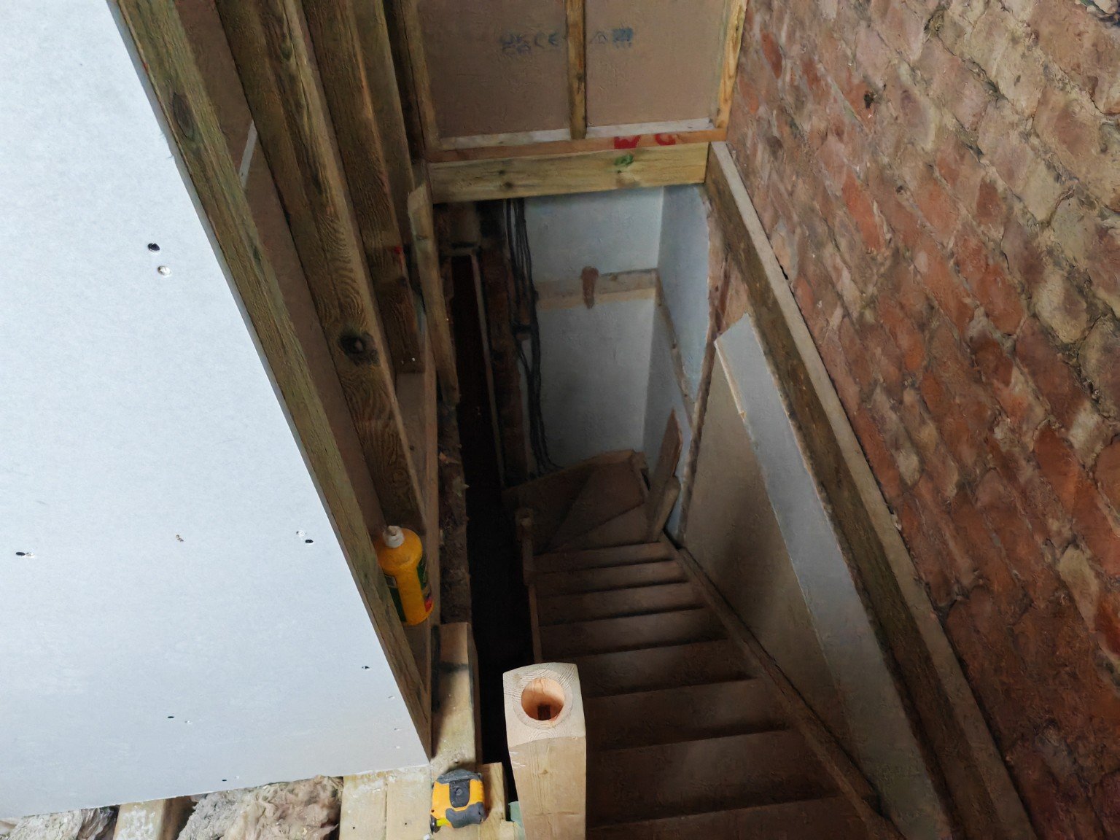
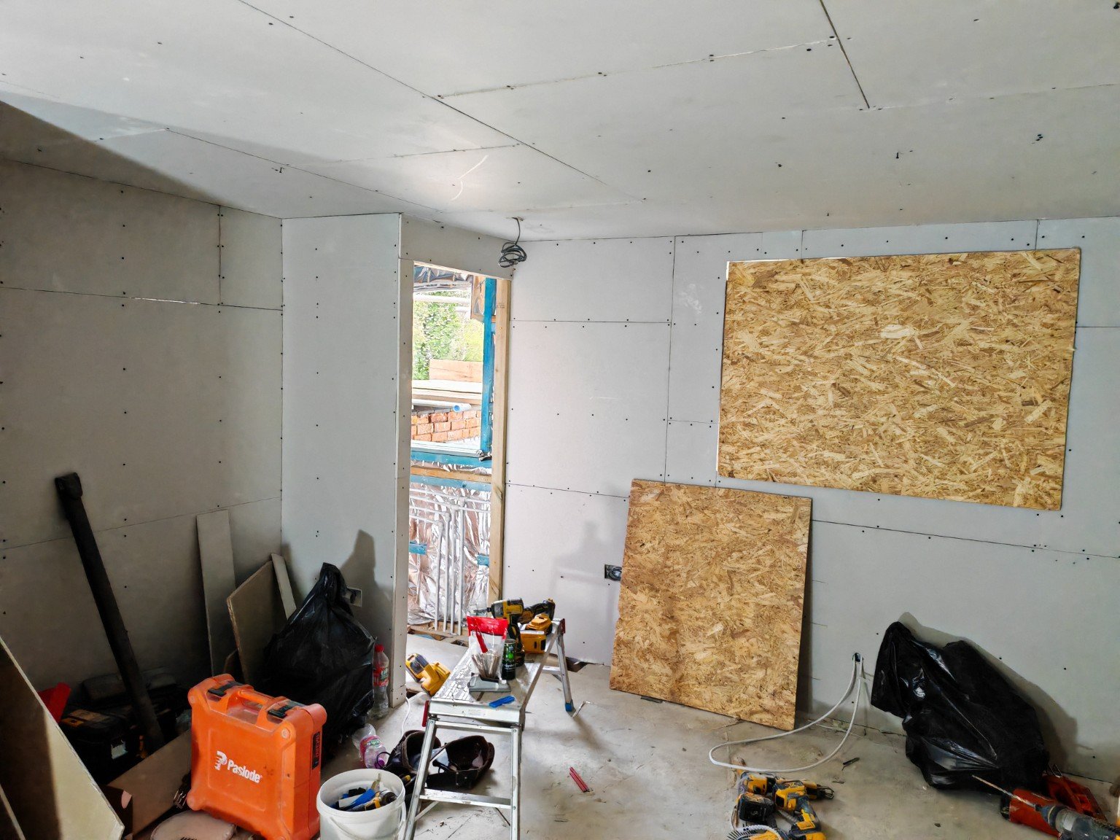
The build photographs show the loft before the interior finishes were complete: scaffolding at roof level, timber stair installation and the room lined with plasterboard. The staircase is pictured beside exposed brickwork, with new timber details and the stair opening still visible.
Shown alongside the finished room, shower room and staircase, these construction views give a fuller picture of the work behind the completed loft space.
The three finished photographs bring together the main room, shower room and route upstairs. They show the useful space created by the conversion and the details that make it part of the home: daylight, heating, washing facilities and stair access.
Considering a loft conversion in Great Bowden or Market Harborough? Explore our loft conversion services, contact us about your property, or browse more completed loft conversion projects.